
- Overview
- Description
- Property Details
- HOA Management
- Facts & Features
- Getting Around
- Nearby Homes


Street View
$3,795,000
Monthly Est:$18,889
 2 Beds
 3 Baths
3 full baths
 --sqft
31 Jane St #10FG, New York, NY 10014
$3,795,000
Get Pre-Approved
Apartment
Built in 1962
$3,502/mo HOA
10,410.28 sqft lot
--/sqft
Description
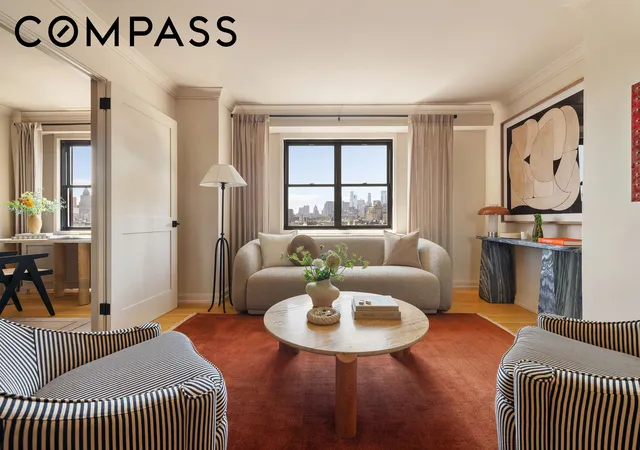
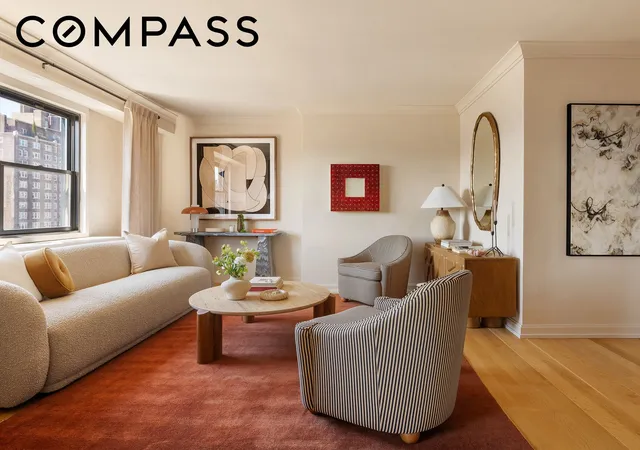
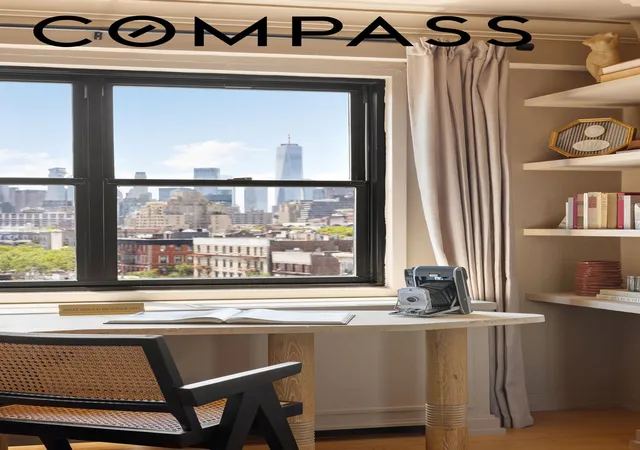
A standout, re-imagined opportunity in the heart of the West Village, this meticulously gut-renovated 10th-floor, legally combined home at The Rembrandt offers exceptionally detailed scale, spectacular southern light, and protected downtown skyline views. Currently configured as an oversized two-bedroom with a flexible third bedroom or den, the home is truly move-in ready within one of the neighborhood’s premier full-service cooperatives.
The sun-drenched living and dining space anchors the home, with oversized windows framing unobstructed views across the downtown skyline. Double doors open to a versatile third bedroom, den, or home office with its own beautifully renovated en-suite bath, allowing the space to function comfortably for guests, work, or everyday living.
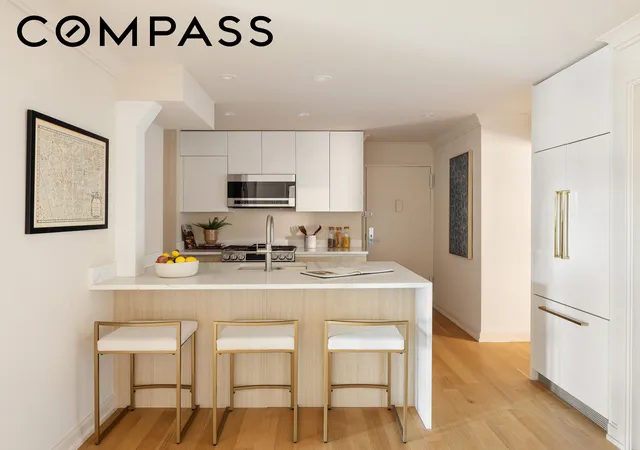
The eat-in chef’s kitchen features custom cabinetry, a generous breakfast bar and premium appliances including a Bosch dishwasher, five-burner LG range and Fisher & Paykel refrigerator. Just off the kitchen is a rare dedicated walk-in laundry and utility room with a full-size LG washer and dryer, utility sink, and additional storage.
The oversized primary suite is a peaceful retreat with three large closets and a newly renovated en-suite bath finished with Italian Bisazza glass tile and Kohler fixtures. A generously proportioned second bedroom features built-in storage and a work from home alcove.
Thoughtful upgrades throughout include new hardwood floors, custom built-ins, recessed lighting, and through-the-wall air conditioning with custom enclosures.
Ideally positioned at the intersection of Jane Street, West 4th Street, and Eighth Avenue, The Rembrandt is a full-service cooperative offering a 24-hour doorman and live-in superintendent. Residents enjoy a beautifully landscaped rooftop sundeck with teak furnishings and sweeping Hudson River views, as well as bike storage, central laundry, and private storage subject to availability. The building’s hallways have also been recently renovated.The Rembrandt is pet-friendly and co-purchasing and pied-à-terres are permitted with board approval.
A rare combination of space, light, views, and move-in ready perfection on one of the West Village's most sought after blocks.
- Houzeo last checked: 1 minute ago
- Listing updated: October 4, 2026 at 5:08 pm
- Listing Provided by: Karen Davidson (917) 536-5115 , David M Gay (727) 420-6717 | Compass (212) 913-9058
- Source: Rebny MLS-NY | MLS#: RLS20116784

This condo is in:

Property Details
Status
Active
Type
Condominium
No. of Stories
17
County
City
Neighborhood
Year Built
1962
HOA Fees
$3502/mo
Finished Area
- sqft
Lot Size
10,410.28 sqft lot
Basement Area
- sqft
MLS Name
Rebny MLS
MLS Number
RLS20116784
Days on Market
29

Continue Your Journey in App
Find your dream home, receive real-time updates, and many more!
Download App
Continue Your Journey in App
Find your dream home, receive real-time updates, and many more!
HOA Management
N/A
HOA Fees
$3,502/ Monthly
Disclaimer: Amenities are based on third-party information and may vary; buyers must independently verify all amenities, as information is deemed reliable but not guaranteed.
Facts & Features
Rooms
Bedrooms & bathrooms
Bedrooms: 2
Bathrooms: 3
Interior
Heating
Wall Furnace
Cooling
Wall Units
Flooring
Hardwood
Interior Features
Built In Features, Eat In Kitchen, Granite Counters, Recessed Lighting
Exterior Features
Building Roof Deck
Appliances
Dryer, Dishwasher, Gas Cooktop, Gas Oven, Refrigerator, Stainless Steel Appliances, Washer
Utilities & Energy
Laundry Features
Common On Floor, Common Area, In Unit
Other Features
Subdivision Name
West Village
Price History
| Date | Event | Price |
|---|---|---|
09/22/2026 Source: | Listed for Sale | $3,795,000 $0/sqft |

Nearby Homes


Find Homes by Property Features in New York, NY


The real estate listing data marked with this icon comes from the IDX program of the RLS at REBNY Listing Service (RLS). Listing information for certain New York City properties provided courtesy of the Real Estate Board of New York's Residential Listing Service (the "RLS") through Oct 22, 2026, 12:45AM. Information deemed reliable but not guaranteed. Information is provided exclusively for consumers' personal, non-commercial use, and may not be used for any purpose other than the identification of potential properties for purchase. The information contained in this listing has not been verified by the RLS and should be verified by the consumer. The listing information provided here is for the consumer's personal, non-commercial use. Retransmission, redistribution or copying of this listing information is strictly prohibited except in connection with a consumer's consideration of the purchase and/or sale of an individual property. This listing information is not verified for authenticity or accuracy and is not guaranteed and may not reflect all real estate activity in the market. Buyer to verify all information. © 2026 The Real Estate Board of New York, Inc. All rights reserved.
 Advertising Broker: Derek Greene | The Greene Realty Group
