
- Overview
- Description
- Property Details
- HOA Management
- Facts & Features
- Getting Around
- Nearby Homes

Street View
$2,750,000
Monthly Est:$13,688
 2 Beds
 2 Baths
2 full baths
 --sqft
31 Jane St #6F, New York, NY 10014
$2,750,000
Get Pre-Approved
Apartment
Built in 1962
$2,336/mo HOA
10,410.28 sqft lot
--/sqft
Description
Nestled in the heart of the West Village, on iconic Jane Street, this two-bedroom, two-bathroom home at The Rembrandt has been completely upgraded from top to bottom by designer Christopher Knight. With meticulous attention to detail and uncompromisingly high-end finishes, every inch of the residence has been thoughtfully custom-crafted.
From the moment you enter, the home is defined by bespoke craftsmanship and a timeless design sensibility. The entry and hallway are wrapped in custom handmade cerused oak paneling and doors, extending across the walls and ceiling and evoking the refined interiors of a classic yacht. Inspired by Art Deco interiors of the 1940s, the millwork is finished with custom lucite and brass hardware by P.E. Guerin of New York.
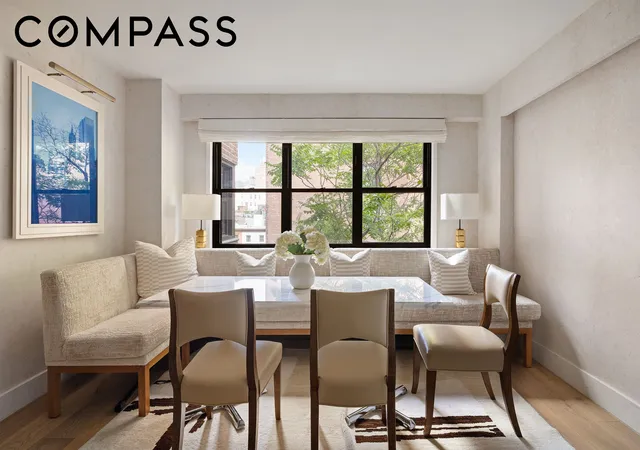
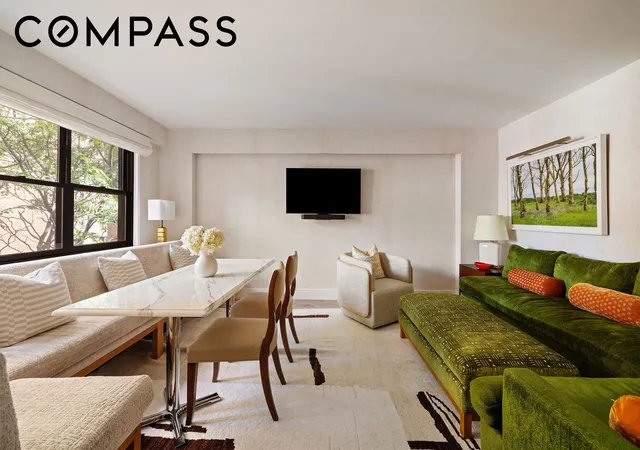
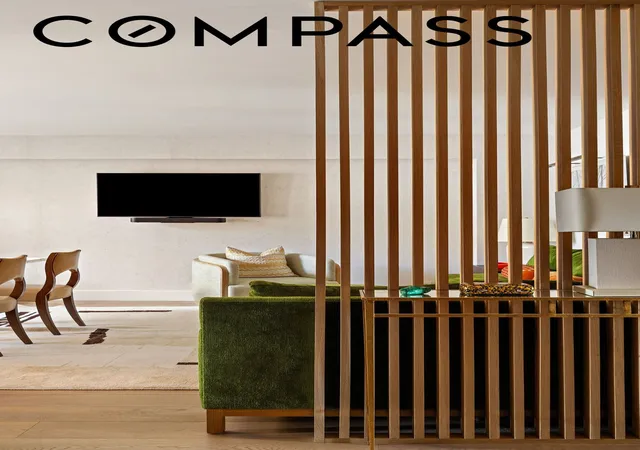
The open living and dining space is designed equally for sophisticated entertaining and comfortable everyday living. A substantial living area is complemented by a custom banquette with seating for up to 12, creating an impressive yet inviting setting for hosting. Custom Elizabeth Dow cork wallpaper and a solid oak room divider add warmth, texture, and architectural interest to the space.
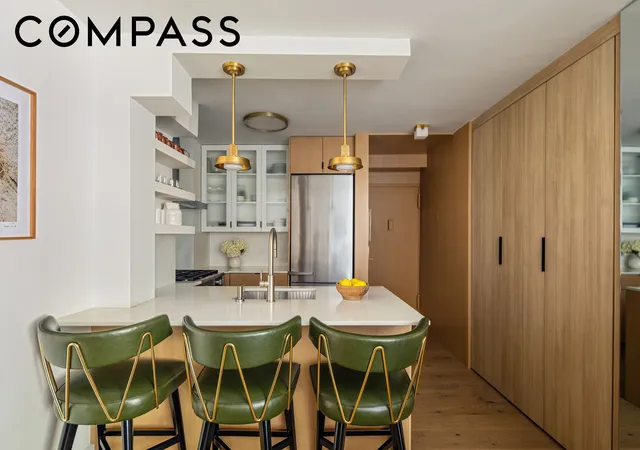
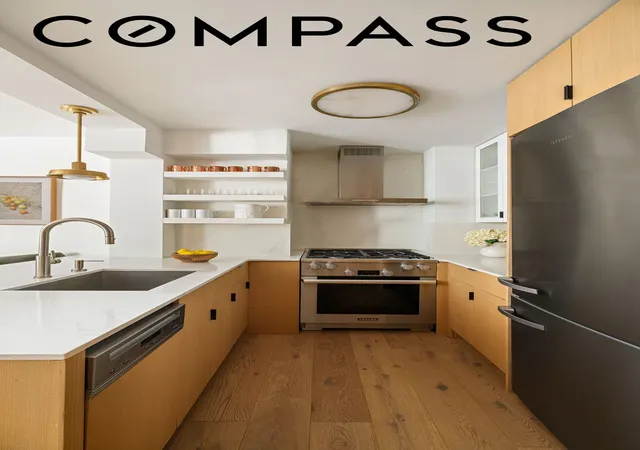
The open kitchen with breakfast bar is beautifully appointed with premium integrated Miele appliances, custom cabinetry, and high-end stone finishes.
Both south-facing bedrooms are flooded with natural light and enjoy open, protected downtown skyline views. The king-sized primary suite is wrapped in Phillip Jeffries Paulownia Parquet wood-veneer wallpaper in a chevron pattern and features custom California Closets and a beautifully designed en-suite bath.
The generously proportioned second bedroom easily accommodates a queen-sized bed and features Phillip Jeffries Handira Cloth Berber wallpaper, a custom handmade cerused oak desk and bookcase, and California Closets. A fully renovated second bathroom completes the space.
Wide-plank hardwood floors run throughout, while abundant custom closets and seamlessly integrated built-in storage maximize both form and function. Through-the-wall air conditioning is discreetly concealed behind custom covers, further reinforcing the thoughtful attention to detail throughout the home.
Ideally positioned at the intersection of Jane Street, West 4th Street, and Eighth Avenue, The Rembrandt is a full-service cooperative offering a 24-hour doorman and live-in superintendent. Residents enjoy a beautifully landscaped rooftop sundeck with teak furnishings and sweeping Hudson River views, as well as bike storage, central laundry, and private storage subject to availability. The building’s hallways have also been recently renovated.
The Rembrandt is pet-friendly, and co-purchasing and pied-à-terres are permitted with board approval.
- Houzeo last checked: 1 minute ago
- Listing updated: October 4, 2026 at 5:08 pm
- Listing Provided by: Karen Davidson (917) 536-5115 , David M Gay (727) 420-6717 | Compass (212) 913-9058
- Source: Rebny MLS-NY | MLS#: RLS20116783

This condo is in:

Property Details
Status
Active
Type
Condominium
No. of Stories
17
County
City
Neighborhood
Year Built
1962
HOA Fees
$2336/mo
Finished Area
- sqft
Lot Size
10,410.28 sqft lot
Basement Area
- sqft
MLS Name
Rebny MLS
MLS Number
RLS20116783
Days on Market
29

Continue Your Journey in App
Find your dream home, receive real-time updates, and many more!
Download App
Continue Your Journey in App
Find your dream home, receive real-time updates, and many more!
HOA Management
N/A
HOA Fees
$2,336.5/ Monthly
Disclaimer: Amenities are based on third-party information and may vary; buyers must independently verify all amenities, as information is deemed reliable but not guaranteed.
Facts & Features
Rooms
Bedrooms & bathrooms
Bedrooms: 2
Bathrooms: 2
Interior
Heating
Wall Furnace
Cooling
Wall Units
Flooring
Hardwood
Interior Features
Breakfast Bar, Built In Features, Recessed Lighting
Exterior Features
Building Roof Deck, Private Outdoor Space Over60sqft
Appliances
Cooktop, Dishwasher, Gas Cooktop, Gas Oven, Range, Refrigerator, Range Hood, Stainless Steel Appliances
Utilities & Energy
Laundry Features
Common On Floor, Common Area
Other Features
Patio And Porch Features
Deck
Subdivision Name
West Village
Price History
| Date | Event | Price |
|---|---|---|
09/22/2026 Source: | Listed for Sale | $2,750,000 $0/sqft |

Nearby Homes


Find Homes by Property Features in New York, NY


The real estate listing data marked with this icon comes from the IDX program of the RLS at REBNY Listing Service (RLS). Listing information for certain New York City properties provided courtesy of the Real Estate Board of New York's Residential Listing Service (the "RLS") through Oct 22, 2026, 12:45AM. Information deemed reliable but not guaranteed. Information is provided exclusively for consumers' personal, non-commercial use, and may not be used for any purpose other than the identification of potential properties for purchase. The information contained in this listing has not been verified by the RLS and should be verified by the consumer. The listing information provided here is for the consumer's personal, non-commercial use. Retransmission, redistribution or copying of this listing information is strictly prohibited except in connection with a consumer's consideration of the purchase and/or sale of an individual property. This listing information is not verified for authenticity or accuracy and is not guaranteed and may not reflect all real estate activity in the market. Buyer to verify all information. © 2026 The Real Estate Board of New York, Inc. All rights reserved.
 Advertising Broker: Derek Greene | The Greene Realty Group
