
- Overview
- Description
- Property Details
- Location
- HOA Management
- Facts & Features
- Getting Around
- Nearby Homes

Street View
$695,000
Monthly Est:$3,459
 -- Bed
 1 Bath
1 full bath
 --sqft
31 Jane St #6G, New York City, NY 10014
$695,000
Get Pre-Approved
Apartment
Built in 1962
$1,066/mo HOA
10,410.28 sqft lot
--/sqft
Description
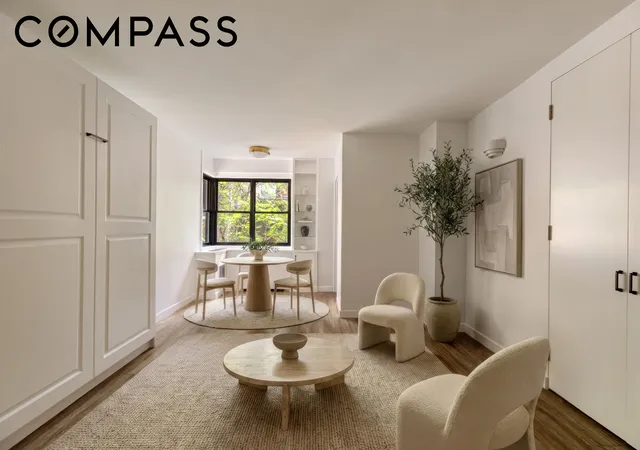
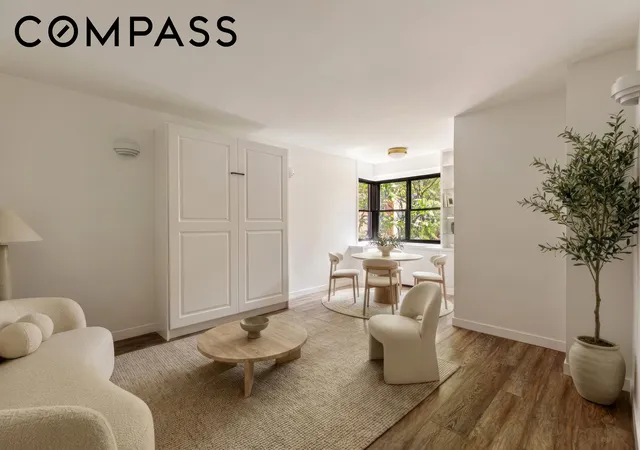
Beautifully updated alcove studio offering pristine designer finishes, an exceptionally functional layout, fantastic storage, leafy outlooks and wonderful natural light in a full-service elevator building on one of the most sought-after West Village blocks.
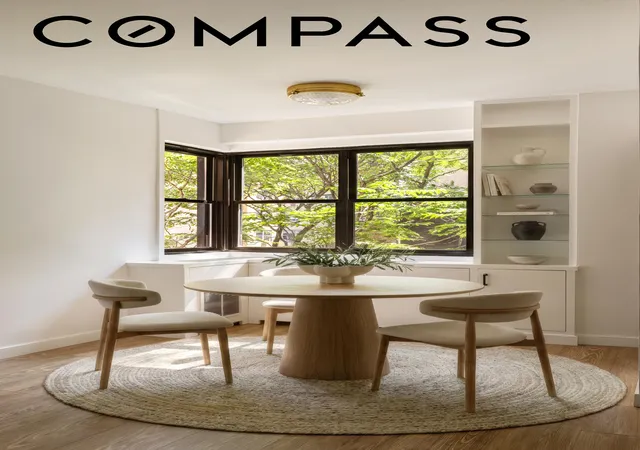
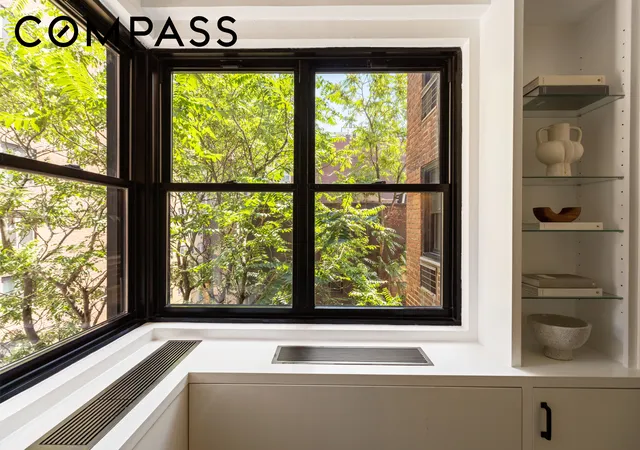
This home’s serene ambiance greets you the moment you arrive, thanks to large corner windows framing eastern light and a charming treetop view that transforms with the seasons — lush and green in summer, awash in color come fall, and dusted with quiet beauty in winter. This lovely exposure makes the entire home feel like a true sanctuary in the city. The muted, neutral color palette flows from the gorgeous wide-plank hardwood floors to the freshly painted walls, while new outlets and switches and thoughtfully curated Restoration Hardware ceiling fixtures and sconce lighting add a designer touch.
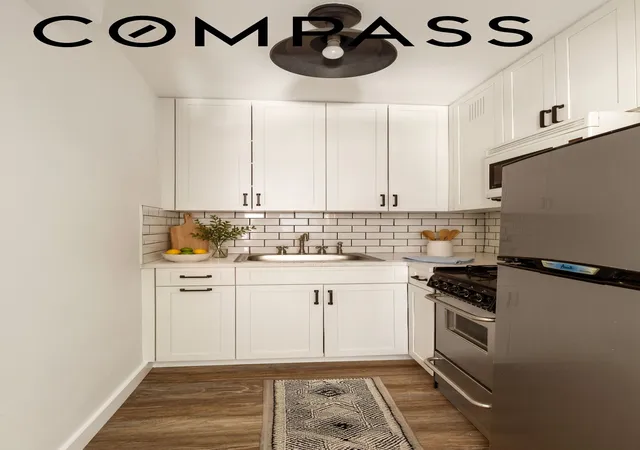
The home’s expansive living space provides a generous and flexible footprint for seating, sleeping, dining and working from home. The efficient Murphy bed saves space and can easily be positioned on the northern or western walls, as desired. Adjustable built-in bookshelves house your favorite volumes and art pieces. Ahead, those with a passion for cooking will appreciate the well-appointed kitchen’s custom cabinetry, solid countertops, subway tile backsplashes and full-size appliances, including a gas range and built-in microwave. Inside the full bathroom, you’ll find a pedestal sink, a medicine cabinet, new fixtures and a large tub/shower surrounded by white tile. Three oversized custom closets create a desirable dressing area, and through-the-wall air conditioning ensures year-round comfort in this truly turnkey West Village haven.
Built in 1962, The Rembrandt is a well-run postwar cooperative offering 24-hour doorman and attentive live-in superintendent service, laundry, private storage, a bike room, and a furnished roof deck with panoramic river and downtown skyline views. Pied-à-terre use, co-purchasing, parents buying for working children, guarantors, and subletting are all permitted with board approval.
This coveted West Village location is defined by stunning architecture and tree-lined streets. Enjoy world-class outdoor space and recreation at the neighboring playgrounds, the High Line, Little Island, and the 500-acre Hudson River Park just four blocks away. Residents also enjoy front-row access to off-Broadway theater, the Whitney Museum, the Meatpacking District, and an array of beloved restaurants, nightlife venues, bakeries, and coffee shops, including Via Carota, Dante, Tavern on Jane, Bonsignour, Aux Merveilleux de Fred, Café Cluny, Magnolia Bakery, and Partners Coffee. Transportation from this central district is effortless, with A/C/E, 1/2/3, F/M, L, and PATH trains, excellent bus service, Citi Bike stations, and West Street all close by.
- Houzeo last checked: 2 minutes ago
- Listing updated: August 31, 2026 at 10:15 pm
- Listing Provided by: Adrian Radomski (631) 275-5810 , Nicholas Maclean Lounsbury (978) 394-7602 | Compass (212) 913-9058
- Source: Rebny MLS-NY | MLS#: RLS20105839

This condo is in:

Property Details
Status
Pending
Type
Condominium
No. of Stories
17
County
City
Neighborhood
--
Year Built
1962
HOA Fees
$1066/mo
Finished Area
- sqft
Lot Size
10,410.28 sqft lot
Basement Area
- sqft
MLS Name
Rebny MLS
MLS Number
RLS20105839
Days on Market
86

Continue Your Journey in App
Find your dream home, receive real-time updates, and many more!
Download App
Continue Your Journey in App
Find your dream home, receive real-time updates, and many more!
Location
HOA Management
N/A
HOA Fees
$1,066/ Monthly
Disclaimer: Amenities are based on third-party information and may vary; buyers must independently verify all amenities, as information is deemed reliable but not guaranteed.
Facts & Features
Rooms
Bedrooms & bathrooms
Bedroom: --
Bathroom: 1
Interior
Heating
Wall Furnace
Exterior Features
Building Roof Deck, Private Outdoor Space Under60sqft
Appliances
Cooktop, Dishwasher, Gas Cooktop, Refrigerator
Interior Features
Built In Features, Entrance Foyer, High Ceilings
Flooring
Hardwood
Cooling
Other, Wall Units
Utilities & Energy
Laundry Features
Common On Floor, Common Area
Other Features
Subdivision Name
West Village
Patio And Porch Features
Deck
Price History
| Date | Event | Price |
|---|---|---|
08/31/2026 Source: | Pending | $695,000 $0/sqft |
07/27/2026 Source: | Listed for Sale | $695,000 +28.23% $0/sqft |
07/21/2021 Source: | Price Increased | $542,000 +2.26% $0/sqft |
07/21/2021 Source: | Price Increased | $530,000 +20284.62% $0/sqft |
01/28/2016 Source: | Sold | $2,600 $0/sqft |

Nearby Homes


Find Homes by Property Features in New York City, NY


The real estate listing data marked with this icon comes from the IDX program of the RLS at REBNY Listing Service (RLS). Listing information for certain New York City properties provided courtesy of the Real Estate Board of New York's Residential Listing Service (the "RLS") through Oct 21, 2026, 10:45PM. Information deemed reliable but not guaranteed. Information is provided exclusively for consumers' personal, non-commercial use, and may not be used for any purpose other than the identification of potential properties for purchase. The information contained in this listing has not been verified by the RLS and should be verified by the consumer. The listing information provided here is for the consumer's personal, non-commercial use. Retransmission, redistribution or copying of this listing information is strictly prohibited except in connection with a consumer's consideration of the purchase and/or sale of an individual property. This listing information is not verified for authenticity or accuracy and is not guaranteed and may not reflect all real estate activity in the market. Buyer to verify all information. © 2026 The Real Estate Board of New York, Inc. All rights reserved.
 Advertising Broker: Derek Greene | The Greene Realty Group
