
- Overview
- Description
- Property Details
- Location
- HOA Management
- Facts & Features
- Getting Around
- Nearby Homes

$689,900
Monthly Est:$3,434
 3 Beds

2 full baths + 1 half bath
 2,646sqft
31 Meghan Ln, Shelton, CT 06484
$689,900
$3,434/moEst:
Single Family Residence
Built in 1994
$-- HOA
42,688.8 sqft lot
$261/sq.ft
Description
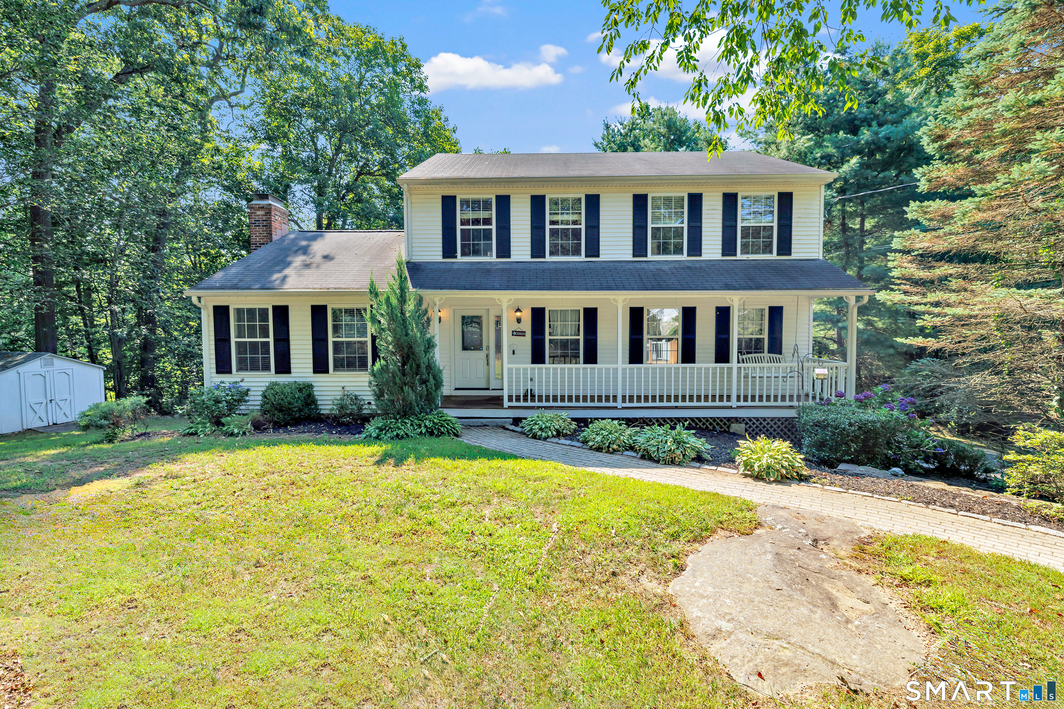
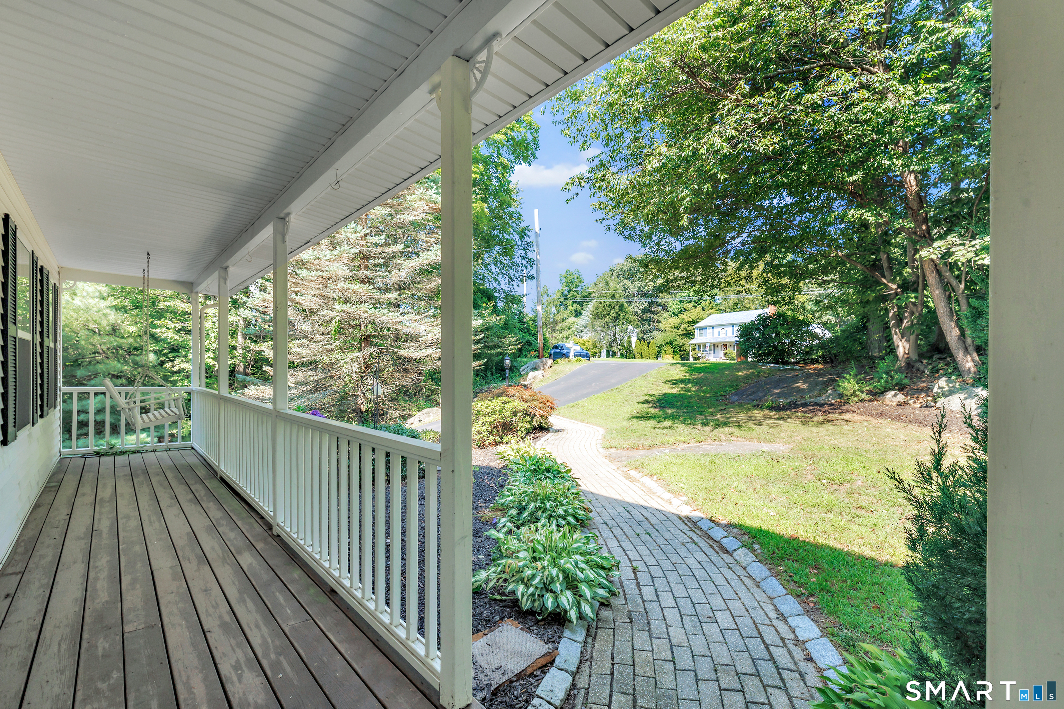
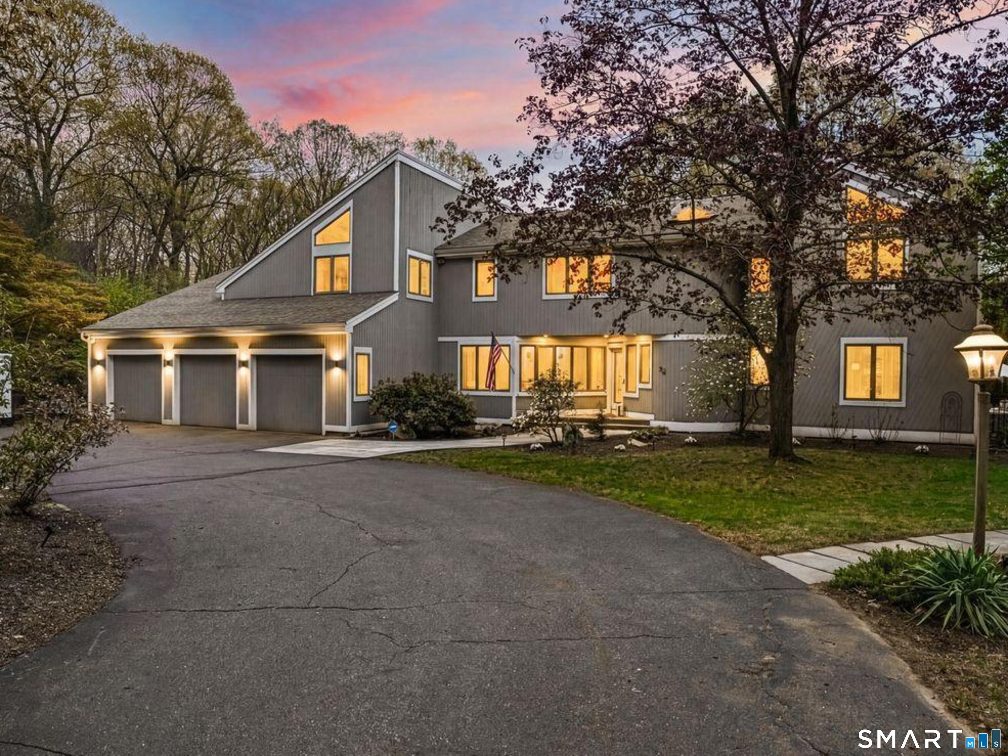
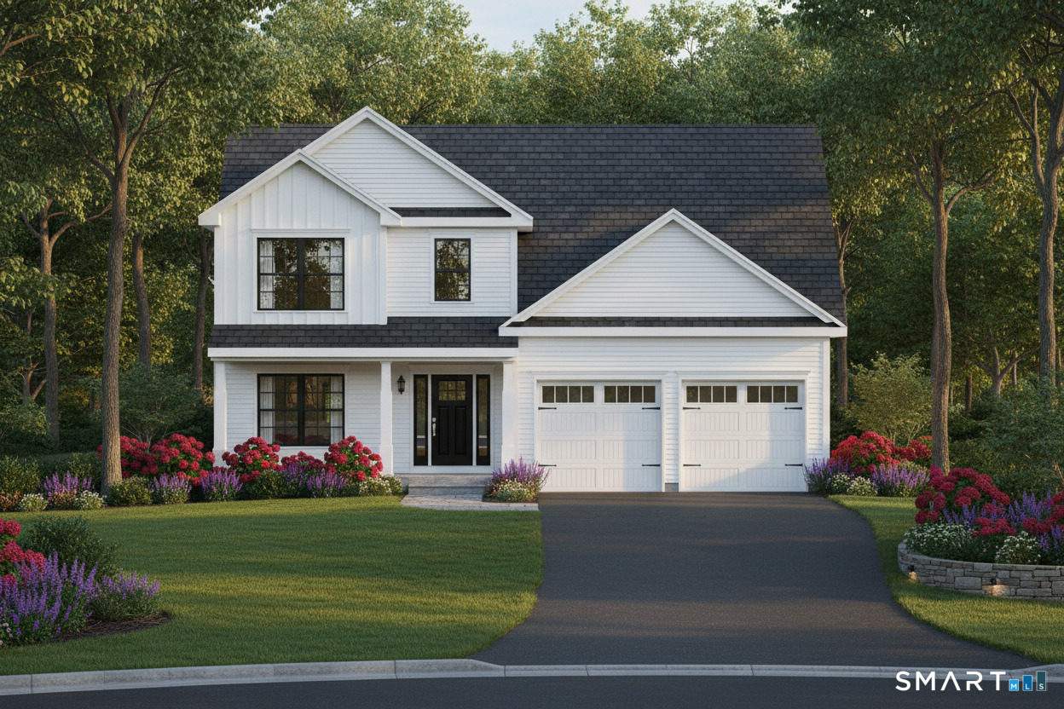
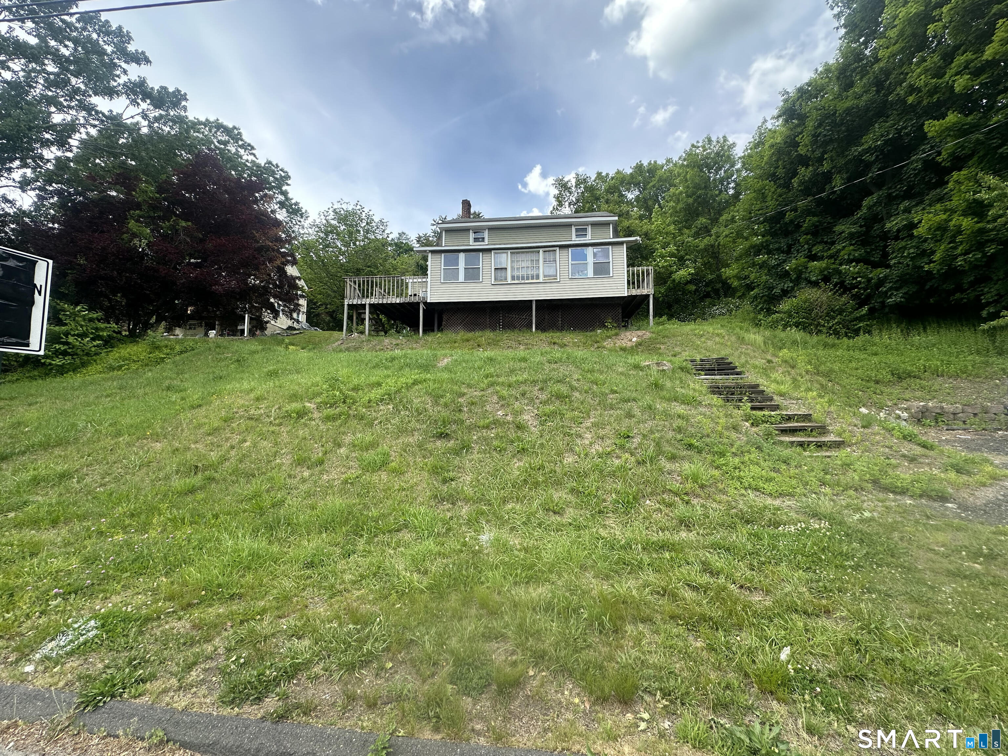
WELCOME to your New Home! Tucked at the end of a cul-de-sac on nearly an acre, this home pairs peaceful wooded views with beautifully landscaped grounds. Inside, the spacious family room draws you in with vaulted ceilings and a fireplace, while a separate living room gives you another place to unwind. The eat-in kitchen brings together granite countertops, generous cabinet space, and all-new appliances. Start your morning at the coffee bar and breakfast nook, then gather in the separate dining room for dinner with friends or a holiday meal. Upstairs, the primary suite features a recently updated full bath and a walk-in closet. The additional bedrooms offer ample closet space, and the lower level gives you room for a home gym or rec room, plus a quiet home office with plenty of natural light. Recent improvements include a new hot water tank (2023), a new septic tank (2025), and a new central air conditioning and heat pump system (2026).
- Houzeo last checked: 11 minutes ago
- Listing updated: November 21, 2026 at 12:29 pm
- Listing Provided by: Scott Margiano | The Bella Group, LLC
- Source: SMART MLS-CT | MLS#:

Property Details
Status
Active
Type
Single Family Residence
No. of Stories
-
County
City
Neighborhood
--
Year Built
1994
HOA Fees
-
Finished Area
2,646 sqft
Lot Size
42,688.8 sqft lot
Basement Area
- sqft
MLS Name
SMART MLS
MLS Number
24221420
MLS Status
Active
Days on Market
4
Open House
Continue Your Journey in App
Find your dream home, receive real-time updates, and many more!
Location
HOA Management
0
HOA Fees
$-/
Disclaimer: Amenities are based on third-party information and may vary; buyers must independently verify all amenities, as information is deemed reliable but not guaranteed.
Facts & Features
Rooms
Bedrooms & bathrooms
Bedrooms: 3
Bathrooms: 3
Interior
Cooling
Central Air, Ductless, Heat Pump, Split System
Heating
Baseboard, Oil
Appliances
Electric Range, Microwave, Refrigerator, Dishwasher, Washer, Electric Dryer
Interior Features
Cable Available, Security System
Sewer
Septic
Construction
Year Built
Year Built: 1994
Home type
Single Family Residence
Roof
Asphalt Shingle
Foundation Details
Concrete
Architectural Style
Colonial
Utilities & Energy
Parking Features
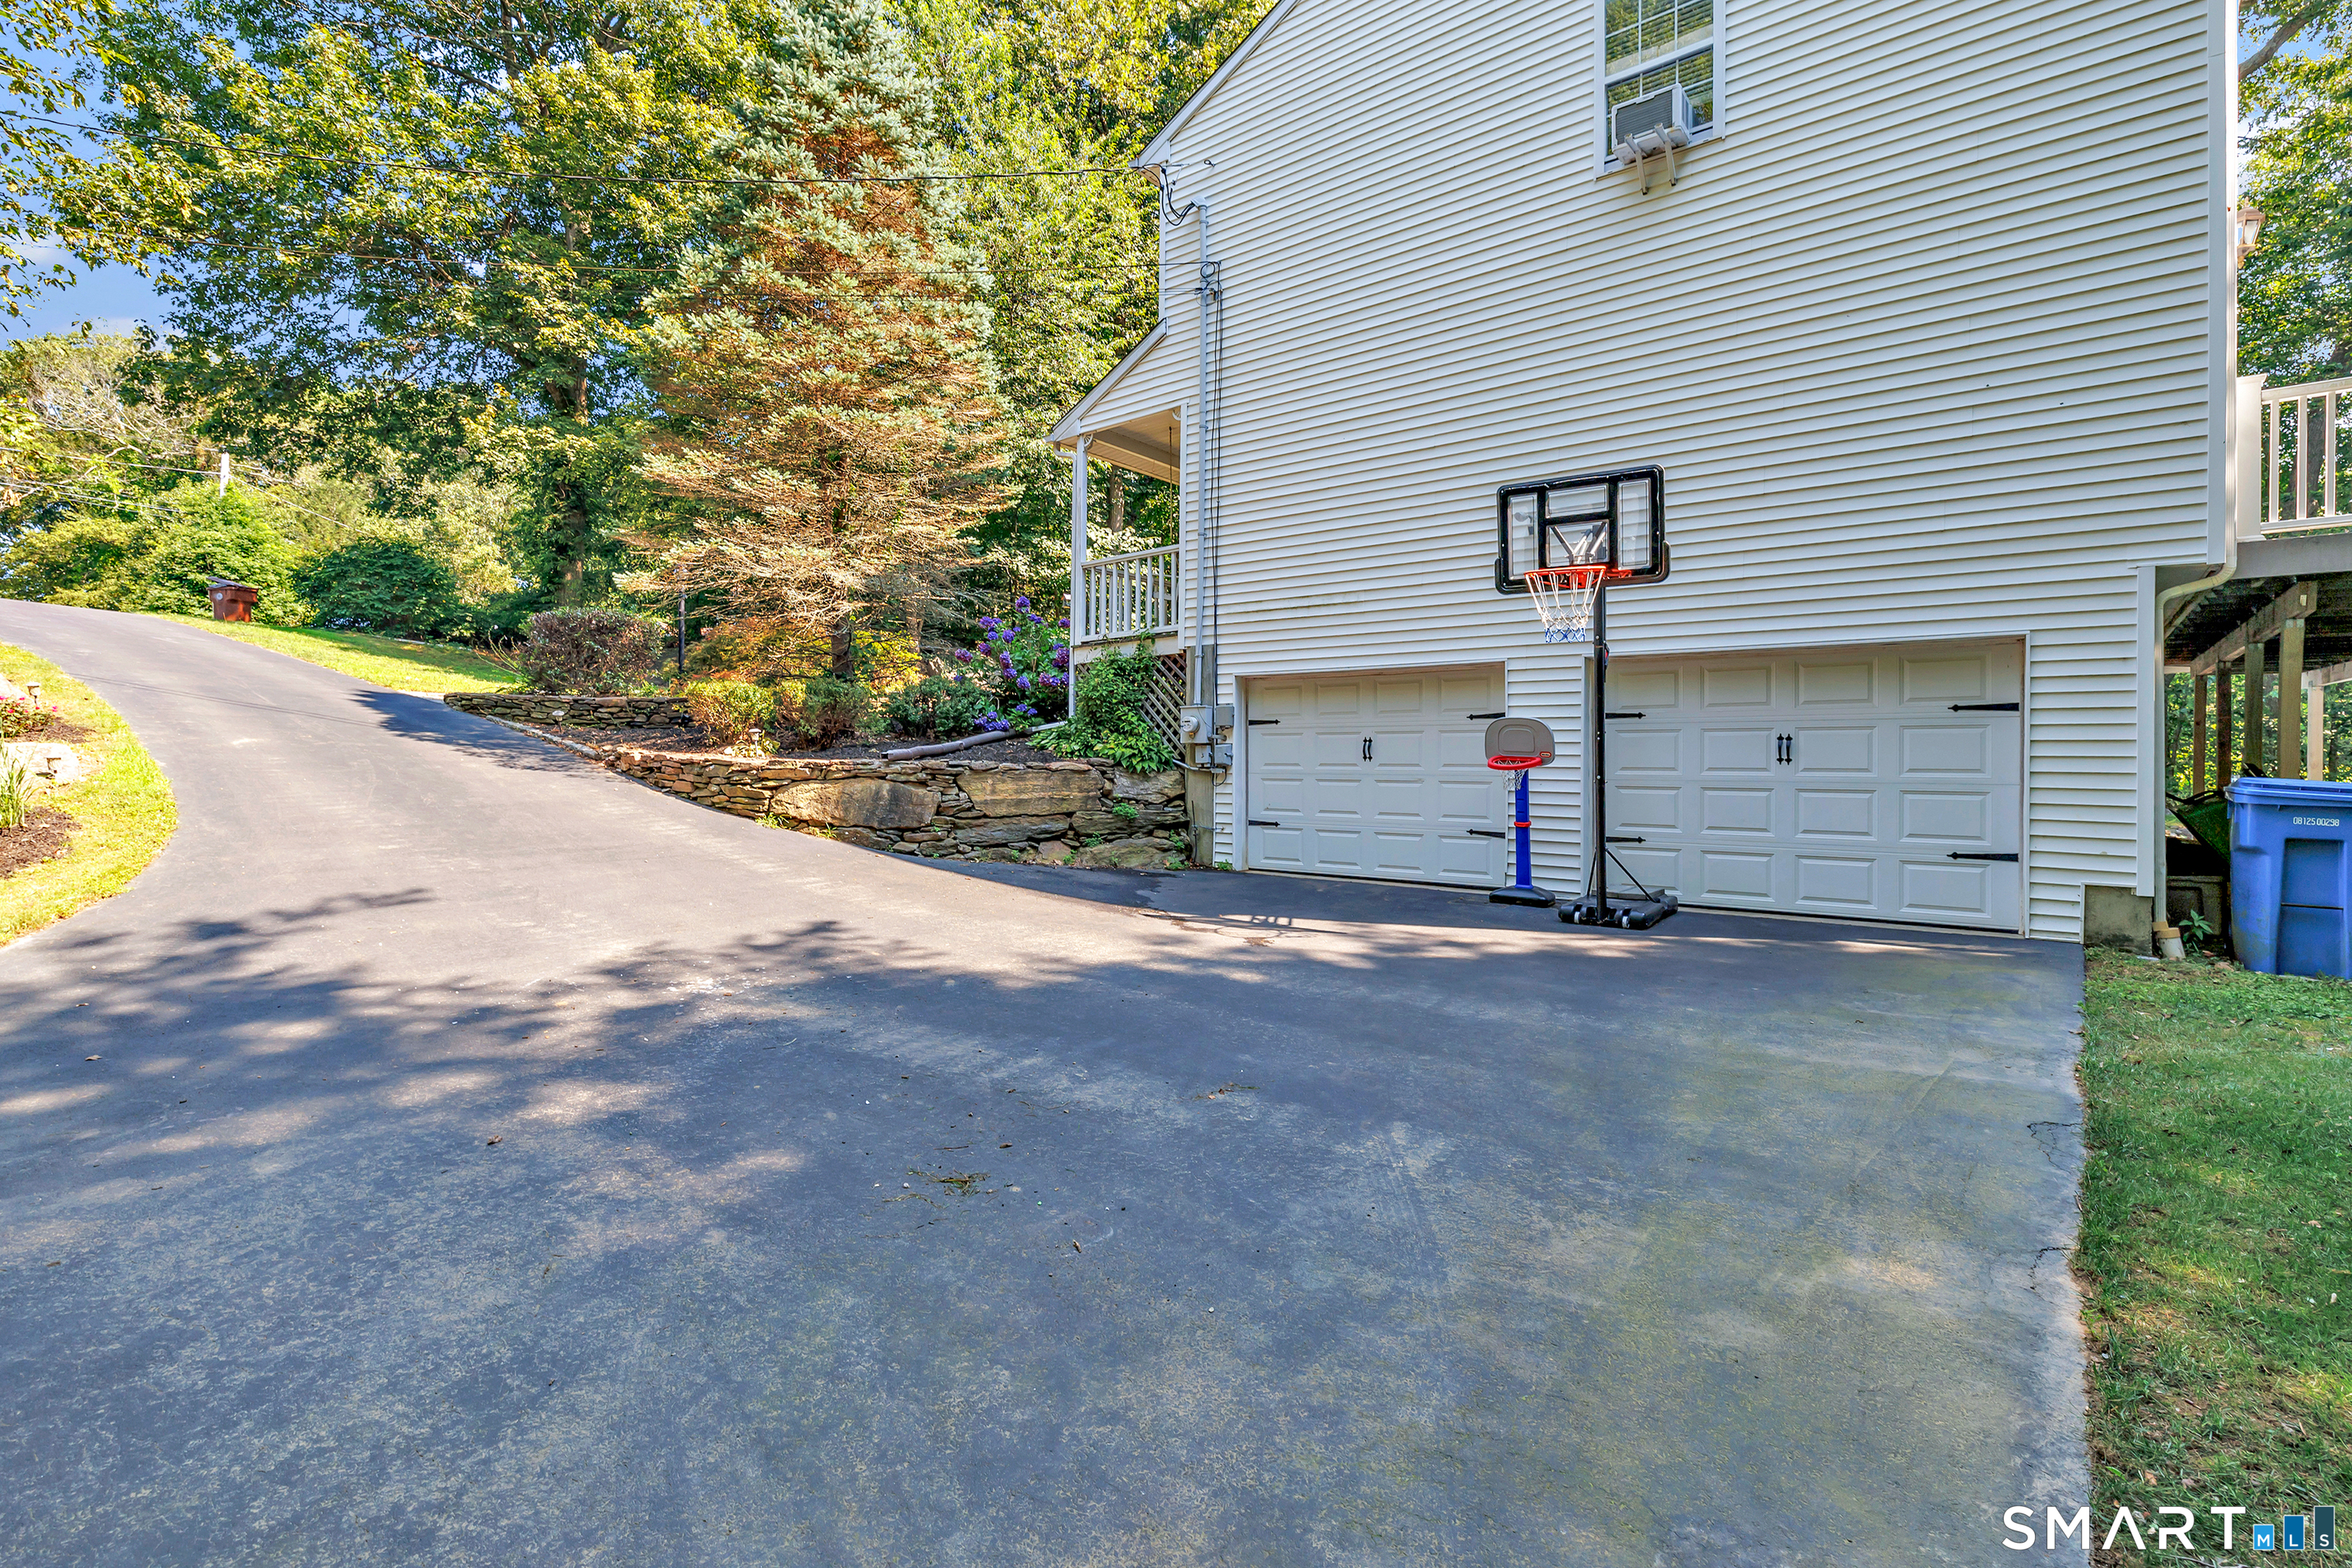
Under House Garage
Water Source
Public Water Connected
Laundry Features
Main Level
Basement
Full, Partially Finished, Full With Walk Out
Other Features
Lot Features
Treed, Sloping Lot, On Cul De Sac, Rolling
Subdivision Name
White Hills
Price History
| Date | Event | Price |
|---|---|---|
11/20/2026 Source: | Listed for Sale | $689,900 $261/sqft |
11/17/2026 Source: | Coming Soon | $689,900 +9.53% $261/sqft |
10/14/2025 Source: | Off Market | $629,900 +6.76% $238/sqft |
07/18/2023 Source: #170566311 | Price Increased | $590,000 +19.19% $223/sqft |
06/20/2007 Source: #98335212 | Price Increased | $495,000 +7.84% $187/sqft |

Show more
Find Homes by Property Features in Shelton, CT


Based on information provided to and compiled by the SMART MLS, Inc. through Nov 22, 2026, 02:00PM. IDX information is provided exclusively for consumers’ personal, non-commercial use. It may not be used for any purpose other than to identify prospective properties consumers may be interested in purchasing. The data is deemed reliable but is not guaranteed accurate by the MLS. ©2026 SMART MLS, Inc. All Rights Reserved.
 Advertising Broker: Derek Greene | The Greene Realty Group