- Overview
- Description
- Property Details
- Location
- Facts & Features
- Getting Around
- Nearby Homes




Listed by: Irene Poole | Coldwell Banker Hickok and Boardman (802) 863-1500
$795,000
Monthly Est:$3,957
 2 Beds
 2 Baths
1 full bath
 1,908sqft
31 Mountain Meadow Rd, Brandon, VT 05733
$795,000
$3,957/moEst:
Get Pre-Approved
Single Family Residence
Built in 1989
$-- HOA
4.86 acres lot
$417/sq.ft
Description
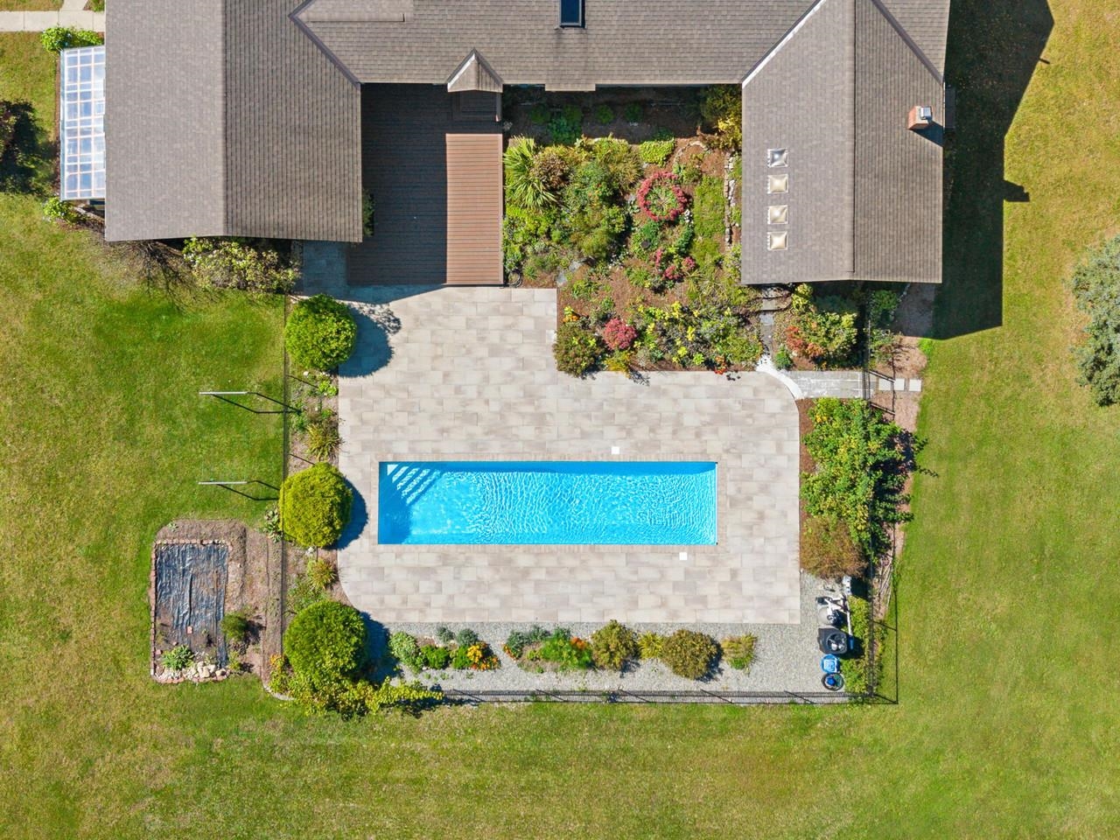
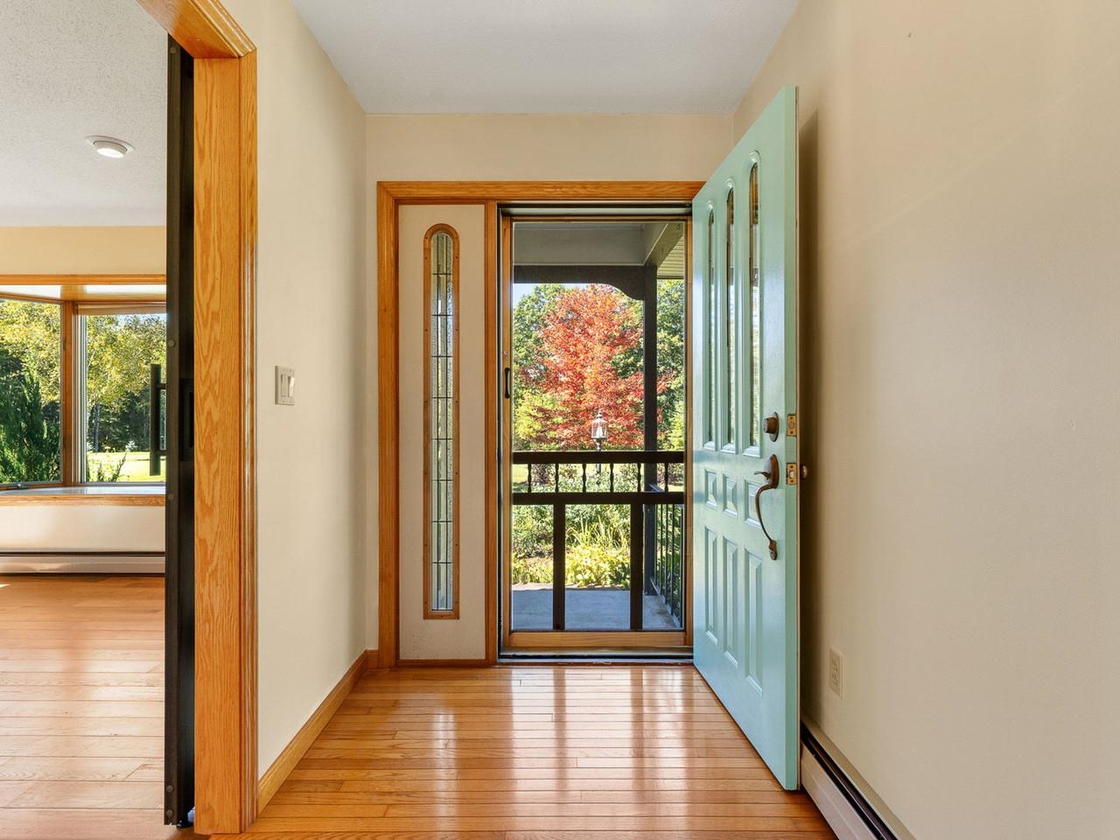
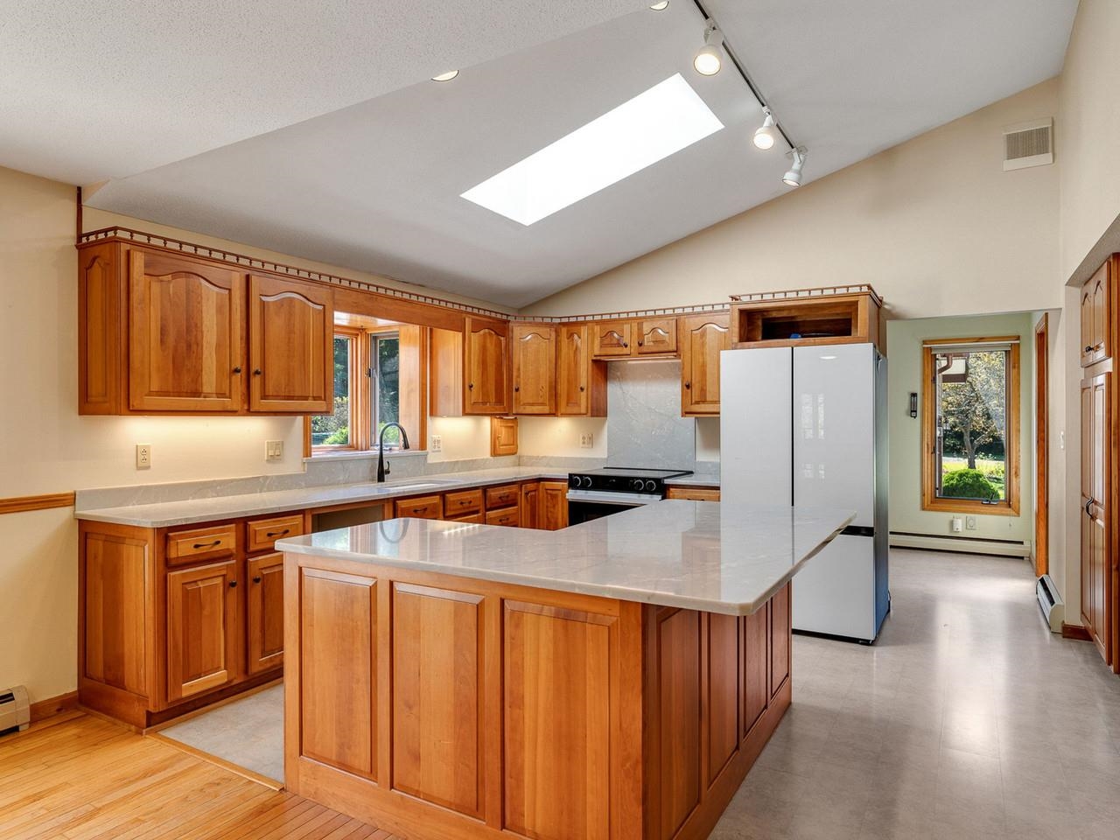
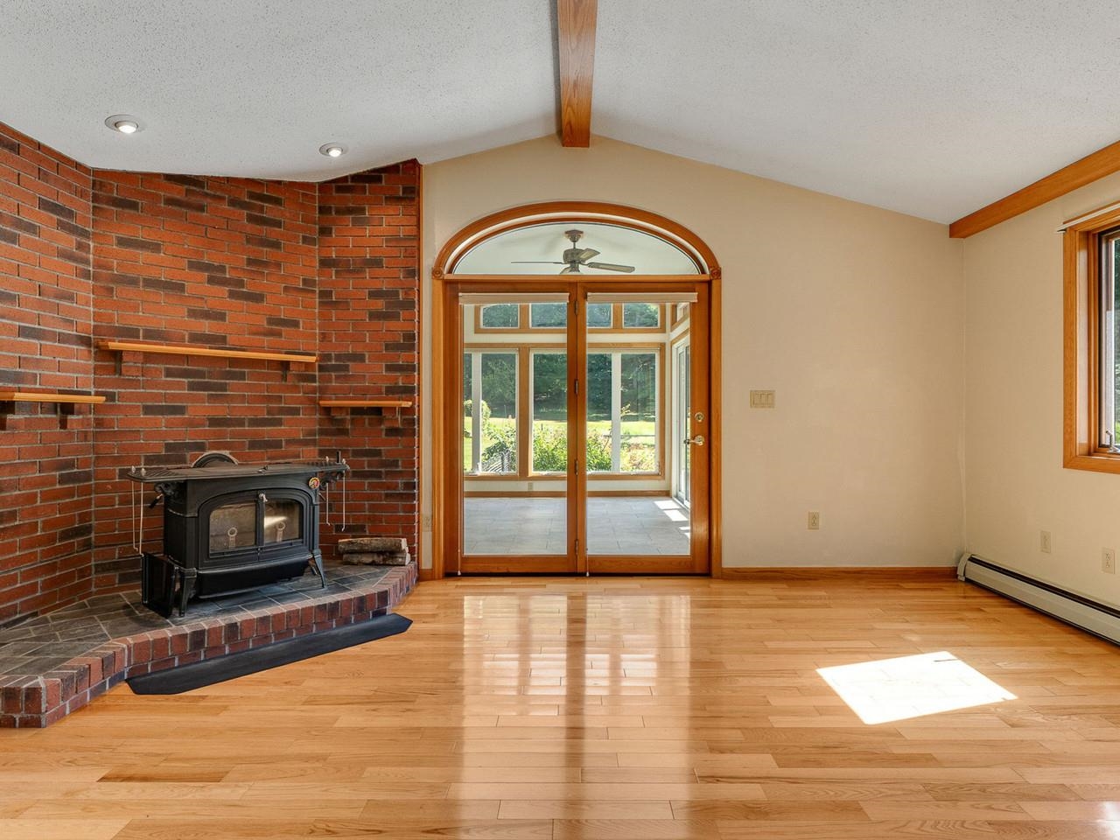
The best of town and country come together here. Close to the conveniences of town, yet with 4.86 acres and the space and feel of a country property, this inviting 1989 ranch offers far more than meets the eye. With 1,908 square feet of one-level living, this two-bedroom, two-bath home is filled with natural light and warm wood details. The spacious kitchen features new engineered-quartz countertops, abundant cabinetry and a large center island. Hardwood floors carry into the living room, where a vaulted ceiling and brick hearth with wood stove add warmth and character. Just beyond, a light-filled sunroom overlooks the pool, gardens, and backyard. A beautifully renovated bath with a large glass-enclosed shower is among the recent updates. An additional 1,712 square feet in the unfinished basement provides plenty of room for storage and other possibilities. Outside is where this property really begins to distinguish itself. Beautiful perennial gardens surround the home, while the heated in-ground pool and expansive stone patio create an exceptional outdoor living space. Beyond the pool, broad lawns, established vegetable and perennial gardens, a substantial greenhouse, and surrounding woods give the property a decidedly country feel. And then there is the outbuilding. At approximately 40' x 60', this heated, commercial-style building offers an extraordinary amount of space for vehicles, equipment, storage, workshop space, or a combination of uses. Two 12' x 12' overhead doors provide access to the larger section, while additional finished space expands the possibilities. With oil heat, a wood furnace, and a mini-split, the building is well-equipped for year-round use. Grid-tied solar with battery backup is another valuable feature. One-level living, a heated pool, nearly five acres, a greenhouse, solar with battery backup, and approximately 2,400 square feet of heated outbuilding space - all within easy reach of town.
- Houzeo last checked: 12 hours ago
- Listing updated: October 1, 2026 at 12:42 pm
- Source: NEREN/Prime MLS-NH | MLS#: 5111770

Property Details
Status
Active
Type
Single Family Residence
No. of Stories
-
County
City
Neighborhood
--
Year Built
1989
HOA Fees
-
Finished Area
1,908 sqft
Lot Size
4.86 acres lot
Basement Area
- sqft
MLS Name
NEREN/Prime MLS
MLS Number
5111770
MLS Status
(10) Active - Active
Days on Market
5

Continue Your Journey in App
Find your dream home, receive real-time updates, and many more!
Download App
Continue Your Journey in App
Find your dream home, receive real-time updates, and many more!
Location
Facts & Features
Rooms
Bedrooms & bathrooms
Bedrooms: 2
Bathrooms: 2
Interior
Flooring
Hardwood, Vinyl
Cooling
Mini Split
Heating
Oil, Baseboard, Heat Pump, Wood Stove, Mini Split
Sewer
Concrete, Septic Tank
Exterior Features
Deck, Energy Star Qual Doors, Garden, Outbuilding, In Ground Pool, Shed, Window Screens, Greenhouse
Appliances
Energy Star Qualified Dryer, Freezer, Electric Range, Energy Star Qualified Refrigerator, Energy Star Qualified Washer, Domestic Water Heater, Electric Water Heater, Vented Exhaust Fan
Interior Features
Blinds, Ceiling Fan(s), Dining Area, Draperies, Wood Fireplace, Kitchen Island, Kitchen/dining, Laundry Hook Ups, Primary Br W/ Ba, Natural Light, Skylight, Indoor Storage, Vaulted Ceiling(s), Programmable Thermostat, 1st Floor Laundry, Attic With Pulldown
Construction
Year Built
Year Built: 1989
Home type
Single Family Residence
Roof
Architectural Shingle
Construction Materials
Vinyl Siding
Property Condition
Existing
Architectural Style
Ranch
Foundation Details
Below Frost Line, Poured Concrete
Utilities & Energy
Water Source
Drilled Well
Parking Features
Attached, Detached
Electric
200+ Amp Service
Basement
Concrete Floor, Daylight, Interior Stairs, Unfinished, Interior Entry, Exterior Entry
Utilities
Phone Connected
Other Features
Lot Features
Country Setting, Landscaped, Level, Trail/near Trail, Walking Trails, Neighborhood, Rural
Price History
| Date | Event | Price |
|---|---|---|
10/01/2026 Source: | Listed for Sale | $795,000 $417/sqft |

Nearby Homes



Find Homes by Property Features in Brandon, VT


Based on information from PrimeMLS Inc. through Oct 02, 2026, 09:00AM. This display of listings may or may not be the entire Compilation from the PrimeMLS database, and PrimeMLS does not guarantee the accuracy of such information. The listing broker's offer of compensation is made only to other real estate licensees who are participant members of PrimeMLS. This information is deemed reliable, but not guaranteed. The data relating to real estate displayed on this display comes in part from the IDX Program of PrimeMLS. The information being provided is for consumers' personal, non- commercial use and may not be used for any purpose other than to identify prospective properties consumers may be interested in purchasing. Data last updated Oct 02, 2026, 09:00AM. © 2026 PrimeMLS, Inc. All Rights Reserved.
 Advertising Broker: Derek Greene | The Greene Realty Group