- Overview
- Description
- Property Details
- Location
- HOA Management
- Facts & Features
- Getting Around
- Nearby Homes

Street View
$1,050,000
Monthly Est:$5,226
 5 Beds
 4 Baths
3 full baths + 1 half bath
 3,712sqft
31 Northington Dr, Avon, CT 06001
$1,050,000
$5,226/moEst:
Get Pre-Approved
Single Family Residence
Built in 1999
$-- HOA
40,946.4 sqft lot
$283/sq.ft
Description
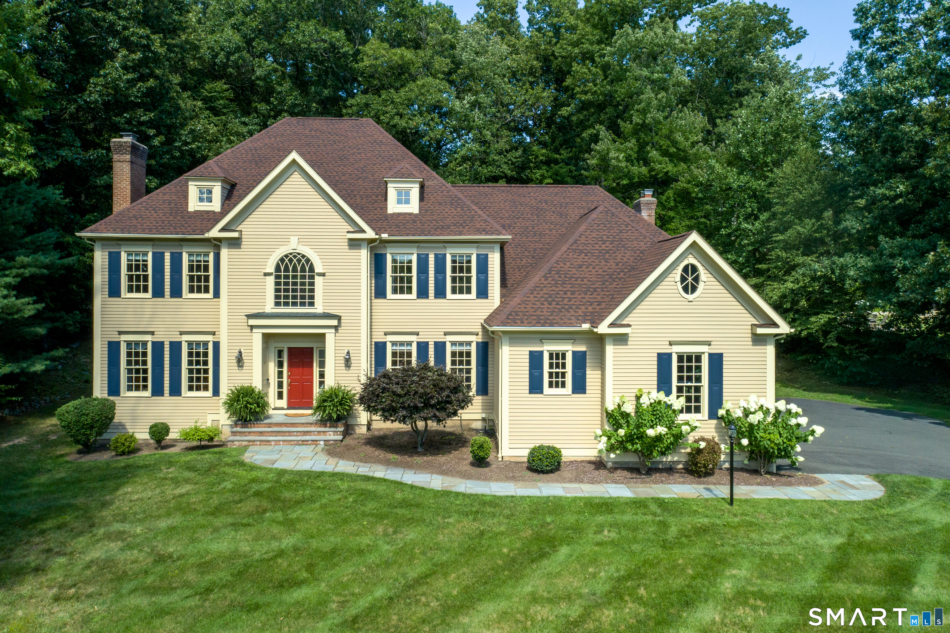
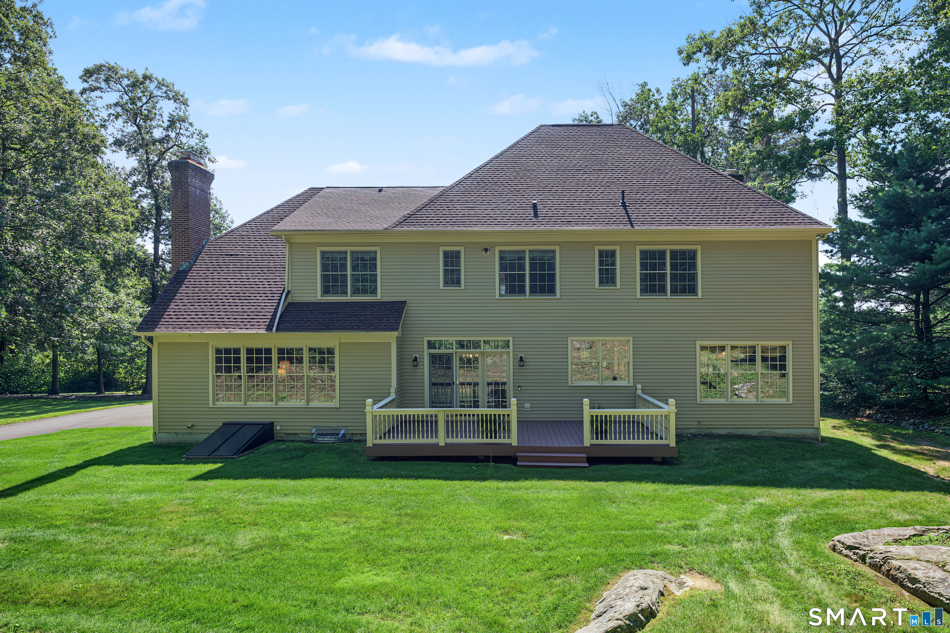
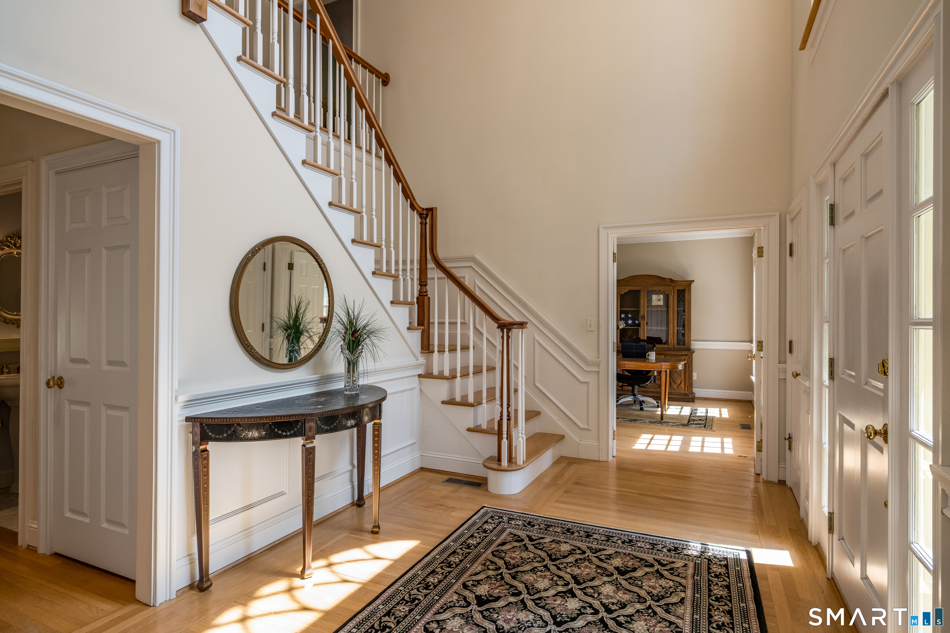
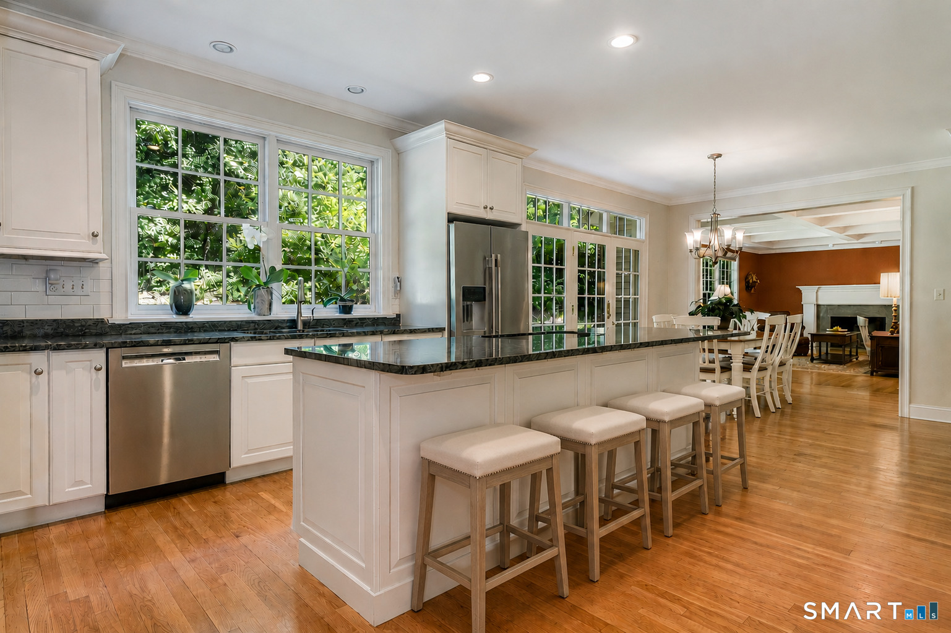
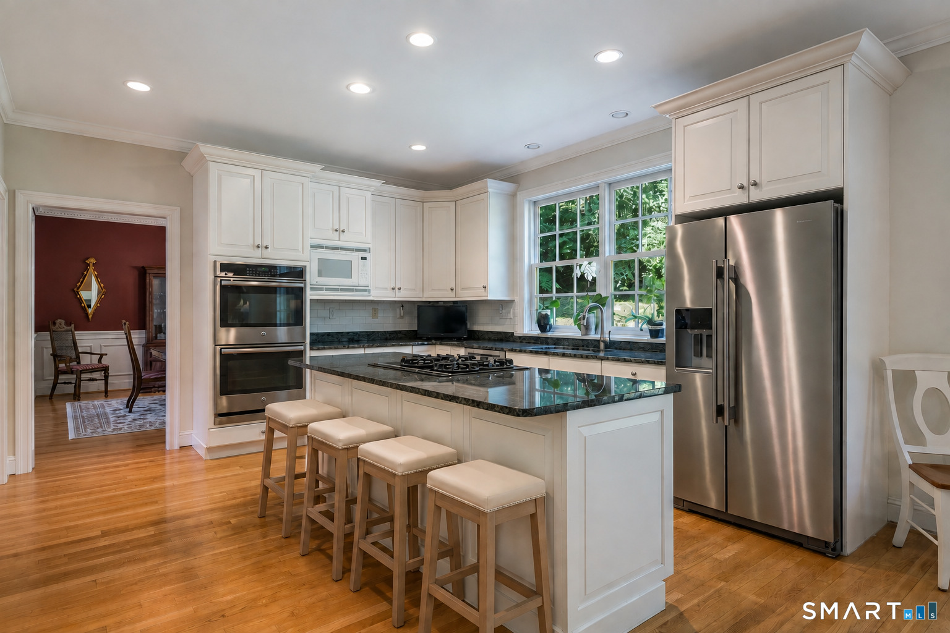
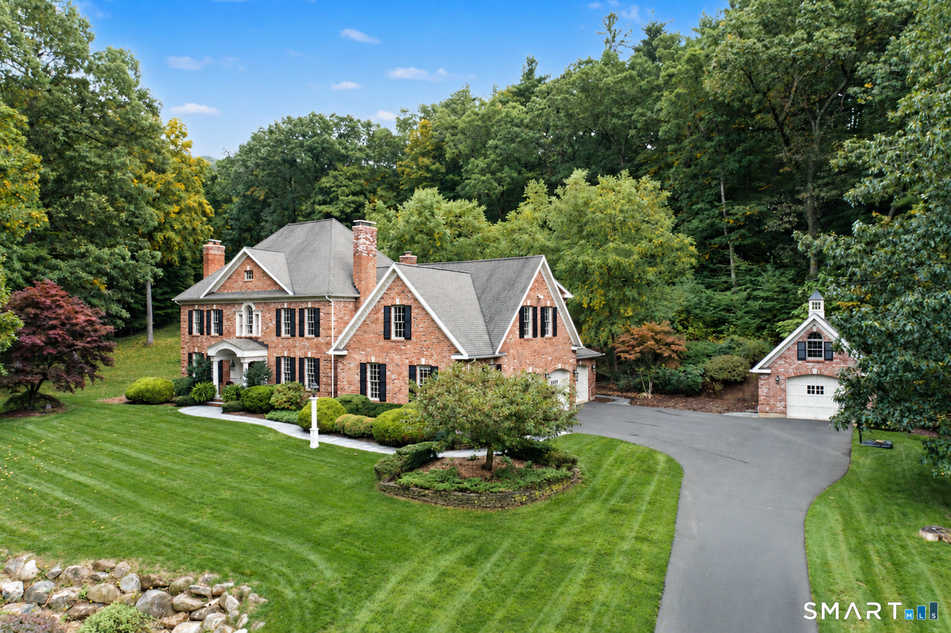
Timeless 5 bedroom Colonial picturesquely set amid lush grounds & private level backyard in sought after Northington. Generous windows bathe meticulously maintained interiors in natural light lending a fresh,airy feel to the classic,open layout. Finely crafted millwork & gleaming hardwood floors throughout enhance the home with beautiful detail. Made for quiet mornings, festive celebrations, & everything in between, the bright Kitchen pairs abundant white cabinetry with generous 8 ft island, gas cooktop, convection wall ovens, & walk-in pantry. Morning light fills the breakfast room where a sparkling triple atrium door with transom opens to the expansive deck & peaceful backyard setting. Steps away, a spacious frpl Family Rm w/beautifully detailed coffered ceiling invites you to unwind & gather. Crisp architectural millwork brings a tailored elegance to the frpl Living Room opening to the Dining Room creating an easy flow for casual everyday living & entertaining. A private study completes the main level. Lustrous hardwood continues upstairs throughout each of the well sized five bedrooms. Relax & recharge in the serene Primary Suite w/luxurious Carrera marble bath & lg walk-in closet. 4 additional bedrooms include 1 w/private bath & 2 w/Jack & Jill. Town water, sewer & natural gas. Roof 2021. Lovingly cared for and ideally set in Northington, a premier Avon neighborhood-truly a special place to call home!
- Houzeo last checked: 38 minutes ago
- Listing updated: August 24, 2026 at 3:48 pm
- Listing Provided by: Ellen Seifts | Berkshire Hathaway NE Prop.
- Source: SMART MLS-CT | MLS#: 24199907

Property Details
Status
Active Under Contract
Type
Single Family Residence
No. of Stories
-
County
City
Neighborhood
--
Year Built
1999
HOA Fees
-
Finished Area
3,712 sqft
Lot Size
40,946.4 sqft lot
Basement Area
- sqft
MLS Name
SMART MLS
MLS Number
24199907
MLS Status
Under Contract
Days on Market
48

Continue Your Journey in App
Find your dream home, receive real-time updates, and many more!
Download App
Continue Your Journey in App
Find your dream home, receive real-time updates, and many more!
Location
HOA Management
0
HOA Fees
$-/
Disclaimer: Amenities are based on third-party information and may vary; buyers must independently verify all amenities, as information is deemed reliable but not guaranteed.
Facts & Features
Rooms
Bedrooms & bathrooms
Bedrooms: 5
Bathrooms: 4
Interior
Exterior Features
Underground Utilities, Deck, Underground Sprinkler
Appliances
Gas Cooktop, Wall Oven, Refrigerator, Disposal, Washer, Dryer
Cooling
Central Air
Heating
Natural Gas
Sewer
Public Sewer Connected
Interior Features
Auto Garage Door Opener, Cable Available, Central Vacuum, Open Floor Plan
Construction
Year Built
Year Built: 1999
Home type
Single Family Residence
Architectural Style
Colonial
Foundation Details
Concrete
Roof
Asphalt Shingle
Utilities & Energy
Water Source
Public Water Connected
Basement
Full, Unfinished
Parking Features
Attached Garage
Laundry Features
Main Level
Other Features
Subdivision Name
N/a
Lot Features
In Subdivision, Lightly Wooded
Price History
| Date | Event | Price |
|---|---|---|
08/24/2026 Source: | Contingent (Active Under Contract) | $1,050,000 $283/sqft |
08/20/2026 Source: | Listed for Sale | $1,050,000 +30.43% $283/sqft |
10/29/2004 Source: #G362112 | Sold | $805,000 $217/sqft |

Nearby Homes
Find Homes by Property Features in Avon, CT


Based on information provided to and compiled by the SMART MLS, Inc. through Oct 08, 2026, 06:30AM. IDX information is provided exclusively for consumers’ personal, non-commercial use. It may not be used for any purpose other than to identify prospective properties consumers may be interested in purchasing. The data is deemed reliable but is not guaranteed accurate by the MLS. ©2026 SMART MLS, Inc. All Rights Reserved.
 Advertising Broker: Derek Greene | The Greene Realty Group