
- Overview
- Description
- Property Details
- Location
- HOA Management
- Facts & Features
- Getting Around
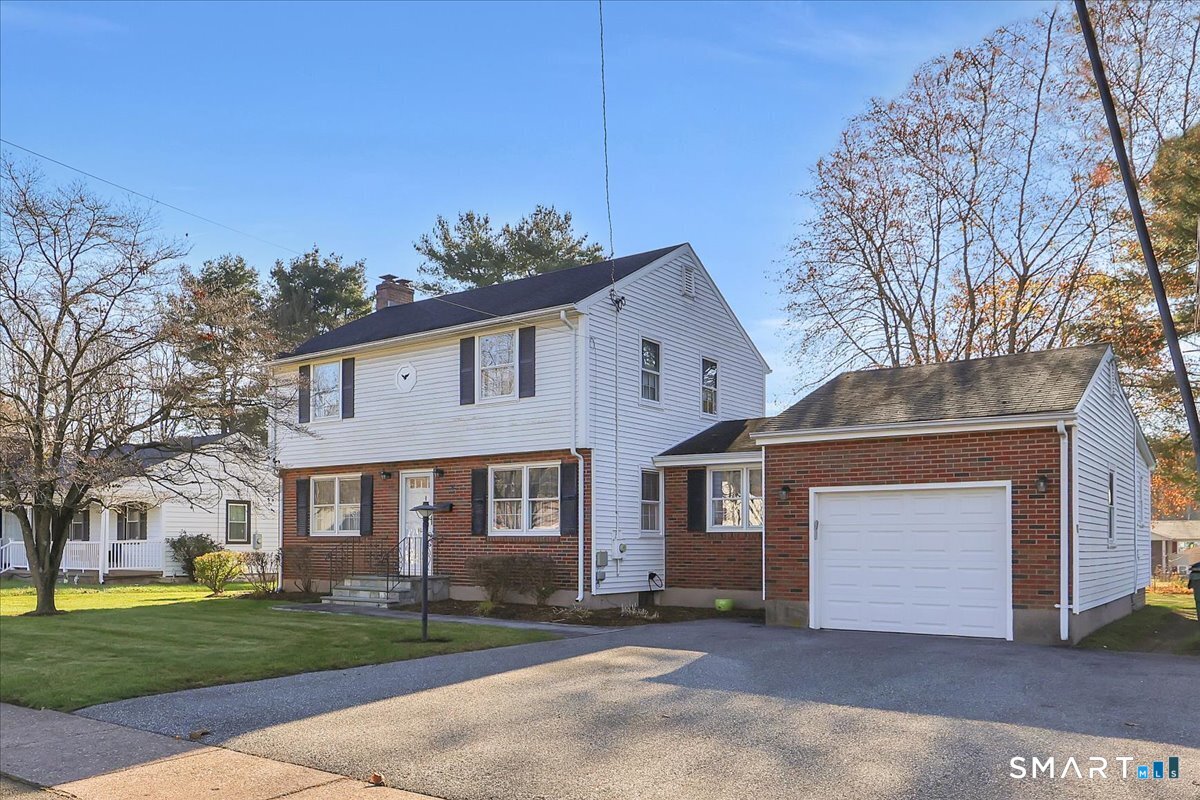
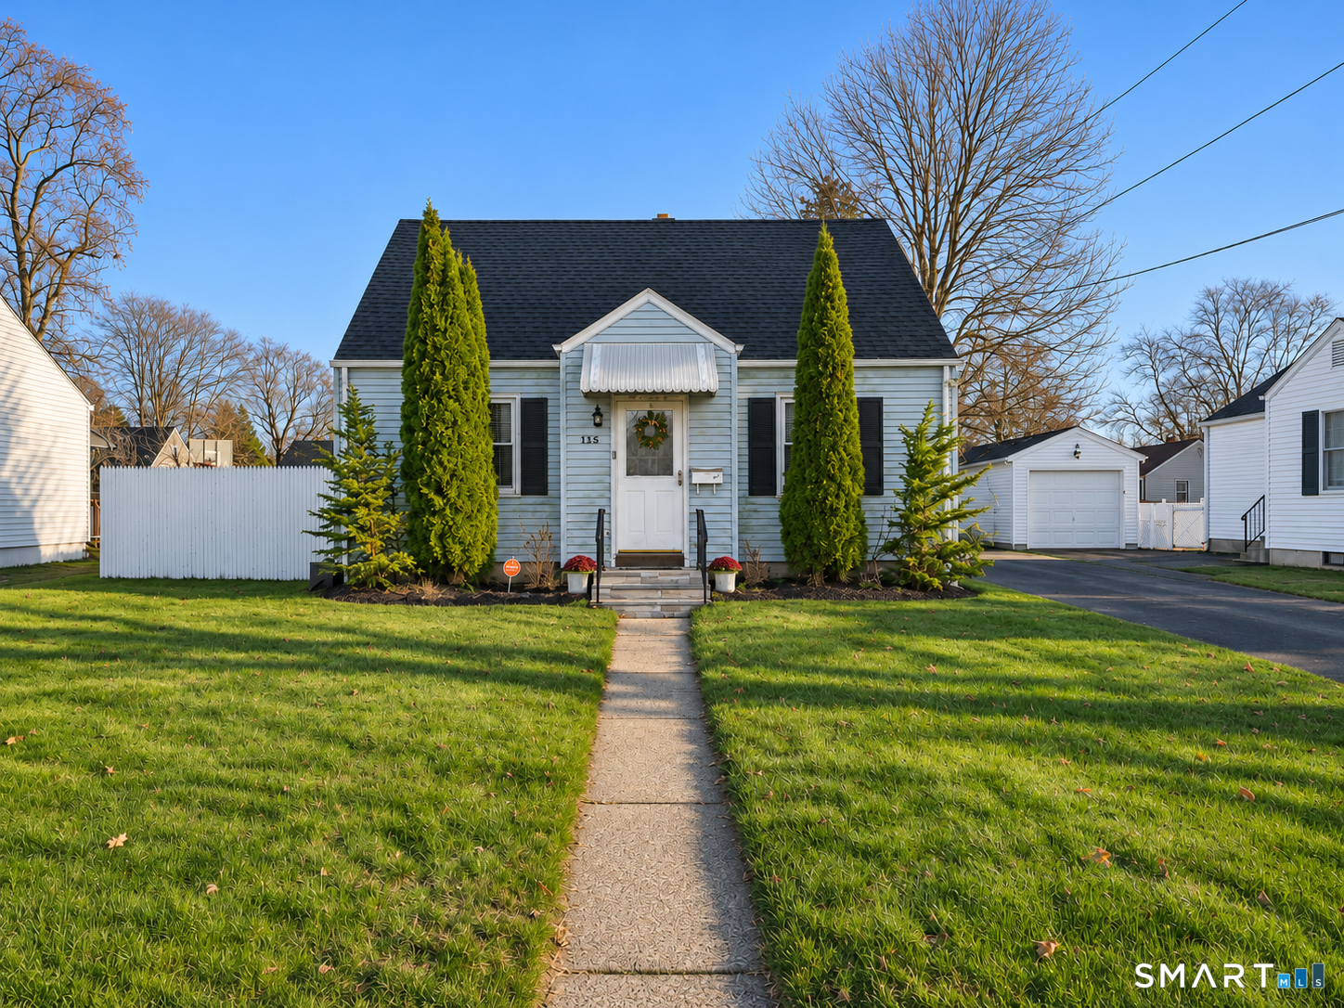
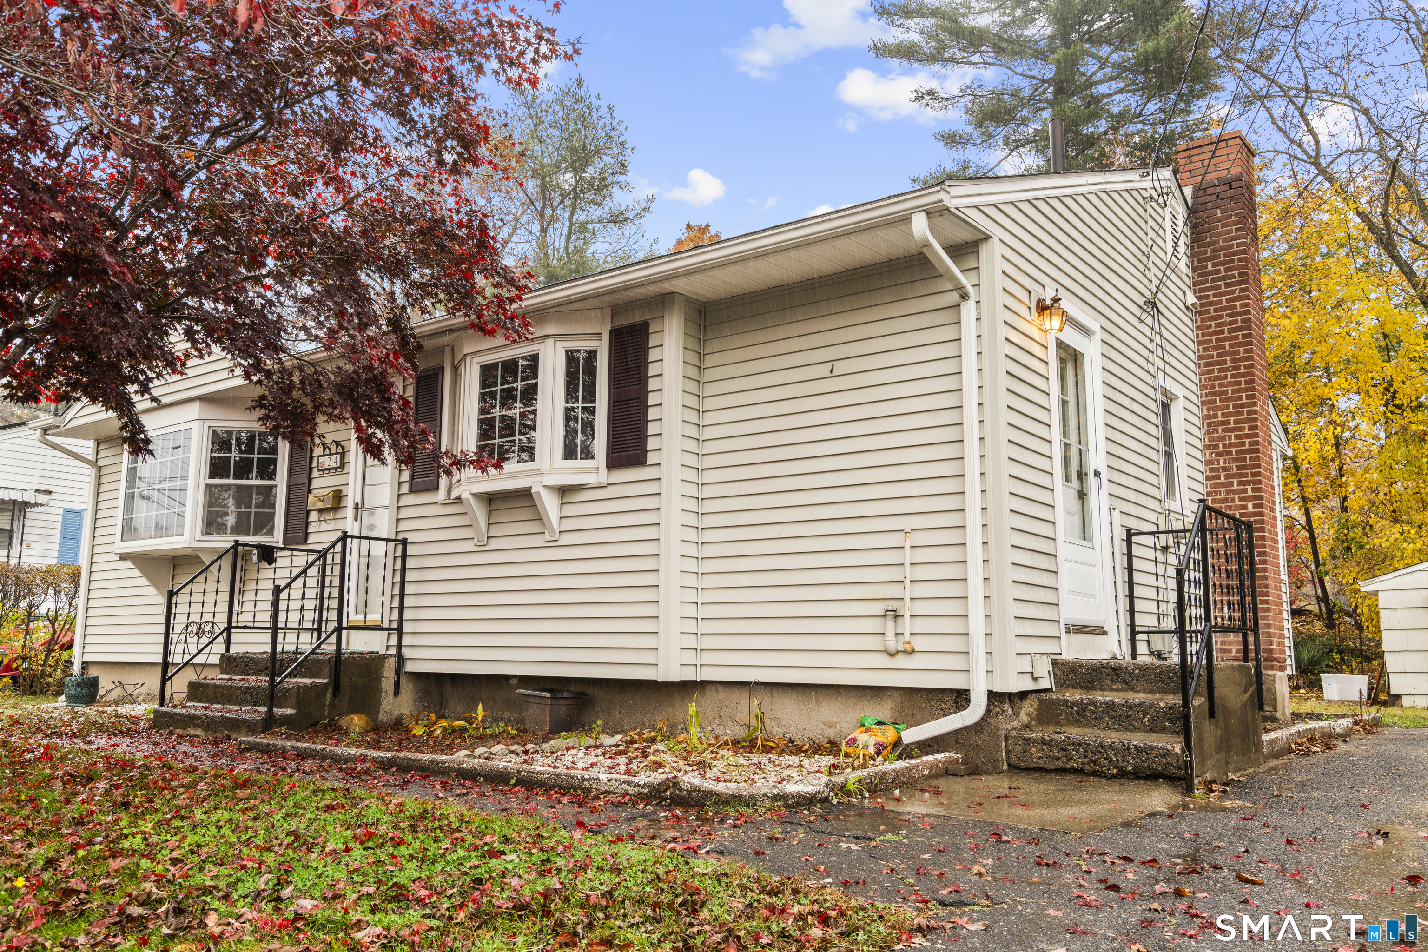
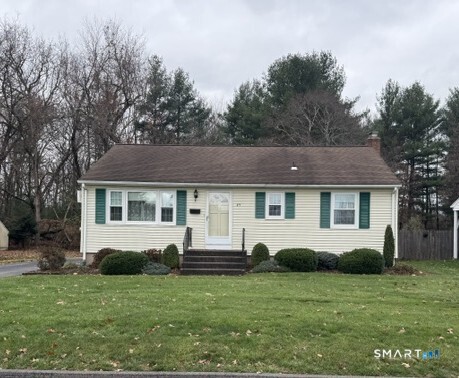
- Nearby Homes
 Price Drop: $10.1K (10/30)
$264,900
Monthly Est:$1,319
 3 Beds

1 full bath
 912sqft
31 Scott St, East Hartford, CT 06118
$264,900
$1,319/moEst:
Single Family Residence
Built in 1955
$-- HOA
6,969.6 sqft lot
$290/sq.ft
Description
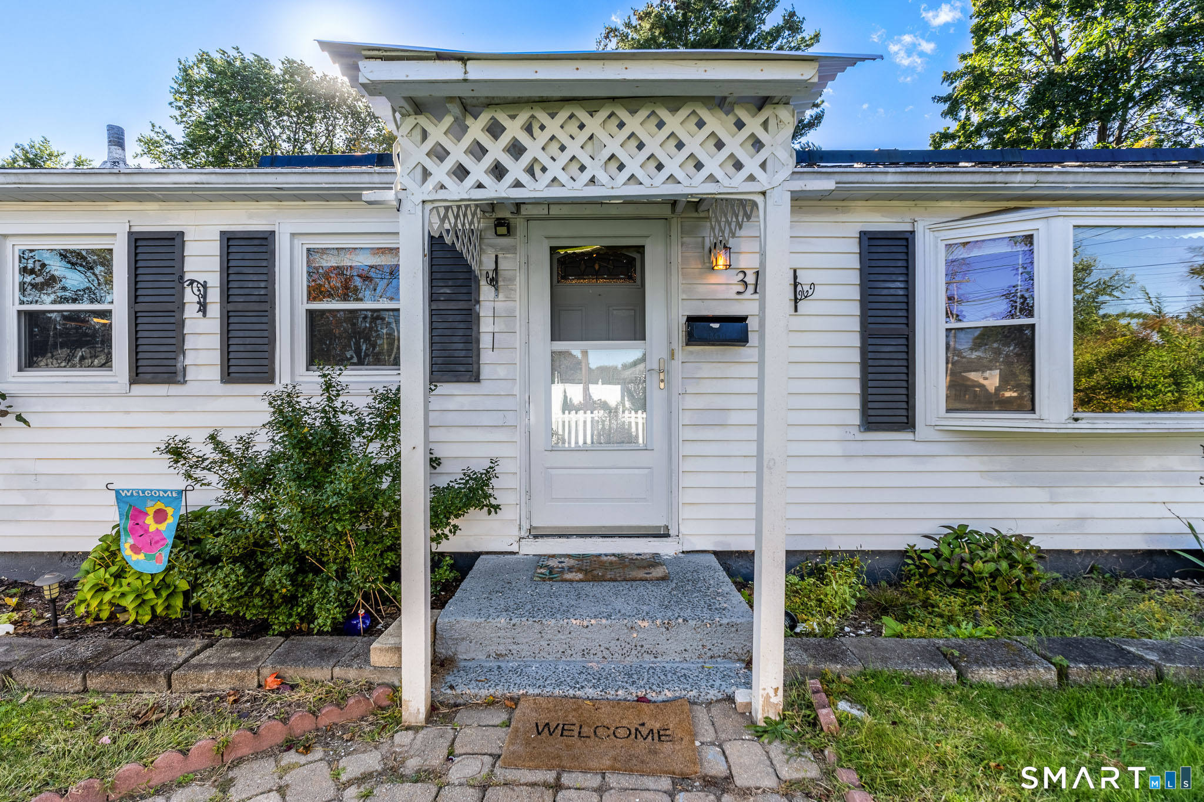
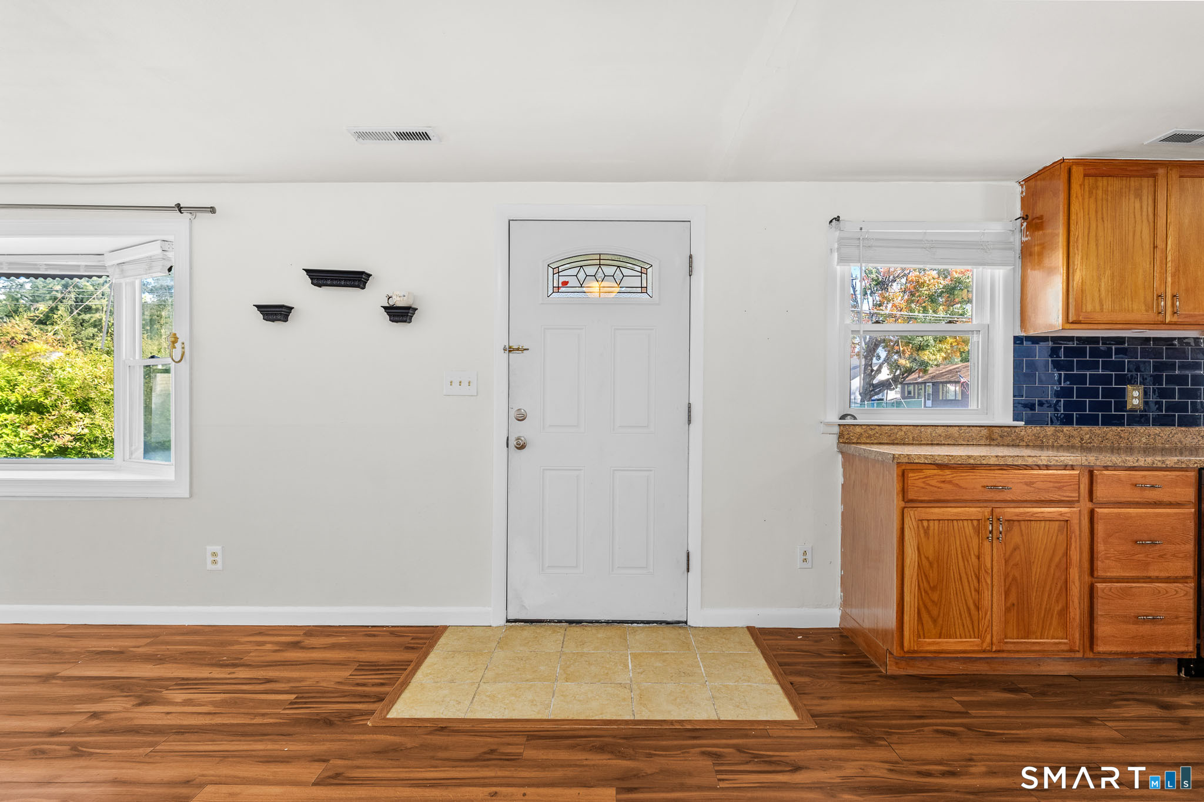
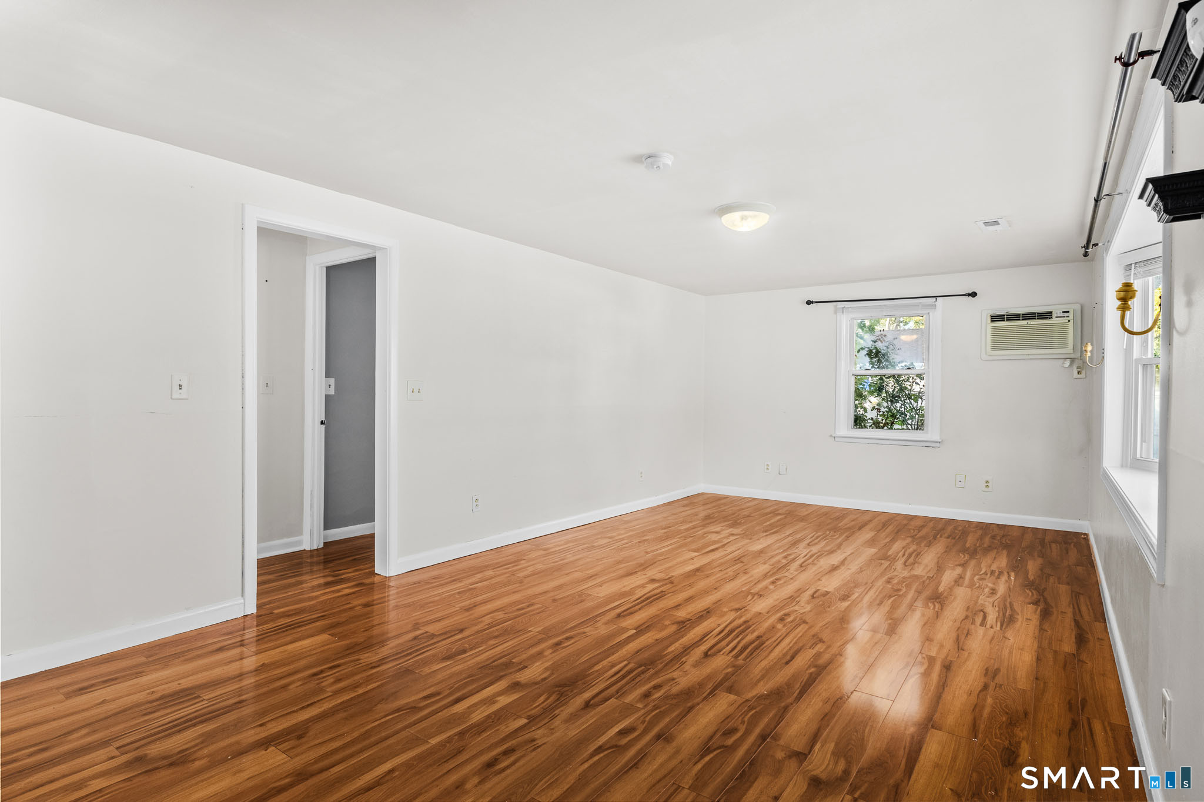
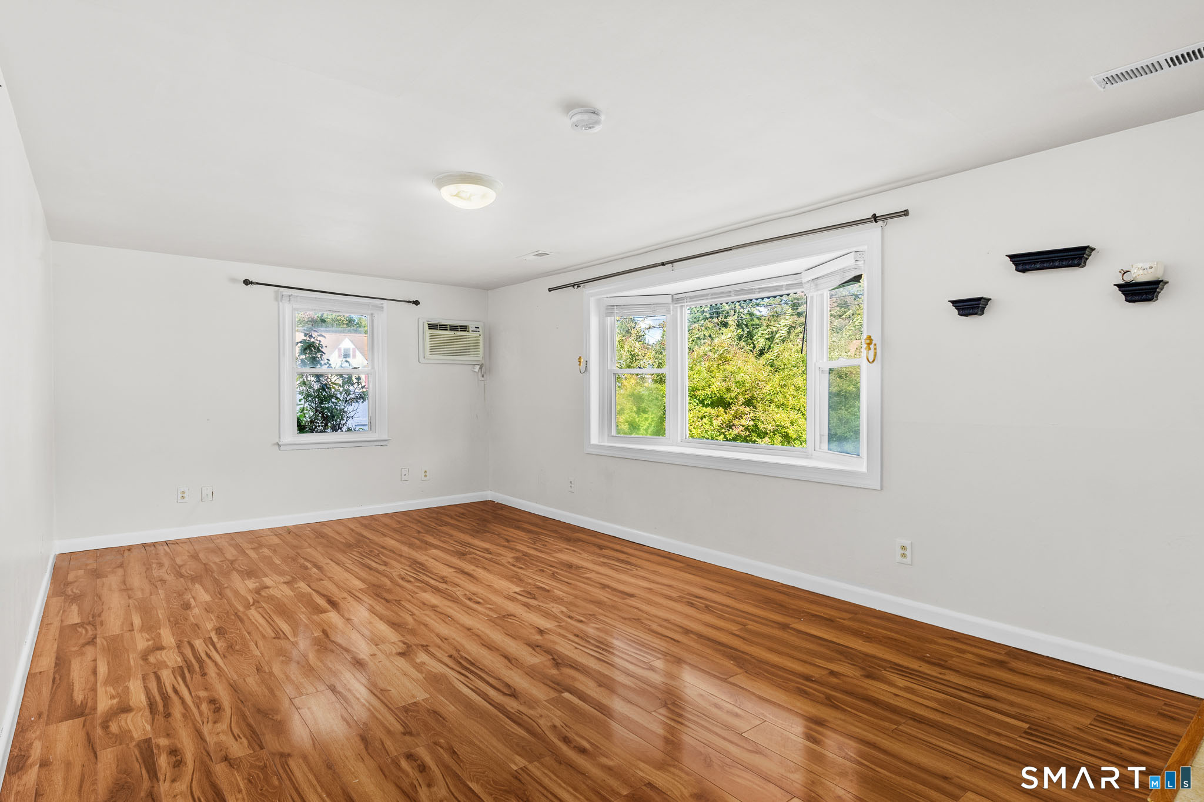
Welcome to 31 Scott Street, a charming single-level ranch offering comfortable living, convenient access, and plenty of outdoor space. This inviting 3-bedroom, 1-full-bath home features an open, easy-flowing layout with engineered hardwood floors throughout the living area, hallway, and bedrooms. The kitchen offers ample wood cabinetry, a double sink, and flexible space for a dining table or larger island, making it a practical hub for everyday living and entertaining. Step outside to enjoy the fully fenced backyard, complete with a 10' x 10' shed wired for electricity, providing additional storage or workspace. Additional highlights include solar panels, providing an opportunity to help offset electricity costs, and a newer water heater installed in September 2025. Plus, the home is fiber-optic ready for fast, reliable internet service and features a Google Nest Thermostat for convenient smart temperature control. The house is approximately two miles from Pratt & Whitney. Conveniently located near major routes, shopping, parks, trails, and everyday amenities, with easy access to Hartford-area hospitals, UConn Hartford, University of Hartford, Trinity College, University of Saint Joseph, and nearby employment centers. A great alternative to condo living, this ranch offers the ease of single-level living, a spacious fenced backyard, and useful storage in a convenient East Hartford location.
- Houzeo last checked: 10 minutes ago
- Listing updated: October 30, 2026 at 3:47 pm
- Listing Provided by: Jessica Boswell | LPT Realty
- Source: SMART MLS-CT | MLS#:

Property Details
Status
Active Under Contract
Type
Single Family Residence
No. of Stories
-
County
City
Neighborhood
--
Year Built
1955
HOA Fees
-
Finished Area
912 sqft
Lot Size
6,969.6 sqft lot
Basement Area
- sqft
MLS Name
SMART MLS
MLS Number
24200185
MLS Status
Under Contract - Continue to Show
Days on Market
45
Continue Your Journey in App
Find your dream home, receive real-time updates, and many more!
Location
HOA Management
0
HOA Fees
$-/
Disclaimer: Amenities are based on third-party information and may vary; buyers must independently verify all amenities, as information is deemed reliable but not guaranteed.
Facts & Features
Rooms
Bedrooms & bathrooms
Bedrooms: 3
Bathroom: 1
Interior
Cooling
Ceiling Fans, Wall Unit
Sewer
Public Sewer Connected
Heating
Natural Gas
Exterior Features
Underground Utilities, Shed, Gutters, Garden Area
Appliances
Oven/range, Range Hood, Refrigerator, Dishwasher, Washer, Dryer
Construction
Year Built
Year Built: 1955
Home type
Single Family Residence
Roof
Asphalt Shingle
Architectural Style
Ranch
Foundation Details
Concrete
Utilities & Energy
Parking Features
Off Street Parking, Driveway
Laundry Features
Main Level
Water Source
Public Water Connected
Basement
None
Other Features
Lot Features
Fence Wood, Level Lot
Subdivision Name
N/a
Price History
| Date | Event | Price |
|---|---|---|
10/30/2026 Source: | Contingent (Active Under Contract) | $264,900 $290/sqft |
10/19/2026 Source: | Price Decreased | $264,900 -3.67% $290/sqft |
10/07/2026 Source: | Listed for Sale | $275,000 +12.24% $302/sqft |
06/25/2025 Source: #24095620 | Price Increased | $245,000 +36.11% $269/sqft |
11/04/2022 Source: #170531642 | Price Increased | $180,000 +44.00% $197/sqft |

Show more
Find Homes by Property Features in East Hartford, CT


Based on information provided to and compiled by the SMART MLS, Inc. through Nov 22, 2026, 02:45PM. IDX information is provided exclusively for consumers’ personal, non-commercial use. It may not be used for any purpose other than to identify prospective properties consumers may be interested in purchasing. The data is deemed reliable but is not guaranteed accurate by the MLS. ©2026 SMART MLS, Inc. All Rights Reserved.
 Advertising Broker: Derek Greene | The Greene Realty Group