- Overview
- Description
- Property Details
- Location
- HOA Management
- Facts & Features
- Getting Around
- Nearby Homes
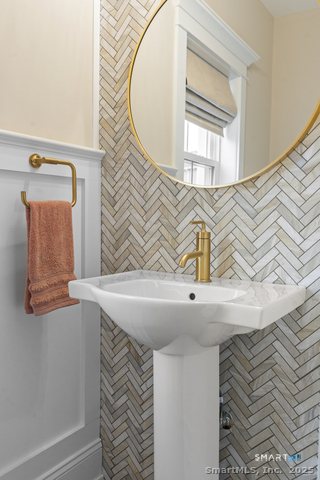

Street View
$845,000
Monthly Est:$4,206
 3 Beds
 4 Baths
3 full baths + 1 half bath
 2,975sqft
31 Soderman Way #31, Cheshire, CT 06410
$845,000
$4,206/moEst:
Get Pre-Approved
Condominium
Built in 2023
$275/mo HOA
-- sqft lot
$284/sq.ft
Description
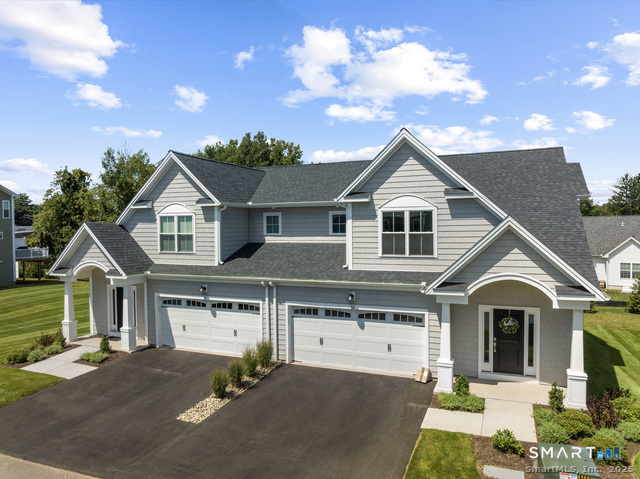
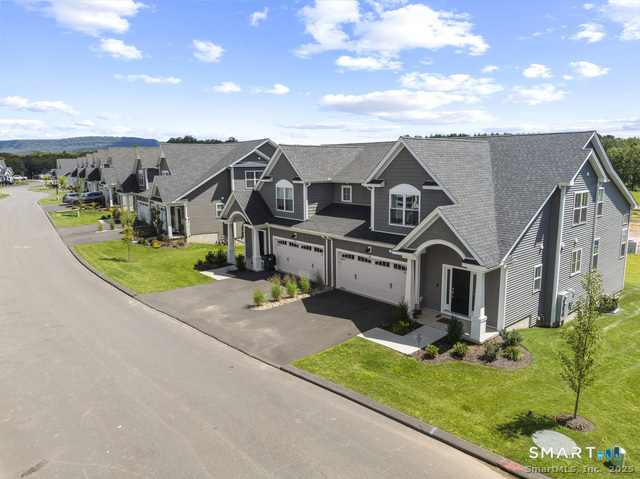
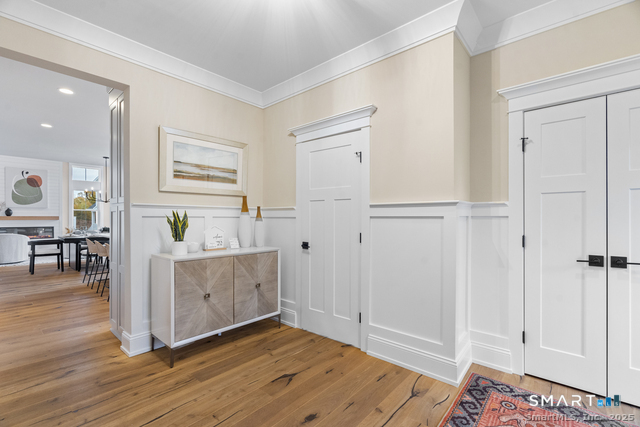
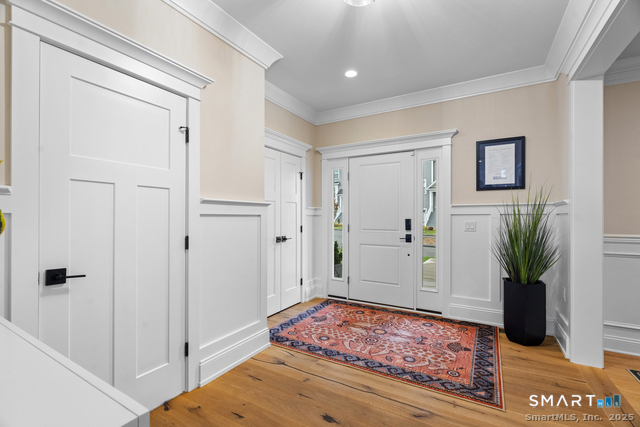
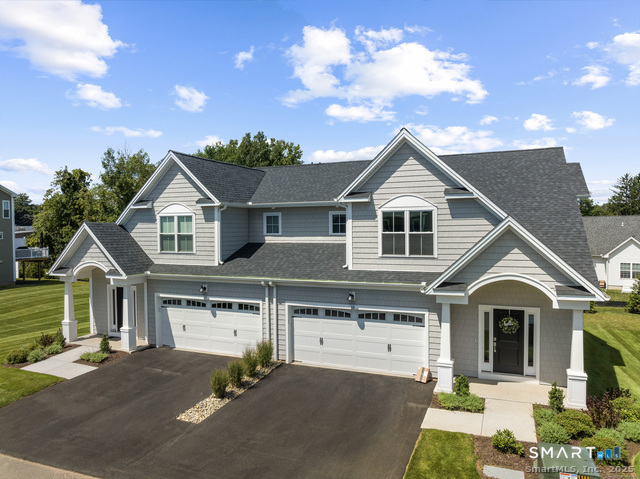
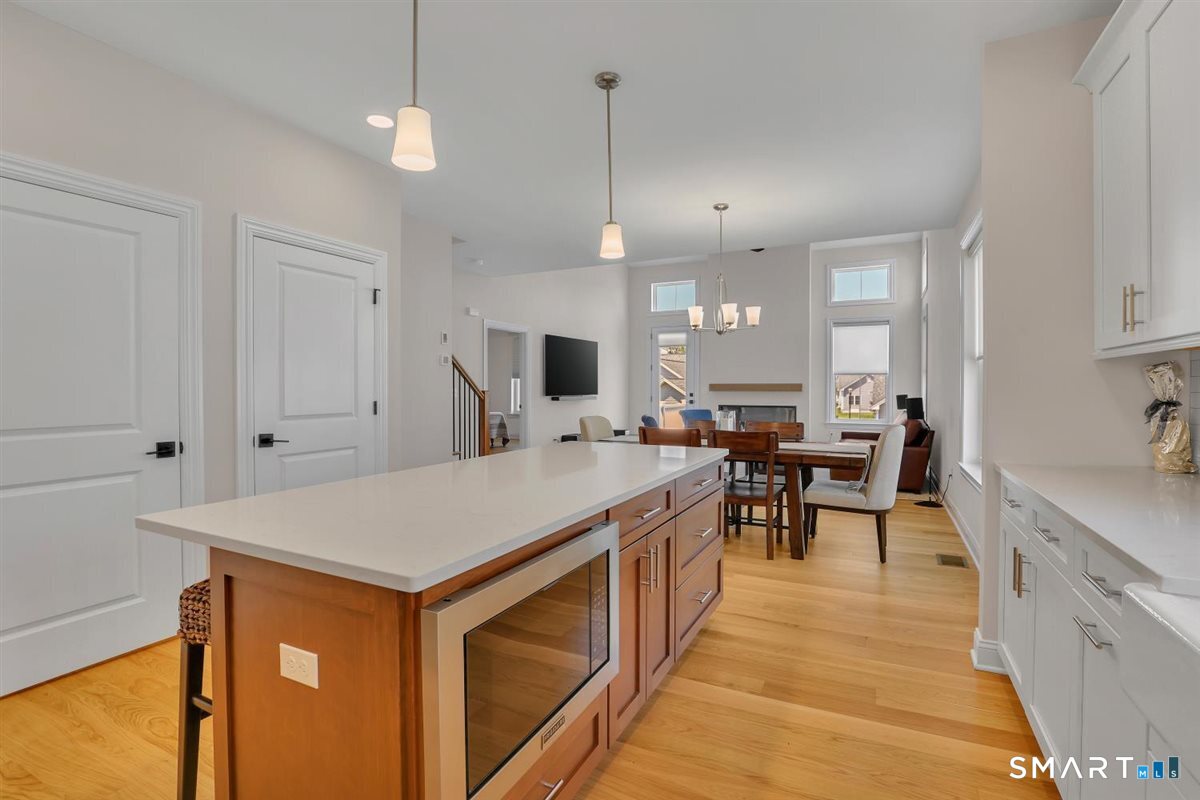
The Carriage Home floor plan combines architectural elegance with EG Home's high-performance building standards. Constructed with 2 X 6 exterior walls, double-pane double hung windows, and a layered insulation system of spray foam, batting, and blown-in insulation, each home is built for quiet comfort and lasting energy efficiency. A cold-climate heat pump and Energy Recovery Ventilator (ERV) system provide exceptional air quality and consistent year-round performance. Residents at The Reserve at Stonebridge Crossing enjoy a 1/4-mile walking loop surrounding a covered pavilion with gas fire pits, grills, picnic tables, and power outlets-perfect for gatherings in every season. The loop connects directly to a walking trail leading to the new Shoppes at Stonebridge for convenient dining, coffee, and shopping. The HOA covers exterior maintenance, landscaping, snow removal, and trash service, offering a truly low-maintenance lifestyle. Passive solar installations help offset monthly HOA dues, showcasing EG Home's commitment to sustainable living and modern performance. This Carriage Home is thoughtfully curated with refined finishes, energy-smart construction, and timeless design, all set within the connected community of The Reserve at Stonebridge Crossing.
- Houzeo last checked: 12 hours ago
- Listing updated: August 1, 2026 at 4:27 pm
- Listing Provided by: Jason Helton | EG Group Realty LLC
- Source: SMART MLS-CT | MLS#: 24160690

Property Details
Status
Active Under Contract
Type
Condominium
No. of Stories
-
County
City
Neighborhood
--
Year Built
2023
HOA Fees
$275/mo
Finished Area
2,975 sqft
Lot Size
-- sqft lot
Basement Area
- sqft
MLS Name
SMART MLS
MLS Number
24160690
MLS Status
Under Contract
Days on Market
185

Continue Your Journey in App
Find your dream home, receive real-time updates, and many more!
Download App
Continue Your Journey in App
Find your dream home, receive real-time updates, and many more!
Location
HOA Management
1
HOA Fees
$275/ Monthly
Amenities
 Amenities and services may be covered by one or multiple associations and service providers.
 Road Maintenance
 Parking
 Park Playground
 Snow Removal
 Trash Pickup
 Property Management
Grounds Maintenance
Disclaimer: Amenities are based on third-party information and may vary; buyers must independently verify all amenities, as information is deemed reliable but not guaranteed.
Facts & Features
Rooms
Bedrooms & bathrooms
Bedrooms: 3
Bathrooms: 4
Interior
Cooling
Heat Pump, Zoned
Heating
Heat Pump, Electric, Zoned
Sewer
Public Sewer Connected
Exterior Features
Underground Utilities, Awnings, Deck, Gutters, Lighting, Underground Sprinkler
Appliances
Electric Range, Microwave, Range Hood, Refrigerator, Dishwasher, Disposal, Washer, Dryer
Interior Features
Auto Garage Door Opener, Humidifier, Open Floor Plan
Construction
Year Built
Year Built: 2023
Home type
Condominium
Architectural Style
Half Duplex
Utilities & Energy
Water Source
Public Water Connected
Parking Features
Attached Garage, Paved, On Street Parking, Driveway
Association Amenities
Guest Parking, Park
Laundry Features
Upper Level
Basement
Full, Partially Finished
Other Features
Lot Features
Level Lot
Subdivision Name
The Reserve At Stonebridge Crossing
Price History
| Date | Event | Price |
|---|---|---|
08/01/2026 Source: | Contingent (Active Under Contract) | $845,000 $284/sqft |
06/22/2026 Source: | Price Decreased | $845,000 -4.95% $284/sqft |
05/31/2026 Source: #24160690 | Listed for Sale | $889,000 $299/sqft |
05/06/2026 Source: | Listing Removed | $889,000 $299/sqft |
05/02/2026 Source: | Price Decreased | $889,000 -8.75% $299/sqft |

Show more
Nearby Homes
Find Homes by Property Features in Cheshire, CT


Based on information provided to and compiled by the SMART MLS, Inc. through Oct 02, 2026, 09:00AM. IDX information is provided exclusively for consumers’ personal, non-commercial use. It may not be used for any purpose other than to identify prospective properties consumers may be interested in purchasing. The data is deemed reliable but is not guaranteed accurate by the MLS. ©2026 SMART MLS, Inc. All Rights Reserved.
 Advertising Broker: Derek Greene | The Greene Realty Group