- Overview
- Description
- Property Details
- Location
- HOA Management
- Facts & Features
- Getting Around
- Nearby Homes

Street View
$300,000
Monthly Est:$1,493
 3 Beds
 2 Baths
2 full baths
 --sqft
310 Blue Heron Cir, Simpsonville, SC 29680
$300,000
$1,493/moEst:
Get Pre-Approved
Single Family Residence
Built in -
$33.33/mo HOA
23,522.4 sqft lot
--/sqft
Description
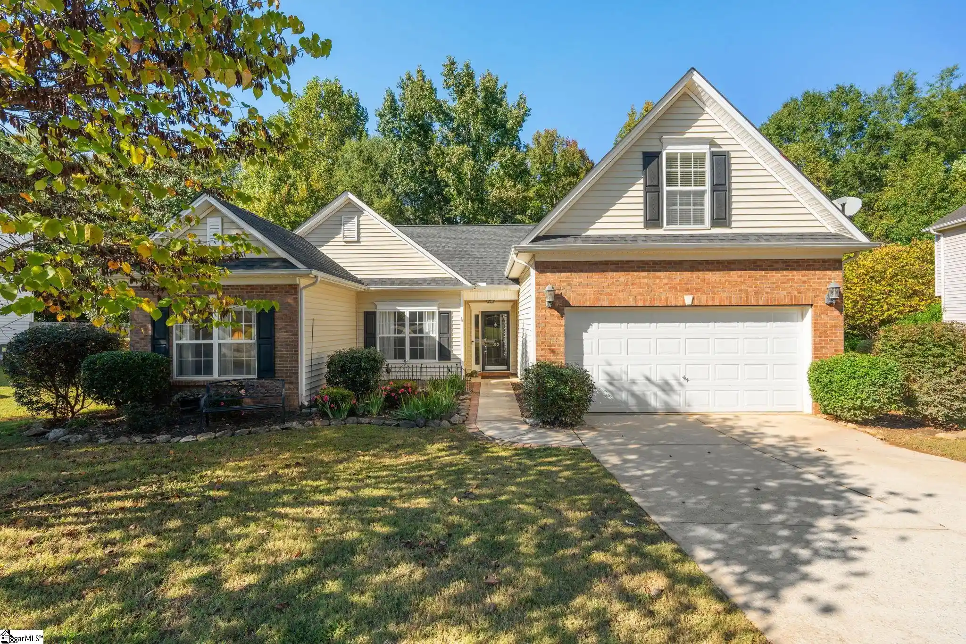
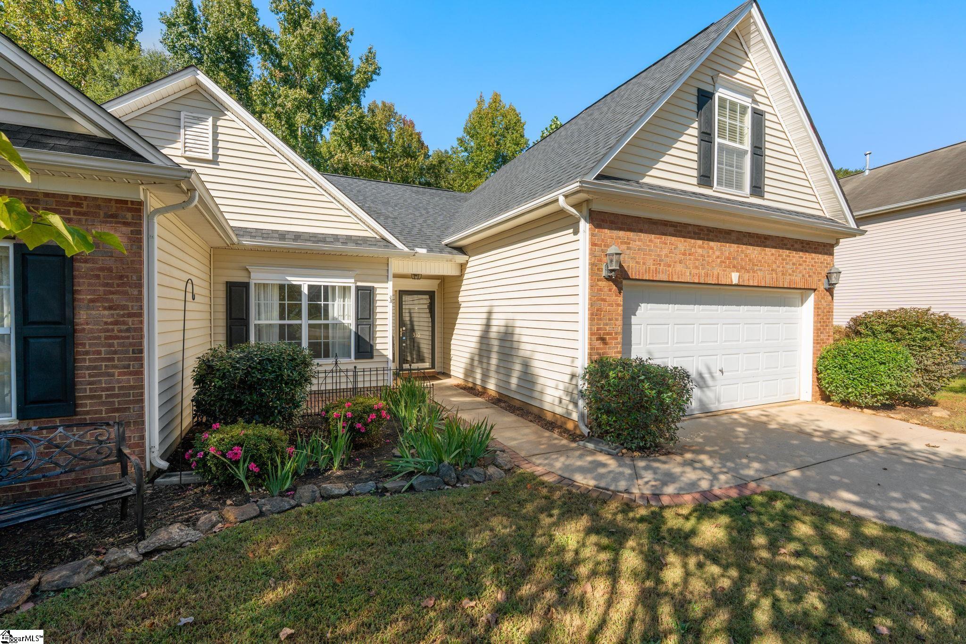
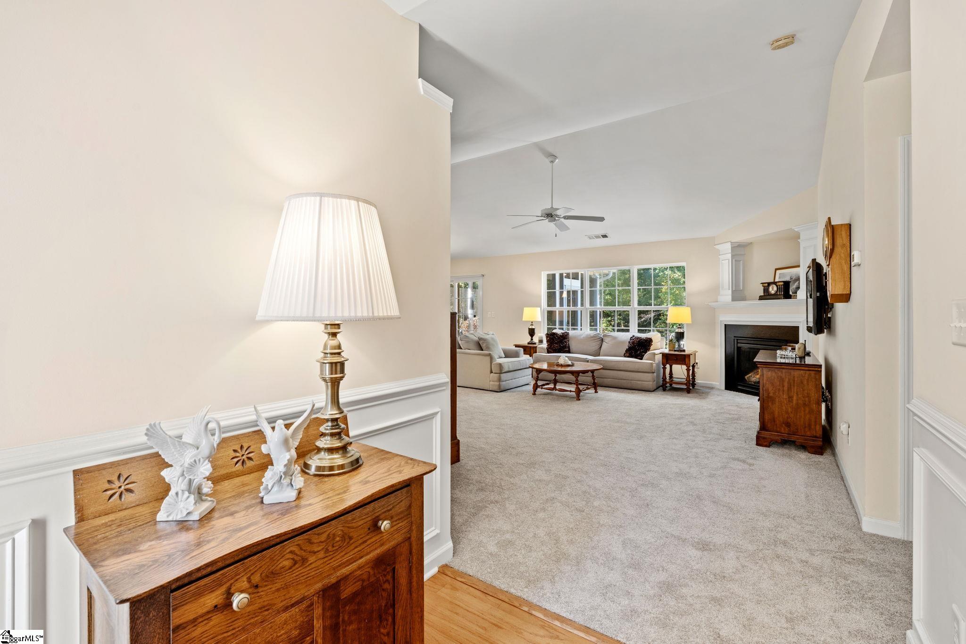
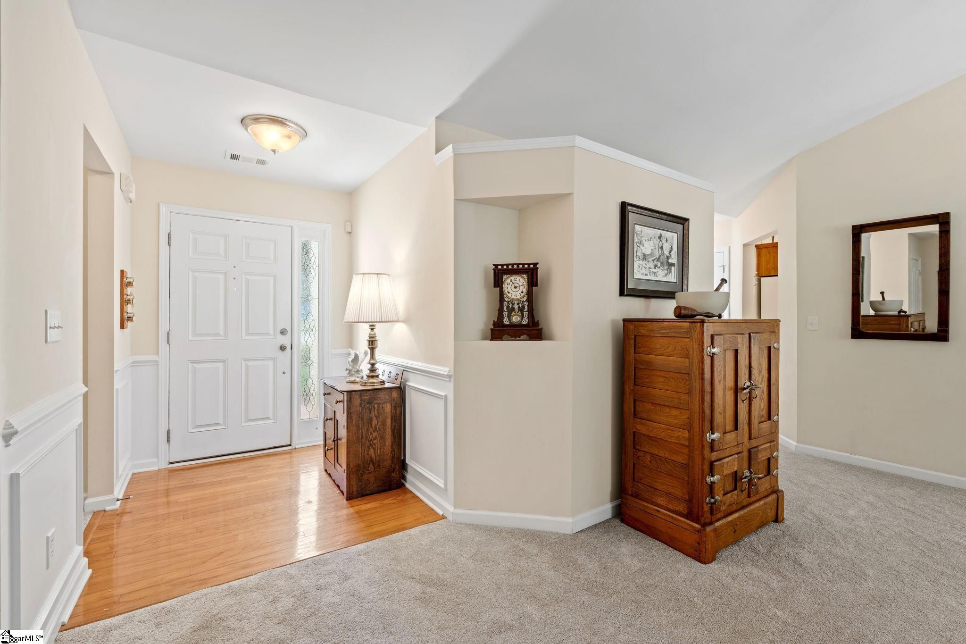
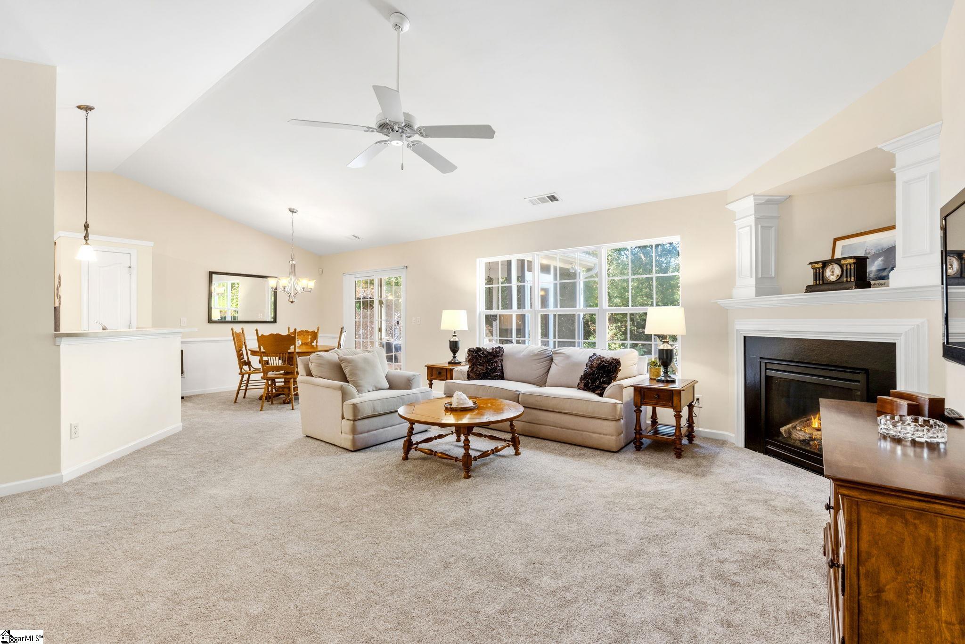
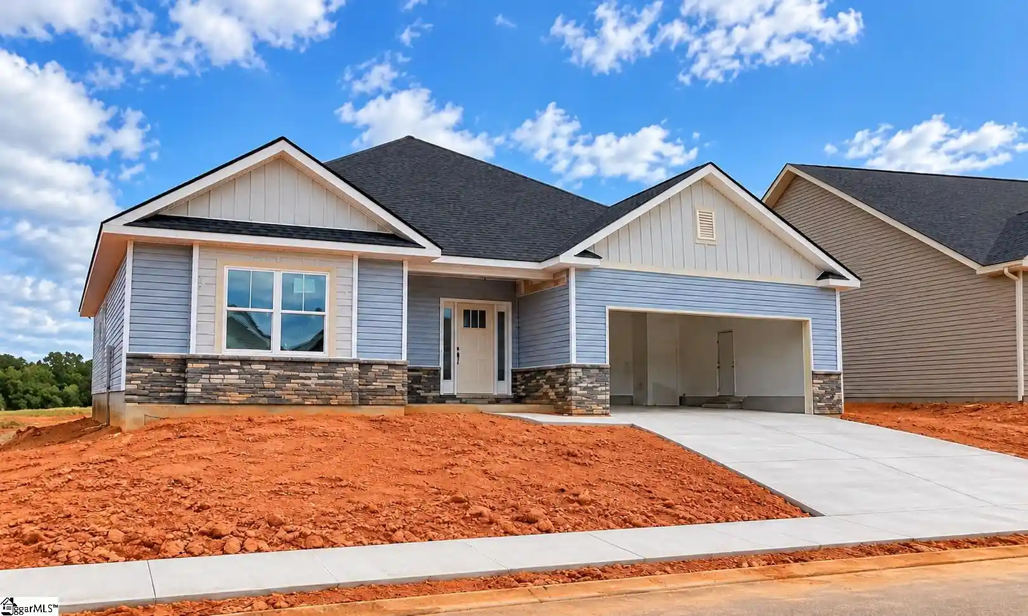
MAIN-LEVEL LIVING | HALF-ACRE LOT | WOODED BACKDROP | COMMUNITY POOL & TENNIS COURTS! WELCOME HOME to 310 Blue Heron Circle, a charming home nestled on a beautiful 0.54 acre lot in the desirable River Ridge community of Simpsonville, South Carolina! If you've been searching for a home that offers the convenience of main-level living, a spacious yard, peaceful natural surroundings, and wonderful neighborhood amenities, this one deserves a spot on your must-see list! Built in 2008, this inviting brick and vinyl home offers 3 bedrooms, 2 full bathrooms, a versatile upstairs flex space, and an attached 2-car garage. With all bedrooms, bathrooms, and everyday living spaces conveniently located on the main level, the thoughtfully designed split-bedroom floor plan provides both comfort and privacy. Step inside to a welcoming foyer that opens into a spacious living room featuring a cozy gas-log fireplace, creating the perfect gathering space for relaxing evenings or entertaining friends and family. The kitchen is designed with both functionality and connection in mind, featuring timeless wood cabinetry, generous countertop space for meal preparation, and an open layout overlooking the living room so you're always part of the conversation. Just off the kitchen, a spacious breakfast and dining area provides plenty of room for a full-size table and everyday gatherings. The split bedroom design places two guest bedrooms and a full bathroom on one side of the home, while the primary suite enjoys its own private setting on the opposite side. The spacious primary bedroom features an ensuite bathroom with double vanities, a relaxing garden tub, a separate shower, and an impressively large walk-in closet! A convenient main-level walk-in laundry room adds to the home's easy, functional layout. Need a little extra space? Head upstairs to discover the approximately 12-by-20-foot bonus room above the garage! Whether you envision a home office, media room, playroom, hobby space, exercise room, or cozy second living area, this flexible space offers endless possibilities without sacrificing the convenience of having all bedrooms on the main level. You'll also appreciate the fresh updates, including new carpeting and luxury vinyl flooring in the kitchen and bathrooms, giving the home a refreshed, move-in-ready feel. Now let's talk about one of this property's most special features—the OUTDOOR LIVING! Step outside to a wonderful screened porch overlooking the backyard, where you can enjoy your morning coffee, unwind in the evenings, or simply take in the peaceful sights and sounds of nature. An adjoining patio provides additional space for grilling, outdoor dining, or entertaining. Situated on a generous 0.54 acre lot, the backyard offers an inviting combination of open lawn and a beautiful wooded backdrop. A walkway and steps lead down toward the lower portion of the property, creating a unique opportunity to enjoy even more of your outdoor space. Imagine adding a cozy fire pit seating area, a hammock retreat, or a peaceful spot to relax beneath the trees! It's a setting that offers room to spread out, enjoy nature, and make the outdoors your own. And the lifestyle doesn't stop at your property line! River Ridge residents enjoy access to a neighborhood swimming pool and tennis courts, adding recreational opportunities just minutes from home. If you're looking for a 3 bedroom home for sale in Simpsonville, SC, with main-level living, a bonus room, a large lot, a screened porch, and a peaceful wooded setting, 310 Blue Heron Circle offers a wonderful combination of space, comfort, and community amenities. Come experience the charm, flexibility, and natural beauty of this River Ridge home for yourself. Schedule your private showing today this could be the one you've been waiting for!
- Houzeo last checked: 3 hours ago
- Listing updated: October 18, 2026 at 8:41 pm
- Listing Provided by: Dina Elm (864) 915-4254 | BHHS C Dan Joyner - Midtown (864) 242-6650
- Source: Greater Greenville MLS-SC | MLS#: 1606681

Property Details
Status
Active
Type
Single Family Residence
No. of Stories
1
County
City
Neighborhood
--
Year Built
-
HOA Fees
$33.33/mo
Finished Area
- sqft
Lot Size
23,522.4 sqft lot
Basement Area
- sqft
MLS Name
Greater Greenville MLS
MLS Number
1606681
MLS Status
Active
Days on Market
12

Continue Your Journey in App
Find your dream home, receive real-time updates, and many more!
Continue Your Journey in App
Find your dream home, receive real-time updates, and many more!
Location
HOA Management
N/A
HOA Fees
$400/ Annually
Amenities
 Amenities and services may be covered by one or multiple associations and service providers.
 Street Light
Restrictive Covenants
By-Laws
Disclaimer: Amenities are based on third-party information and may vary; buyers must independently verify all amenities, as information is deemed reliable but not guaranteed.
Facts & Features
Rooms
Bedrooms & bathrooms
Bedrooms: 3
Bathrooms: 2
Interior
Cooling
Central Air
Window Features
Vinyl/aluminum Trim
Appliances
Dishwasher, Disposal, Dryer, Refrigerator, Washer, Range, Microwave, Electric Water Heater
Sewer
Public Sewer
Interior Features
Ceiling Fan(s), Vaulted Ceiling(s), Ceiling Smooth, Countertops Solid Surface, Open Floorplan, Laminate Counters, Pantry
Flooring
Carpet, Wood, Luxury Vinyl
Heating
Natural Gas
Construction
Year Built
-
Home type
Single Family Residence
Property Condition
11 20
Roof
Architectural
Architectural Style
Traditional
Construction Materials
Brick Veneer, Vinyl Siding
Foundation Details
Slab
Utilities & Energy
Fireplace Features
Gas Log
Utilities
Cable Available
Laundry Features
1st Floor, Walk In, Electric Dryer Hookup, Laundry Room
Security Features
Smoke Detector(s)
Basement
None
Water Source
Public
Parking Features
Attached, Concrete, Garage Door Opener, Key Pad Entry, Driveway
Other Features
Community Features
Common Areas, Pool, Tennis Court(s)
Subdivision Name
River Ridge
Lot Features
1/2 Acre, Few Trees
Disclosures
Seller Disclosure
Patio And Porch Features
Screened, Patio, Front Porch
Price History
| Date | Event | Price |
|---|---|---|
10/18/2026 Source: | Listed for Sale | $300,000 $0/sqft |

Nearby Homes



Find Homes by Property Features in Simpsonville, SC
Nearby New Homes For Sale

Based on information from the Multiple Listing Service of Greenville, South Carolina, Inc. through Oct 28, 2026, 07:00AM. IDX information is provided exclusively for consumers’ personal, non-commercial use, it may not be used for any purpose other than to identify prospective properties consumers may be interested in purchasing, and that the data is deemed reliable but is not guaranteed accurate by the MLS. The listing broker’s offer of compensation is made only to participants of the MLS where the listing is filed.
 Advertising Broker: Nicholas Huscroft | Chosen Realty
