- Overview
- Description
- Property Details
- Location
- HOA Management
- Facts & Features
- Getting Around
- Nearby Homes
 New Construction
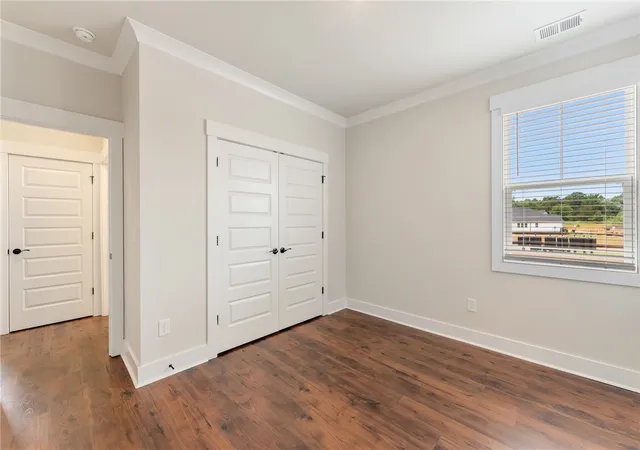

Street View
$400,000
Monthly Est:$1,991
 4 Beds
 3 Baths
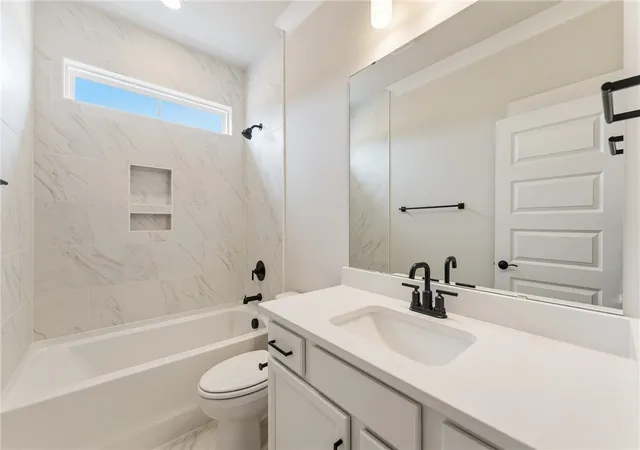
3 full baths
 --sqft
310 Bluestem Ct, Anderson, SC 29621
$400,000
$1,991/moEst:
Get Pre-Approved
Single Family Residence
Built in -
$45.83/mo HOA
-- sqft lot
--/sqft
Description
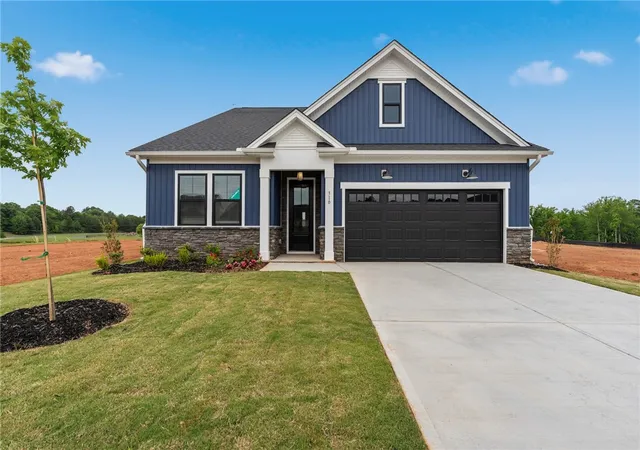
Welcome to The Meadows at Midway!
Discover comfortable, modern living in this beautifully designed Greenbrier home located in the amenity-rich community of The Meadows. With a thoughtfully designed floor plan and plenty of flexible living space, this home is perfect for both everyday living and entertaining.
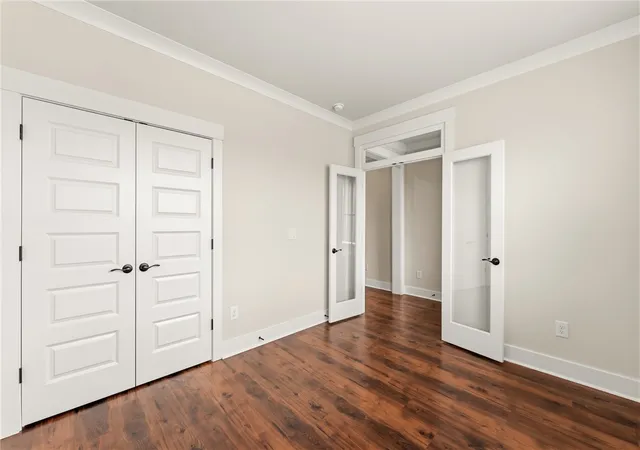
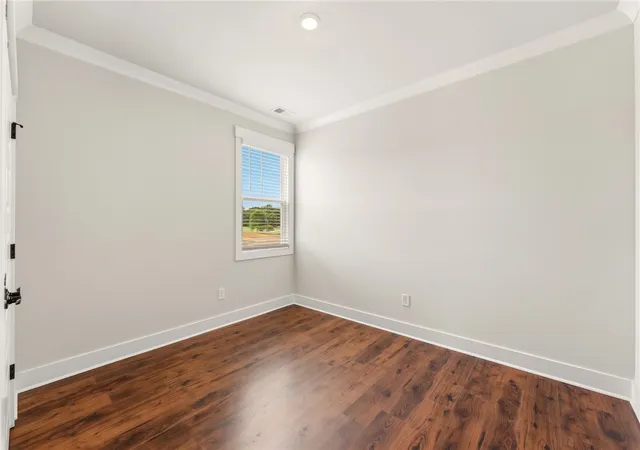
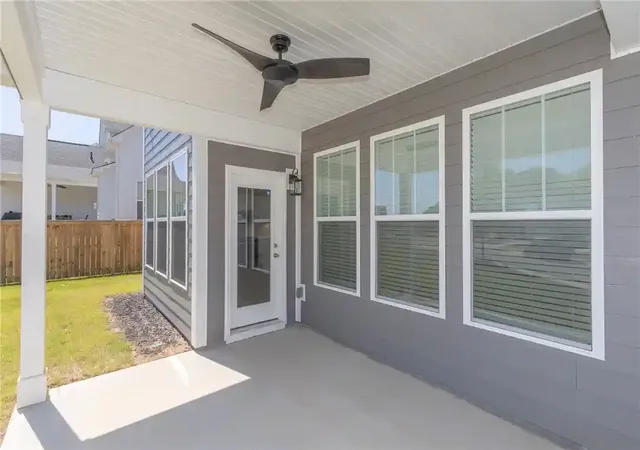
The main level features an inviting open-concept living area, creating an easy flow between the kitchen, dining, and living spaces. You’ll also find three bedrooms plus a dedicated den downstairs, offering the flexibility to use the den as a home office, playroom, study, or additional living space. Cozy up to the gas fireplace in the colder months with a hot cup of coffee or lounge in the covered patio in the warmer months with a glass of sweet tea!
Upstairs, the home offers even more room to spread out with an additional bedroom and full bathroom, along with a spacious bonus room—ideal for guests, a media room, hobby space, or whatever best fits your lifestyle.
Residents of The Meadows enjoy a brand-new amenity center featuring a pool, tennis courts, pickleball courts, and a pavilion—perfect for both relaxation and recreation. Located just 10 minutes from Lake Hartwell, you’ll have easy access to boating, fishing, and outdoor adventures, while still being only minutes from everyday conveniences, Main Street dining and shopping, and a short drive to both Greenville and Clemson.
From relaxing and connecting with neighbors to enjoying the community’s recreational offerings, there’s plenty to love about calling this neighborhood home!
- Houzeo last checked: 12 minutes ago
- Listing updated: October 23, 2026 at 3:19 pm
- Listing Provided by: Sara Sanderson (843) 460-0889 DRE #96909 | HQ Real Estate, LLC (864) 523-8837
- Source: Western Upstate MLS-SC | MLS#: 20300844

Property Details
Status
Active
Type
Single Family Residence
No. of Stories
-
County
City
Neighborhood
--
Year Built
-
HOA Fees
$45.83/mo
Finished Area
- sqft
Lot Size
-- sqft lot
Basement Area
- sqft
MLS Name
Western Upstate MLS
MLS Number
20300844
MLS Status
Active
Days on Market
189
Cumulative Days on Market
174

Continue Your Journey in App
Find your dream home, receive real-time updates, and many more!
Continue Your Journey in App
Find your dream home, receive real-time updates, and many more!
Location
HOA Management
N/A
HOA Fees
$550/ Annually
Amenities
 Amenities and services may be covered by one or multiple associations and service providers.
 Pools
StreetLights
RecreationFacilities
Disclaimer: Amenities are based on third-party information and may vary; buyers must independently verify all amenities, as information is deemed reliable but not guaranteed.
Facts & Features
Rooms
Bedrooms & bathrooms
Bedrooms: 4
Bathrooms: 3
Loft
Level: Upper
Area: 180.00 Square Feet
Dimensions: 15x12
Bedroom4
Level: Upper
Area: 168.00 Square Feet
Dimensions: 14x12
Kitchen
Level: Main
Area: 187.00 Square Feet
Dimensions: 17x11
BreakfastRoomNook
Level: Main
Area: 170.00 Square Feet
Dimensions: 17x10
GreatRoom
Level: Main
Area: 300.00 Square Feet
Dimensions: 20x15
AdditionalRoom
Level: Main
Area: 120.00 Square Feet
Dimensions: 12x10
Bedroom3
Level: Main
Area: 182.00 Square Feet
Dimensions: 13x14
Bedroom2
Level: Main
Area: 120.00 Square Feet
Dimensions: 12x10
PrimaryBedroom
Level: Main
Area: 221.00 Square Feet
Dimensions: 17x13
Interior
Exterior Features
Patio
Sewer
Public Sewer
Interior Features
Garden Tub Roman Tub, Bath In Primary Bedroom, Main Level Primary
Cooling
Central Air, Forced Air
Heating
Natural Gas
Window Features
Tilt In Windows, Vinyl
Construction
Year Built
-
Home type
Single Family Residence
Property Condition
New Construction, Never Occupied
Architectural Style
Farmhouse
Construction Materials
Stone, Vinyl Siding
Foundation Details
Slab
Utilities & Energy
Parking Features
Attached, Garage, Driveway
Basement
None
Water Source
Public
Other Features
Subdivision Name
The Meadows At Midway
Lot Features
City Lot, Subdivision
Patio And Porch Features
Patio, Porch
Price History
| Date | Event | Price |
|---|---|---|
05/02/2026 Source: | Price Decreased | $400,000 -11.09% $0/sqft |
05/02/2026 Source: | Listed for Sale | $449,900 $0/sqft |

Nearby Homes

Find Homes by Property Features in Anderson, SC
Nearby New Homes For Sale

Based on information from the Western Upstate MLS through Nov 08, 2026, 07:00AM. This information is deemed reliable, but not guaranteed. Neither the Western Upstate Association of REALTORS® Inc. or the Western Upstate MLS of South Carolina Inc., nor the listing broker, nor their agents are responsible for the accuracy of the information. The buyer is responsible for verifying all information. This information is provided by the Western Upstate Association of REALTORS® Inc. and the Western Upstate MLS of South Carolina Inc. for use by its members and is not intended for the use for any other purpose. The data relating to real estate for sale on this website comes in part from the Broker Reciprocity Program of the Western Upstate Association of REALTORS® Inc. and the Western Upstate MLS of South Carolina Inc. © 2026 Western Upstate MLS of South Carolina Inc. All Rights Reserved.
 Advertising Broker: Nicholas Huscroft | Chosen Realty
