- Overview
- Description
- Property Details
- Location
- Facts & Features
- Getting Around
- Nearby Homes




Street View
$885,000
Monthly Est:$4,405
 2 Beds
 4 Baths
3 full baths + 1 half bath
 2,671sqft
310 Burr Ridge, Marshall, NC 28753
$885,000
$4,405/moEst:
Get Pre-Approved
Single Family Residence
Built in 2002
$-- HOA
31.08 acres lot
$331/sq.ft
Description
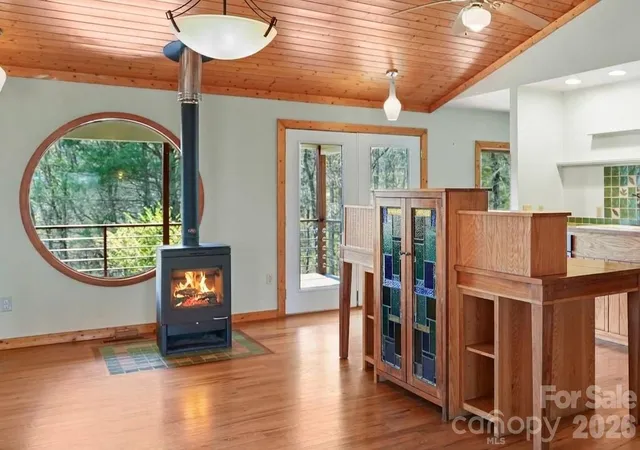
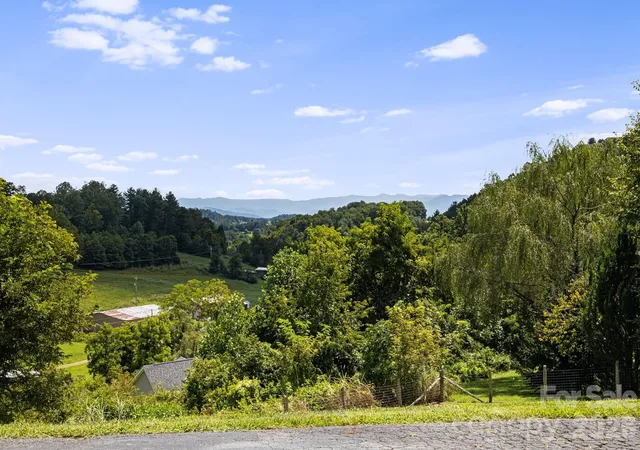
Welcome to Burr Ridge! A rare custom built home and carriage house on 31 high scenic acres just minutes from downtown Marshall, NC. This home has a long private gated driveway that elevates you and your pets a 1/4 mile from Little Pine Road. Tucked away at the end of this quiet drive, this captivating property offers a custom built main house and a furnished carriage house within an easy drive to Asheville. Inside the main house, sunlit open concept living spaces frame magnificent, unobstructed long range mountain views from nearly every room. Soaring pine ceilings, vast windows, and luxurious hardwood floors draw you out french doors to one of two expansive covered porches. Thoughtful artistic details crafted by local artisans abound including numerous custom stained glass windows fashioned in the Mondrian style after the iconic Dutch artist, walnut floors, Arts & Crafts tile work, custom woodwork, and hand-painted malachite treated concrete floors on the lower level. An elegant Arts & Crafts style butler's pantry in the kitchen comes complete with counter space, built-ins and electrical outlets. The main home features spacious bedrooms alongside two flexible bonus rooms with closets that provide the perfect space for a home office, guest room, craft room, as well as an additional family room. Lower-level amenities also include two functional storage rooms, one equipped with a concrete utility sink and a convenient dog door. Outdoors a true homestead paradise unfolds with vibrant perennial gardens, established strawberry, rhubarb, and asparagus beds, mature blueberry and hybrid cherry bushes, and pure mountain water supplied directly by the property's private deep well complemented by a gentle trail leading down to a bold stream. The charming move-in ready carriage house offers a cozy haven for visitors or a potential vacation rental, complete with a spacious unfinished lower level stubbed for a kitchen and bath that is ready to become a sunny studio, workshop, or additional living space.
- Houzeo last checked: 6 minutes ago
- Listing updated: October 20, 2026 at 5:45 pm
- Listing Provided by: Ann Harold (828) 674-8594 | French Broad Real Estate Co. (828) 649-8349
- Source: Canopy MLS | MLS#: 4365962

Property Details
Status
Active
Type
Single Family Residence
No. of Stories
-
County
City
Neighborhood
--
Year Built
2002
HOA Fees
-
Finished Area
2,671 sqft
Lot Size
31.08 acres lot
Basement Area
- sqft
MLS Name
Canopy MLS
MLS Number
4365962
MLS Status
Active
Days on Market
188
Cumulative Days on Market
139

Continue Your Journey in App
Find your dream home, receive real-time updates, and many more!
Download App
Continue Your Journey in App
Find your dream home, receive real-time updates, and many more!
Location
Facts & Features
Rooms
Bedrooms & bathrooms
Bedrooms: 2
Bathrooms: 4
Interior
Flooring
Concrete, Tile, Wood
Appliances
Dishwasher, Electric Cooktop, Refrigerator, Wall Oven, Washer/dryer
Heating
Heat Pump, Zoned
Sewer
Septic Installed
Cooling
Ceiling Fan(s), Central Air, Heat Pump, Window Unit(s)
Construction
Year Built
Year Built: 2002
Home type
Single Family Residence
Architectural Style
Arts And Crafts, Cottage
Construction Materials
Hardboard Siding
Foundation Details
Basement
Roof
Metal
Utilities & Energy
Basement
Daylight, Exterior Entry, Interior Entry, Walk Out Access
Fireplace Features
Living Room
Utilities
Fiber Optics
Laundry Features
In Bathroom, Main Level
Parking Features
Driveway
Water Source
Well
Other Features
Lot Features
Private, Creek/stream, Views, Wooded
Subdivision Name
None
Price History
| Date | Event | Price |
|---|---|---|
07/14/2026 Source: | Listed for Sale | $930,000 +5.08% $348/sqft |
07/14/2026 Source: | Price Decreased | $885,000 -6.84% $331/sqft |
05/27/2026 Source: | Contingent (Active Under Contract) | $950,000 $356/sqft |
04/16/2026 Source: | Listed for Sale | $950,000 +67.55% $356/sqft |
08/09/2013 Source: | Sold | $567,000 -3.08% $212/sqft |

Show more
Nearby Homes
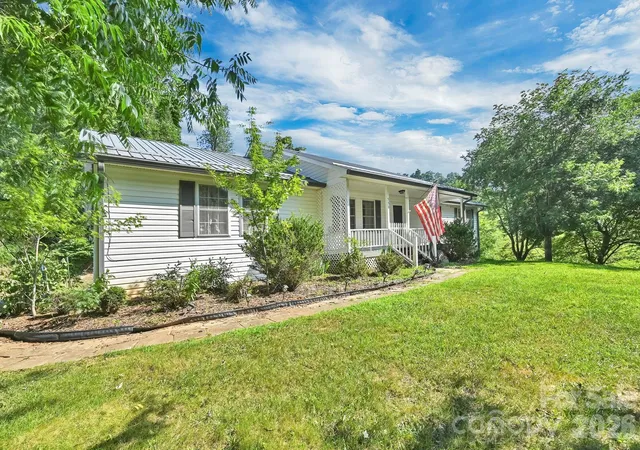
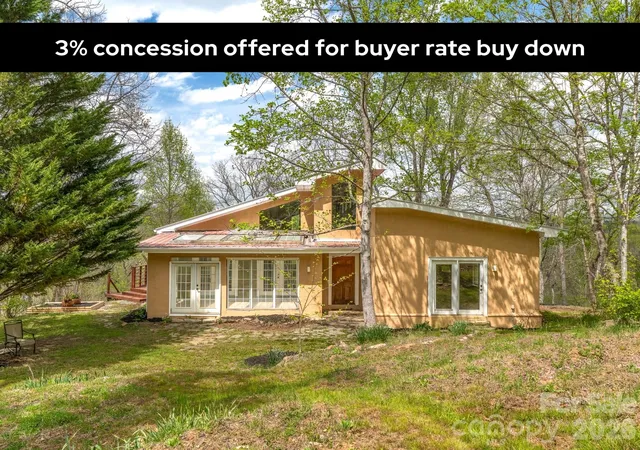
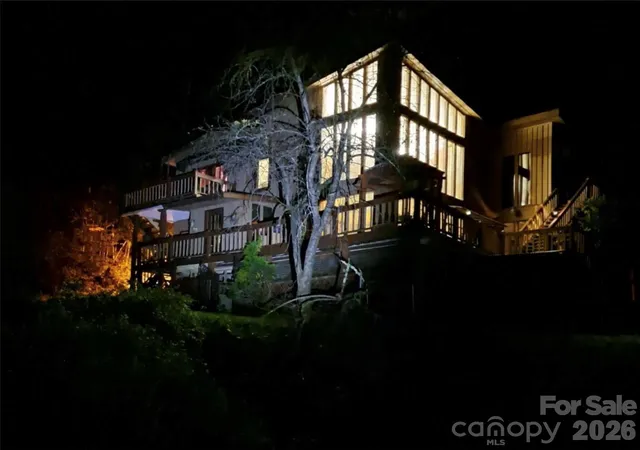
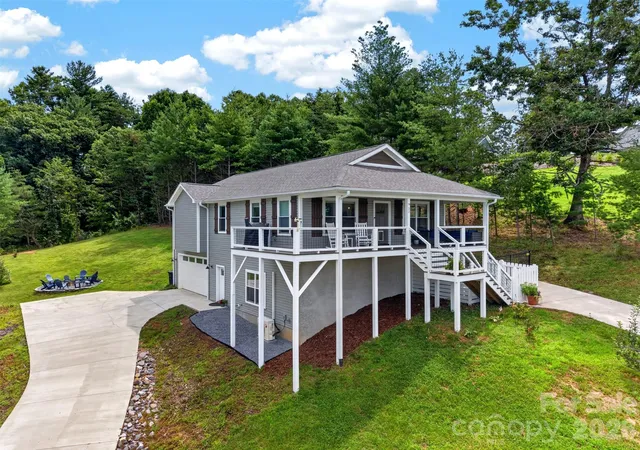
Find Homes by Property Features in Marshall, NC
Nearby New Homes For Sale

Based on information submitted to the MLS GRID from Canopy MLS through Oct 21, 2026, 11:15AM. All data is obtained from various sources and may not have been verified by the broker or MLS GRID. Supplied Open House Information is subject to change without notice. All information should be independently reviewed and verified for accuracy. Properties may or may not be listed by the office/agent presenting the information. IDX information is provided exclusively for consumers’ personal, noncommercial use. It may not be used for any purpose other than to identify prospective properties which the consumers may be interested in purchasing. The data is deemed reliable but is not guaranteed by MLS GRID. The use of the MLS GRID Data may be subject to an end-user license agreement prescribed by the Member Participant’s applicable MLS, if any, and as amended from time to time. ©2026 Canopy MLS. All Rights Reserved.
 Advertising Broker: Nicholas Huscroft | Chosen Realty
