- Overview
- Description
- Property Details
- Location
- HOA Management
- Facts & Features
- Getting Around
- Nearby Homes



$949,900
Monthly Est:$4,728
 3 Beds
 2 Baths
2 full baths
 2,452sqft
310 Coral Crk Dr, Placida, FL 33946
$949,900
$4,728/moEst:
Get Pre-Approved
Single Family Residence
Built in 1995
$22.92/mo HOA
13,860 sqft lot
$387/sq.ft
Description
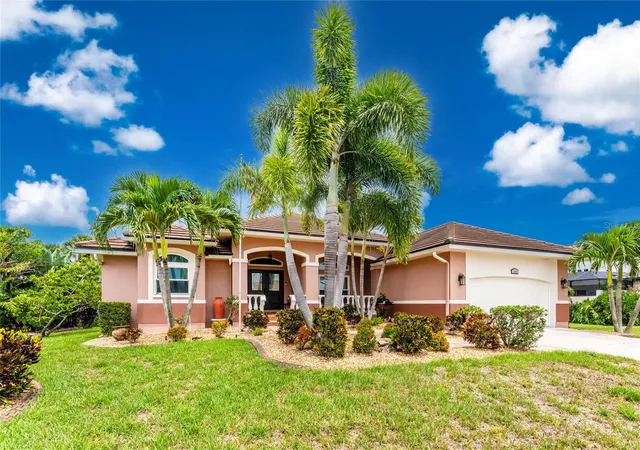
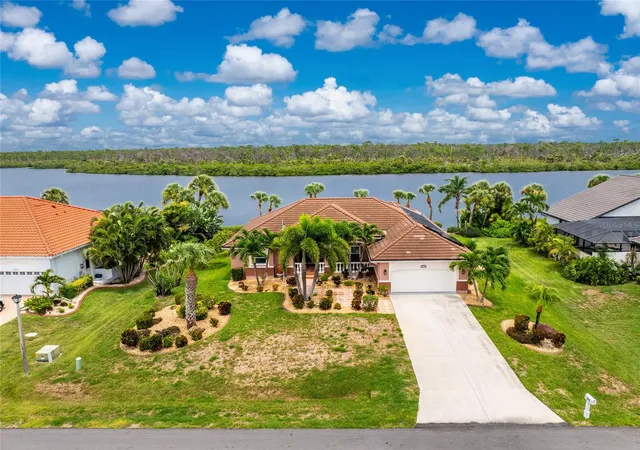
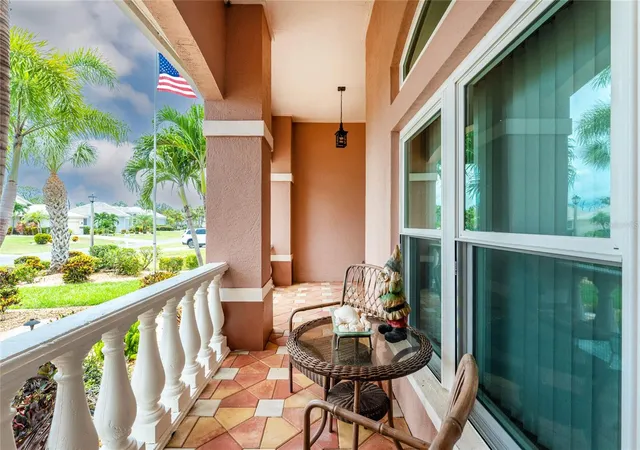
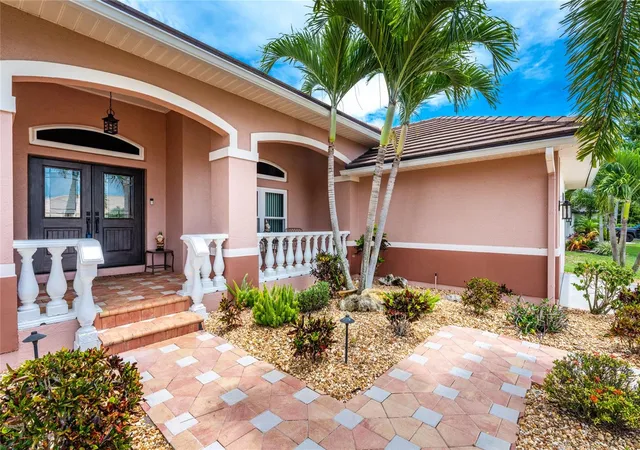
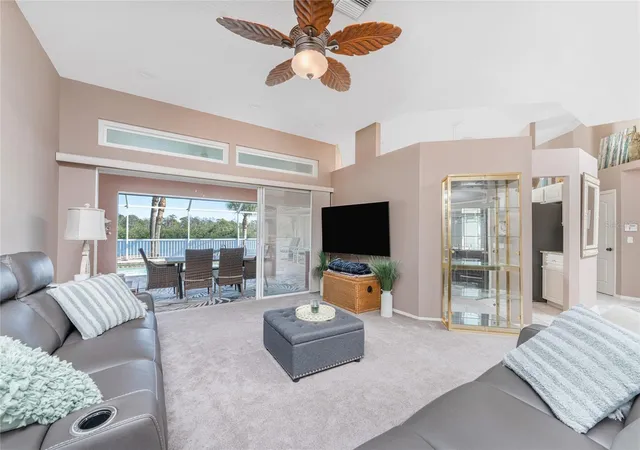
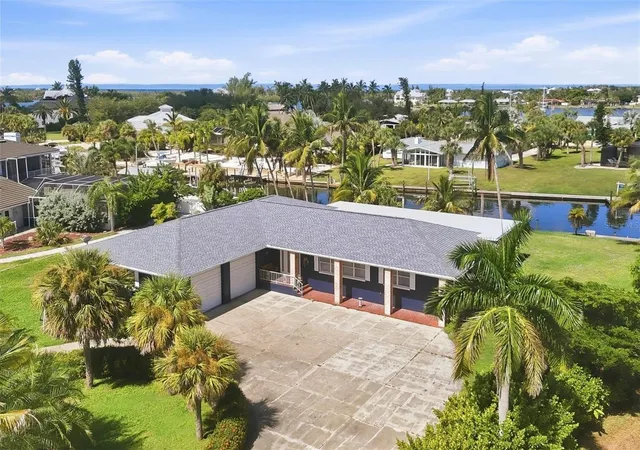
UPDATED LOOK AND A LOWER PRICE! JUST - WOW! What a spectacular panoramic view of Coral Creek, as soon as you enter! Coral Creek is one of the most pristine and natural bodies of water in this entire area! And it's not just about the view - This stunning spacious home is being sold FURNISHED (with just a couple of exceptions) so no need to spend $1000's more on furniture! The open floor plan features a formal living and dining room, with sliding glass doors opening onto the lanai. The kitchen is a cook's delight, with plenty of cabinetry, granite countertops, and stunning backsplash. Appliances include: BRAND NEW French door refrigerator, microwave, smooth top stove, and dishwasher (all GE) There's a pass through to the lanai, making entertaining a breeze! The butler's pantry provides all the storage you might need for your food items or your pots/pans/small appliances! The built in desk area w/tumbled marble backsplash is a great place to set up your laptop and printer, and perhaps a cookbook or two! Dinette/breakfast nook is handily located in between the kitchen and family room with sliding glass doors opening on to the lanai. Speaking of the family room, this is where you are sure to gather and watch a football game or movie! There's an electric fireplace for some extra ambiance, tray ceiling and a decorative bar! The primary bedroom features easy care laminate flooring, tray ceiling and ceiling fan, two walk in closets and another set of sliding glass doors to the lanai, providing a GREAT WATER VIEW, The Primary Bath has updated plank tiled flooring, updated vanity w/granite countertop and double basins, new mirrors, and COMPLETELY UPDATED ROMAN SHOWER. Guest bedrooms both have ample room so your guests won't feel crowded, plus ceiling fans and wall closets. Guest Bath has a combo tub/shower for those who enjoy a nice soak! Inside laundry houses the Samsung washer and dryer, Two car garage has pull down stairs, with access to the attic, and an automatic garage door opener. The lanai and pool area are the HIGHLIGHT of this home, with pavered decking and wrap around seating area. The beautiful solar HEATED pool has a sparkling pebbletec finish (done in about 2020) and the HUGE POOL CAGE WAS REPLACED IN 2023 - built strong to withstand wind! Tile Roof new in 2020, overhead garage door in 2020, and AC in 2018. BEST OF ALL, THERE'S A PHOTOVOTAIC SOLAR SYSTEM FOR WHOLE HOUSE, saving you thousands on your electric bill. (Last month the seller's electric bill was less than $30!) IMPACT WINDOWS provide peace of mind, and the StormSmart screens protect the lanai. CORAL CREEK is perfect for kayaking, paddle boarding and shallow draft boating access on out to Lemon Bay and pristine beaches. Cape Haze Windward is a deed restricted subdivision, with an 18 hole golf course in its midst. Shopping is close by, and famous Boca Grande, known for it's tarpon fishing, white sandy beaches, and celebrity visitors are just minutes down the road and over the causeway. There are numerous airports that provide fast and easy access, depending on where you are travelling from: Punta Gorda Airport (PGD), Sarasota International (SRQ), Fort Myers (RSW), and Tampa International Airport (TPA) are all within a reasonable drive. Homes with this natural scenic view don't come on the market very often, So don't delay!
- Houzeo last checked: 9 minutes ago
- Listing updated: October 5, 2026 at 6:28 pm
- Listing Provided by: Kathy Damewood (941) 321-7355 | RE/MAX ALLIANCE GROUP (941) 473-8484
- Source: Stellar MLS-FL | MLS#: D6144958

Property Details
Status
Active
Type
Single Family Residence
No. of Stories
-
County
City
Neighborhood
--
Year Built
1995
HOA Fees
$22.92/mo
Finished Area
2,452 sqft
Lot Size
13,860 sqft lot
Basement Area
- sqft
MLS Name
Stellar MLS
MLS Number
D6144958
MLS Status
Active
Days on Market
305
Cumulative Days on Market
301

Continue Your Journey in App
Find your dream home, receive real-time updates, and many more!
Download App
Continue Your Journey in App
Find your dream home, receive real-time updates, and many more!
Location
HOA Management
GRANDE PROPERTY SERVICES
HOA Fees
$275/ Annually
Amenities
 Amenities and services may be covered by one or multiple associations and service providers.
 Management
Disclaimer: Amenities are based on third-party information and may vary; buyers must independently verify all amenities, as information is deemed reliable but not guaranteed.
Facts & Features
Rooms
Bedrooms & bathrooms
Bedrooms: 3
Bathrooms: 2
Living Room
Level: First
Area: 224.00 Square Feet
Dimensions: 16x14
Dining Room
Level: First
Area: 143.00 Square Feet
Dimensions: 13x11
Kitchen
Level: First
Area: 225.00 Square Feet
Dimensions: 15x15
Family Room
Level: First
Area: 360.00 Square Feet
Dimensions: 18x20
Dinette
Level: First
Area: 180.00 Square Feet
Dimensions: 15x12
Primary Bedroom
Level: First
Area: 273.00 Square Feet
Dimensions: 21x13
Primary Bathroom
Level: First
Area: 165.00 Square Feet
Dimensions: 15x11
Bedroom 2
Level: First
Area: 144.00 Square Feet
Dimensions: 12x12
Bedroom 3
Level: First
Area: 144.00 Square Feet
Dimensions: 12x12
Bathroom 2
Level: First
Area: 72.00 Square Feet
Dimensions: 9x8
Balcony/Porch/Lanai
Level: First
Area: 256.00 Square Feet
Dimensions: 32x8
Laundry
Level: First
Area: 45.00 Square Feet
Dimensions: 9x5
Interior
Exterior Features
Hurricane Shutters, Lighting, Private Mailbox, Rain Gutters
Flooring
Carpet, Ceramic Tile, Laminate, Wood
Sewer
Public Sewer
Heating
Central, Electric
Appliances
Dishwasher, Disposal, Dryer, Electric Water Heater, Microwave, Range, Refrigerator, Washer
Cooling
Central Air, Humidity Control
Window Features
Window Treatments
Interior Features
Built In Features, Ceiling Fans(s), Central Vaccum, Eat In Kitchen, High Ceilings, Kitchen/family Room Combo, Living Room/dining Room Combo, Open Floorplan, Solid Surface Counters, Split Bedroom, Stone Counters, Tray Ceiling(s), Walk In Closet(s), Window Treatments
Construction
Year Built
Year Built: 1995
Home type
Single Family Residence
Roof
Tile
Foundation Details
Stem Wall
Construction Materials
Block, Concrete, Stucco
Utilities & Energy
Water Source
Public
Laundry Features
Inside
Parking Features
Garage Door Opener
Utilities
Bb/hs Internet Available, Cable Connected, Electricity Connected, Phone Available, Public, Sewer Connected, Water Connected
Security Features
Security System Owned, Smoke Detector(s)
Fireplace Features
Electric, Family Room
Pool Features
Gunite, Heated, In Ground, Screen Enclosure
Other Features
Subdivision Name
Cape Haze Windward
Community Features
Deed Restrictions, Golf
Patio And Porch Features
Deck, Enclosed, Front Porch, Patio, Porch, Rear Porch, Screened
Vegetation
Mature Landscaping, Trees/landscaped
Lot Features
Cleared, In County, Landscaped, Level, Near Golf Course, Paved
Price History
| Date | Event | Price |
|---|---|---|
12/08/2025 Source: | Price Increased | $999,900 +5.26% $408/sqft |
12/08/2025 Source: | Listed for Sale | $949,900 $387/sqft |

Nearby Homes


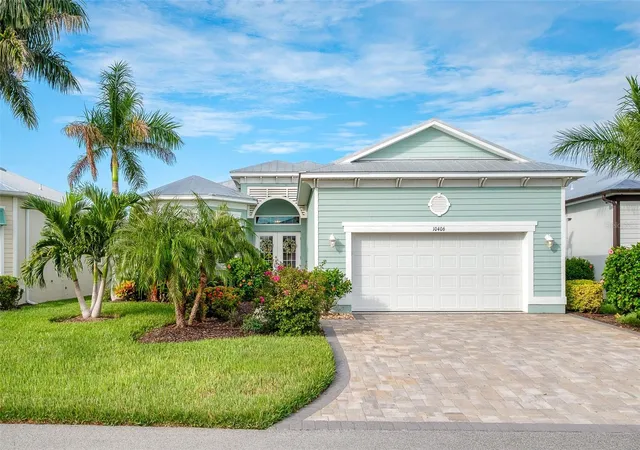
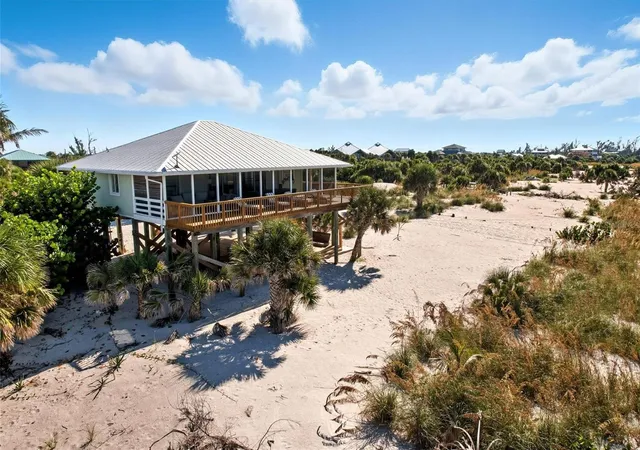
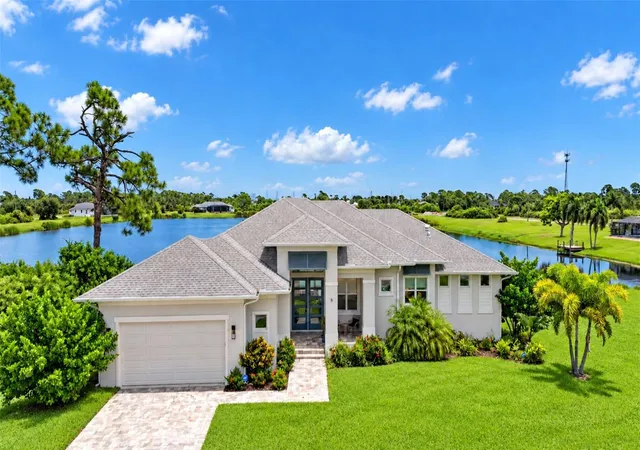
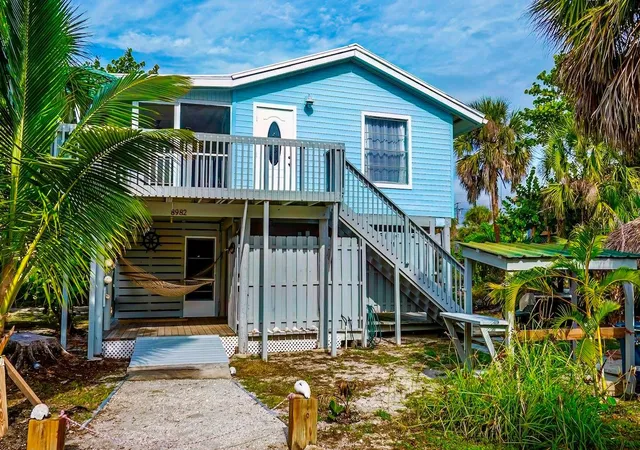
Find Homes by Property Features in Placida, FL
Nearby New Homes For Sale

Based on information from Stellar MLS® through Oct 10, 2026, 01:15PM as submitted to and distributed by MLS GRID. All data is obtained from various sources and may not have been verified by the broker or MLS GRID. Supplied Open House Information is subject to change without notice. All information should be independently reviewed and verified for accuracy. Properties may or may not be listed by the office/agent presenting the information. IDX information is provided exclusively for consumers’ personal non-commercial use. It may not be used for any purpose other than to identify prospective properties consumers may be interested in purchasing. The data is deemed reliable but is not guaranteed by MLS GRID. The use of the MLS GRID Data may be subject to an end-user license agreement prescribed by the Member Participant’s applicable MLS, if any, and as amended from time to time. © 2026 Stellar MLS. All Rights Reserved.
 Advertising Broker: Fred McGill | Simple Showing, Inc