- Overview
- Description
- Property Details
- Location
- Facts & Features
- Getting Around
- Nearby Homes

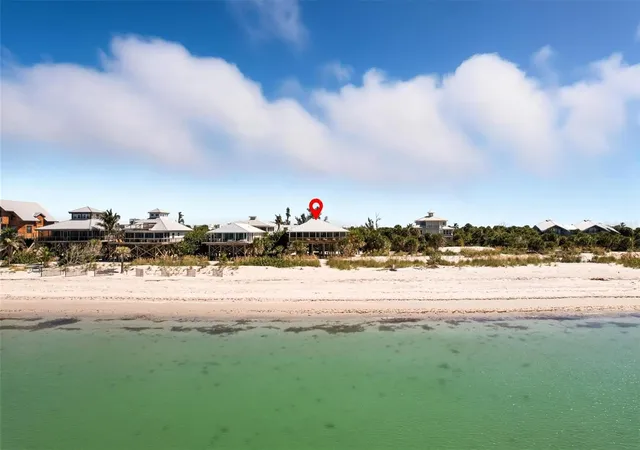


$1,450,000
Monthly Est:$7,217
 4 Beds
 2 Baths
2 full baths
 1,380sqft
9032 Grand Ave, Placida, FL 33946
$1,450,000
$7,217/moEst:
Get Pre-Approved
Single Family Residence
Built in 1991
$-- HOA
19,000 sqft lot
$1,051/sq.ft
Description
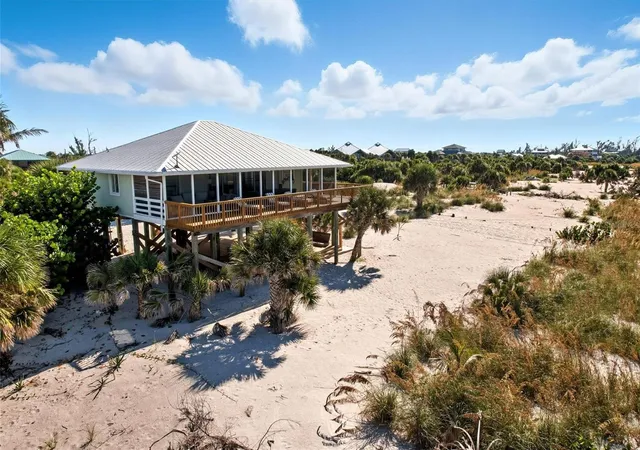
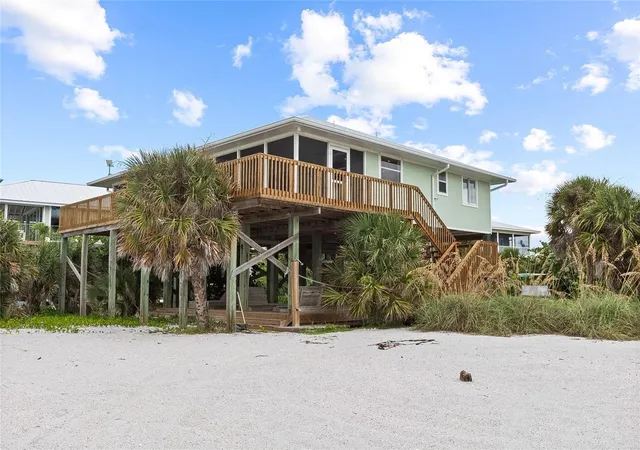
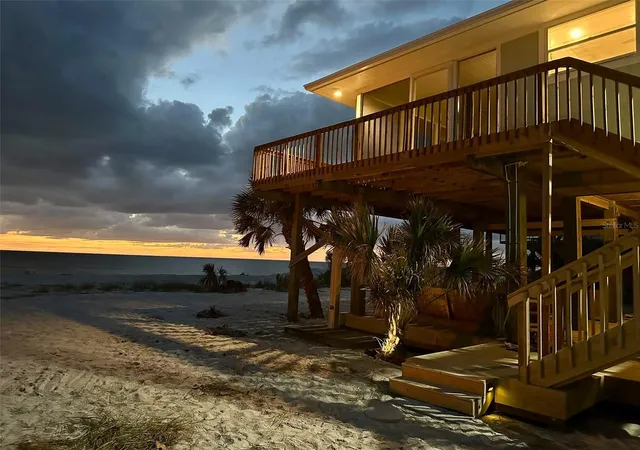
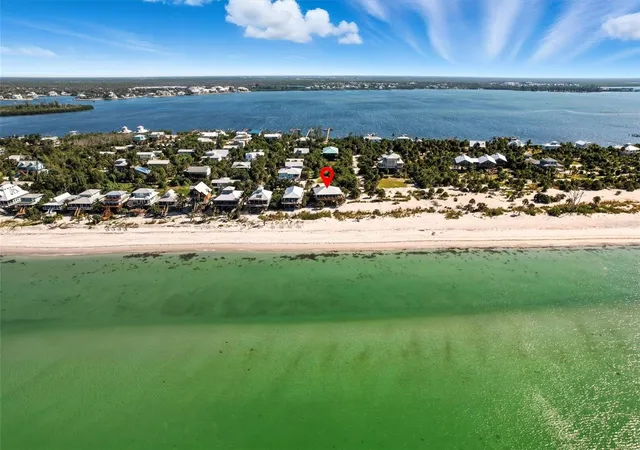
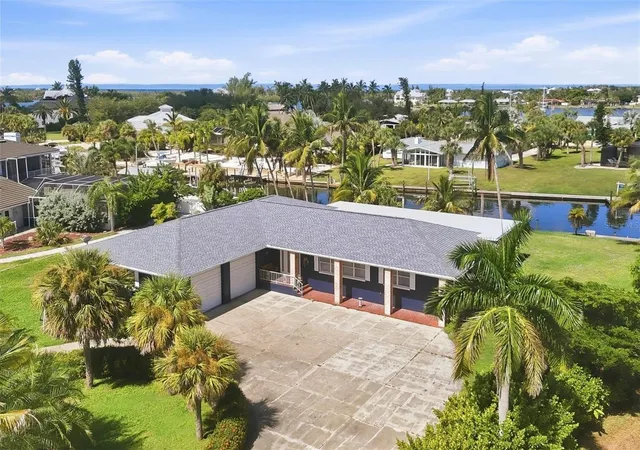
This beautiful Gulf-front home sits on Little Gasparilla Island, a bridgeless barrier island off the Cape Haze peninsula. A 10-minute boat ride leads to the shared dock, which has space for a private boat lift. Offered turnkey furnished, the modern home features four bedrooms and two bathrooms. The open living room, dining room, and kitchen area overlook the beach and the Gulf’s blue-green water. Sealed concrete floors complement the home’s modern, natural design, while in the living room and dining room the vaulted wood ceilings and two large sliding glass doors create a bright, spacious living area. The doors open to a generous screened front lanai with sweeping beach and Gulf views, the perfect place to watch sunsets, passing boats, dolphins, manatees, and diving birds. The open kitchen includes upper shelving, seafoam-green lower cabinets, an earthy stone-tile backsplash, stainless steel appliances, and butcher-block countertops. Both bathrooms have been updated. The primary bedroom offers Gulf views and direct access to the lanai through sliding glass doors. Its bathroom includes a double-sink vanity, a tub-and-shower combination, and a newer washer and dryer. Major updates include a new air-conditioning system installed this year with a 10-year parts-and-labor warranty, a roof replaced in 2023, a new water heater and septic system installed in 2024, stairs, decks, and railings replaced in 2023–2024, and dock repairs and upgrades completed in 2025. The home also has a strong rental history. Although Little Gasparilla Island has no grocery stores, restaurants, or shops, it offers 3½ miles of uncrowded beach for walking, collecting shells and shark teeth, swimming, reading, and relaxing in the sun. The surrounding waters provide excellent fishing for redfish, snook, snapper, trout, and more, and many waterfront restaurants are accessible by boat. At day’s end, join friendly neighbors at the water’s edge and watch the sun set on another peaceful day in paradise. Please check back soon for more photos and virtual tour.
- Houzeo last checked: 11 minutes ago
- Listing updated: October 6, 2026 at 4:14 pm
- Listing Provided by: Barbara Jo Pendergrass (941) 266-5254 | TARPON REAL ESTATE, INC. (941) 697-7575
- Source: Stellar MLS-FL | MLS#: D6148996

Property Details
Status
Active
Type
Single Family Residence
No. of Stories
1
County
City
Neighborhood
--
Year Built
1991
HOA Fees
-
Finished Area
1,380 sqft
Lot Size
19,000 sqft lot
Basement Area
- sqft
MLS Name
Stellar MLS
MLS Number
D6148996
MLS Status
Active
Days on Market
8
Cumulative Days on Market
5

Continue Your Journey in App
Find your dream home, receive real-time updates, and many more!
Download App
Continue Your Journey in App
Find your dream home, receive real-time updates, and many more!
Location
Facts & Features
Rooms
Bedrooms & bathrooms
Bedrooms: 4
Bathrooms: 2
Kitchen
Level: First
Area: 132.00 Square Feet
Dimensions: 11x12
Living Room
Level: First
Area: 294.00 Square Feet
Dimensions: 14x21
Primary Bedroom
Level: First
Area: 192.00 Square Feet
Dimensions: 12x16
Primary Bathroom
Level: First
Area: 108.00 Square Feet
Dimensions: 9x12
Bedroom 2
Level: First
Area: 132.00 Square Feet
Dimensions: 11x12
Bedroom 3
Level: First
Area: 132.00 Square Feet
Dimensions: 11x12
Bedroom 4
Level: First
Area: 110.00 Square Feet
Dimensions: 10x11
Bathroom 2
Level: First
Area: 45.00 Square Feet
Dimensions: 5x9
Balcony/Porch/Lanai
Level: First
Area: 552.00 Square Feet
Dimensions: 12x46
Interior
Exterior Features
Lighting, Outdoor Shower
Flooring
Concrete
Sewer
Septic Tank
Heating
Central, Electric
Appliances
Dishwasher, Dryer, Electric Water Heater, Microwave, Range, Refrigerator, Washer
Cooling
Central Air
Interior Features
Ceiling Fans(s), High Ceilings, Kitchen/family Room Combo, Living Room/dining Room Combo, Primary Bedroom Main Floor
Construction
Year Built
Year Built: 1991
Home type
Single Family Residence
Roof
Metal
Foundation Details
Stilt/on Piling
Construction Materials
Frame
Utilities & Energy
Water Source
Public
Laundry Features
Laundry Closet
Utilities
Electricity Connected, Water Connected
Other Features
Subdivision Name
W A Mcelyas Sub Little Gaspar
Price History
| Date | Event | Price |
|---|---|---|
10/01/2026 Source: | Listed for Sale | $1,450,000 +59083.67% $1,051/sqft |
02/05/2020 Source: | Listing Removed | $2,450 -99.55% $2/sqft |
08/11/2010 Source: | Sold | $540,000 -49.77% $391/sqft |
01/01/2009 Source: | Listing Removed | $1,075,000 $779/sqft |

Nearby Homes


Find Homes by Property Features in Placida, FL
Nearby New Homes For Sale

Based on information from Stellar MLS® through Oct 10, 2026, 01:45PM as submitted to and distributed by MLS GRID. All data is obtained from various sources and may not have been verified by the broker or MLS GRID. Supplied Open House Information is subject to change without notice. All information should be independently reviewed and verified for accuracy. Properties may or may not be listed by the office/agent presenting the information. IDX information is provided exclusively for consumers’ personal non-commercial use. It may not be used for any purpose other than to identify prospective properties consumers may be interested in purchasing. The data is deemed reliable but is not guaranteed by MLS GRID. The use of the MLS GRID Data may be subject to an end-user license agreement prescribed by the Member Participant’s applicable MLS, if any, and as amended from time to time. © 2026 Stellar MLS. All Rights Reserved.
 Advertising Broker: Fred McGill | Simple Showing, Inc