Andover RE
Powered by 
- 0
- 9
- Overview
- Description
- Property Details
- Location
- Facts & Features
- Getting Around
- Nearby Homes



$266,000
Monthly Est:$1,324
 4 Beds
 2 Baths
1 full bath + 1 half bath
 1,914sqft
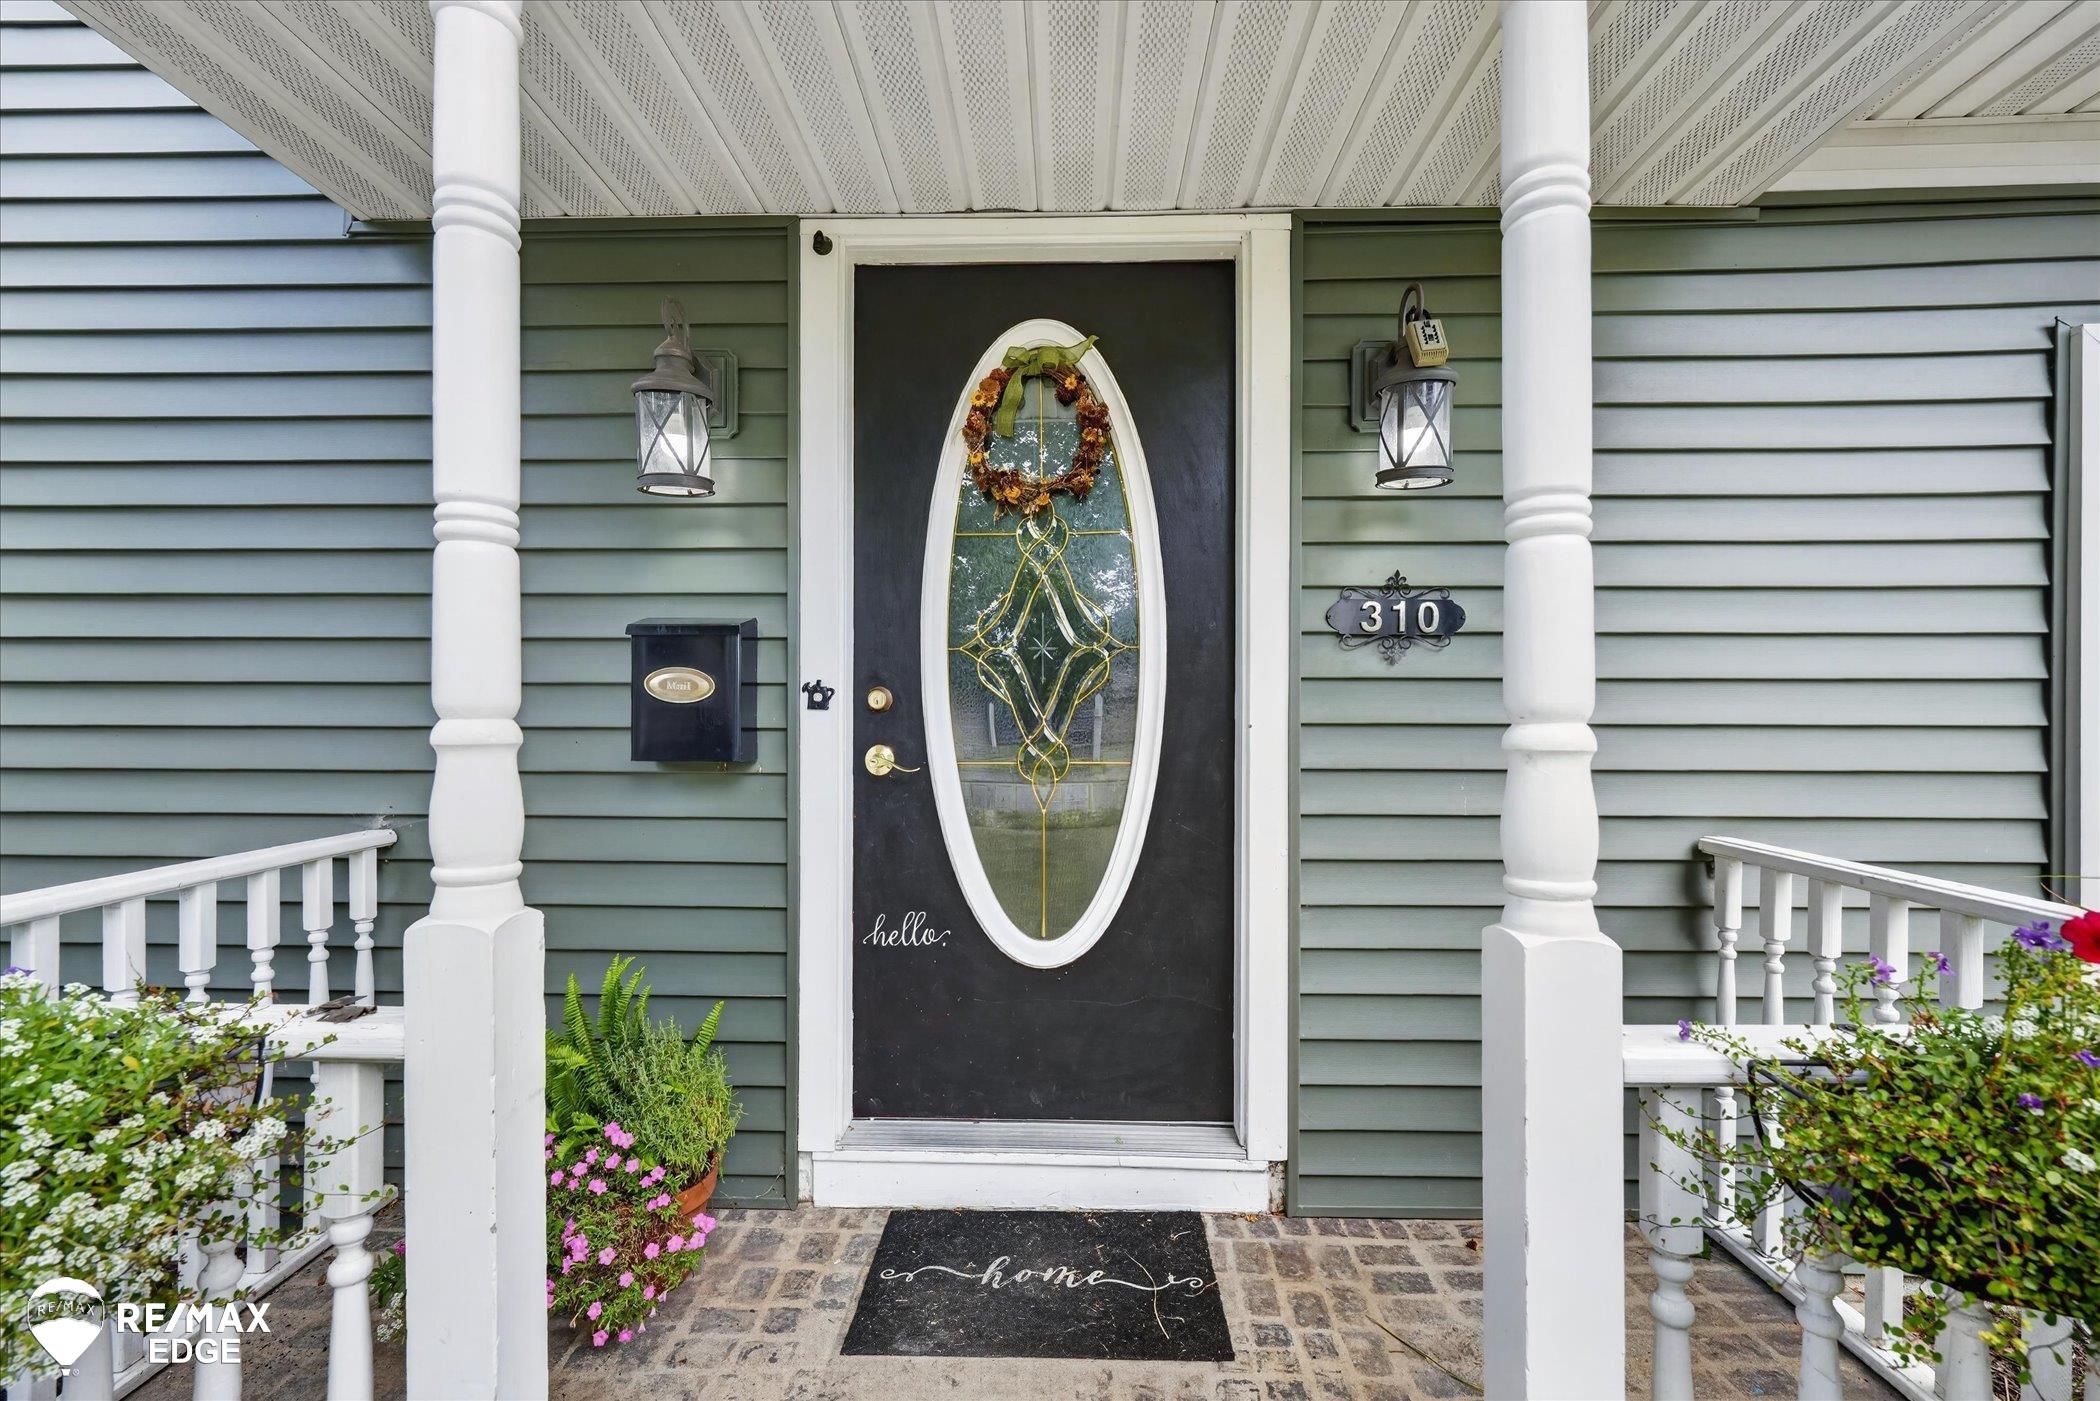
310 Delzingro Dr, Davison, MI 48423
$266,000
$1,324/moEst:
Get Pre-Approved
Single Family Residence
Built in 1970
$-- HOA
9,147.6 sqft lot
$139/sq.ft
Description
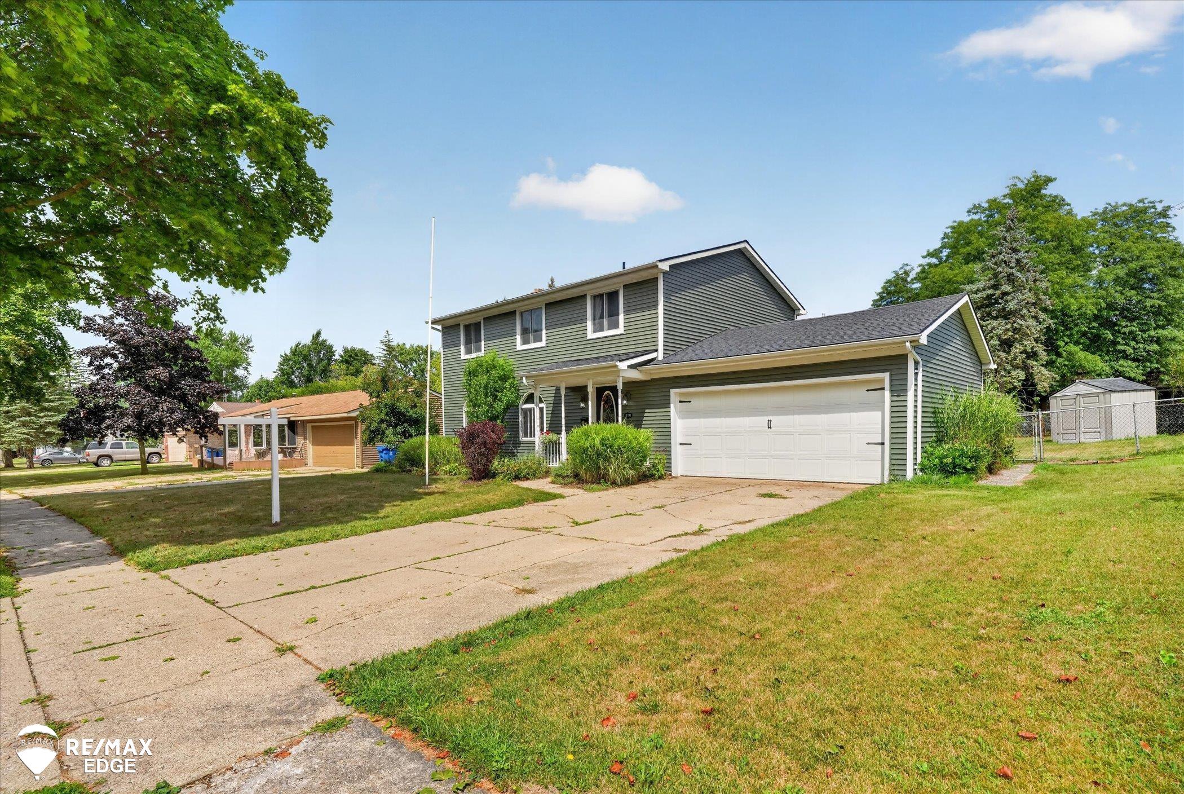
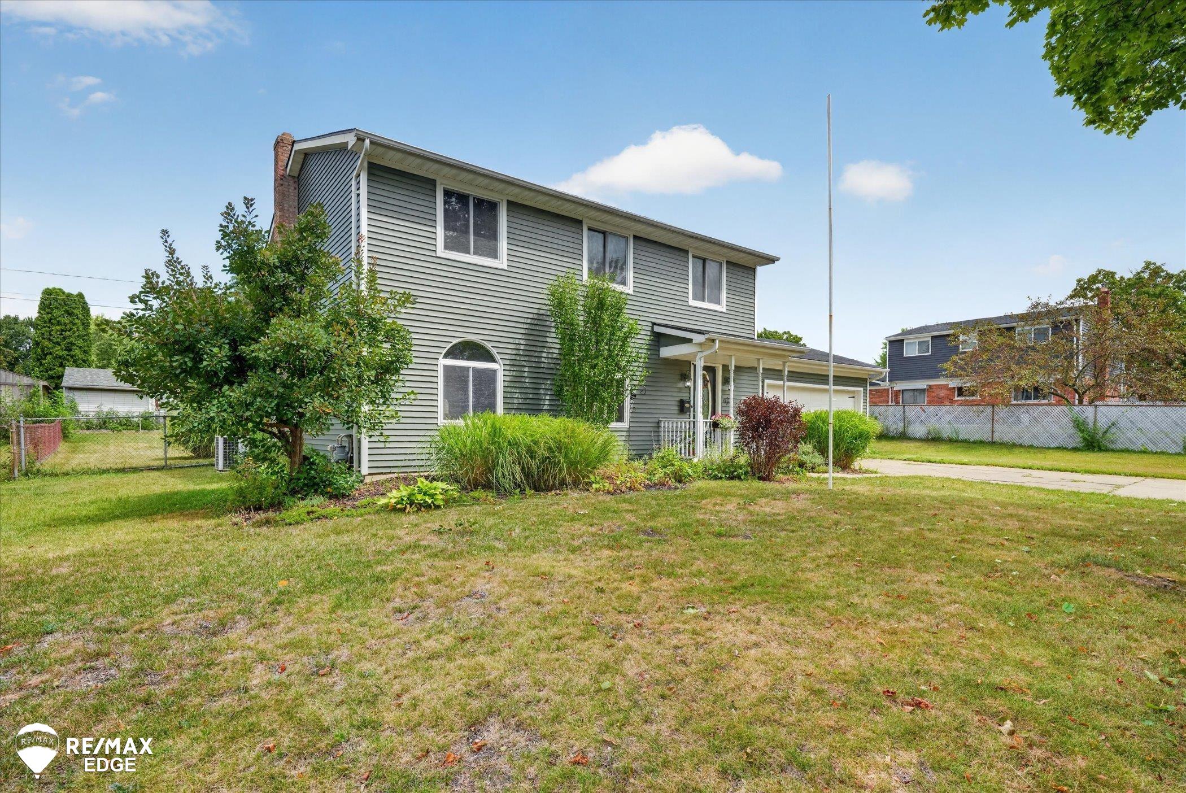
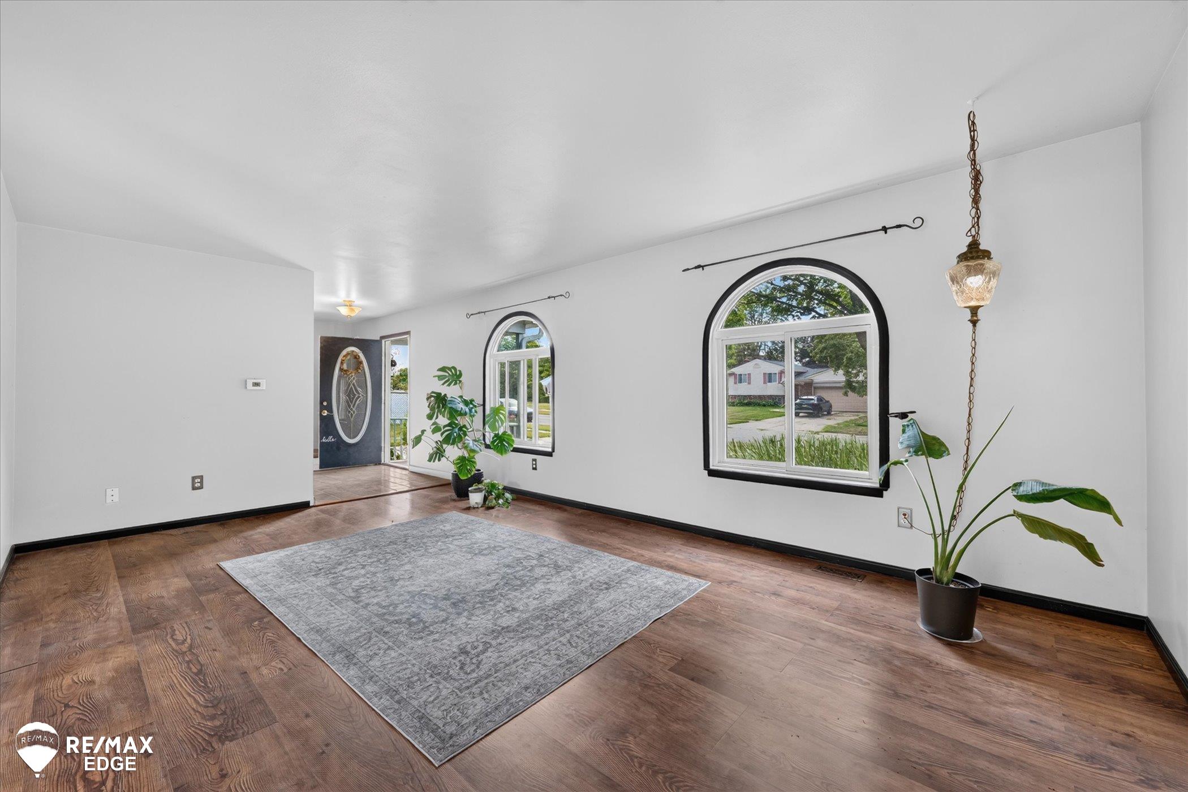
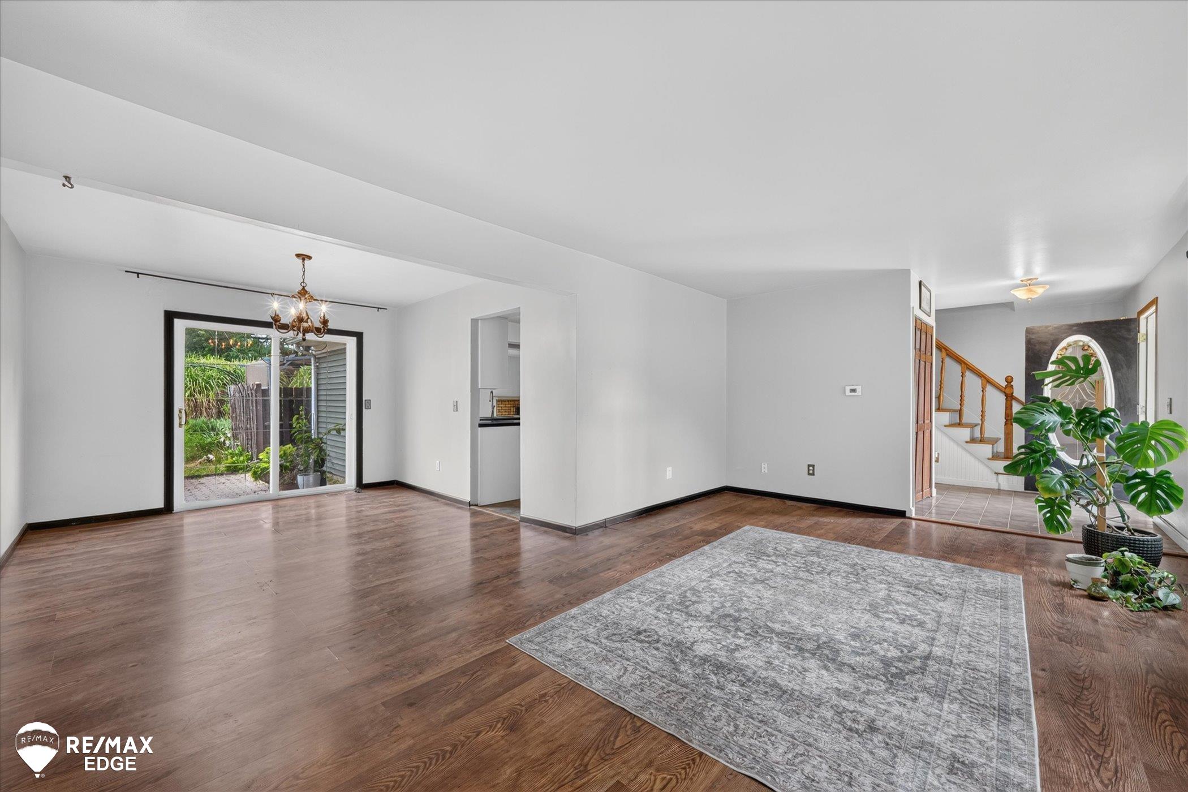
OPEN HOUSE Sunday Oct 4th, 12:00-2:00 PM. This four-bedroom, 1.5-bath home offers over 1,900 square feet of living space and is situated on a dead-end road. The updated kitchen features spacious countertops, a pantry, and includes all appliances. The family room has a fireplace and a sliding door that leads to a fenced-in backyard. The primary bedroom suite has a full bath for added convenience. There is a spacious 23x19 two-car garage with 200 amp service and a basement for additional storage or living space. The property is within walking distance to school. Enjoy the nearby walking trails at Jack Abernathy Regional Park, located just at the end of the street! The backyard provides plenty of space, complete with a patio, gazebo, and a shed for extra storage. Possession is immediate, so pack your bags and move right in! Make an Offer! Recent updates include: - Roof, siding, and 8 inches of insulation (2023) - Hardwood floors, high-efficiency furnace, and ductwork (2025) - Kitchen cabinets and countertops (2020)
- Houzeo last checked: 0 minutes ago
- Listing updated: October 5, 2026 at 3:33 pm
- Listing Provided by: Gary Hobson | REMAX Edge (810) 653-5020
- Source: Realcomp MLS-MI | MLS#: 5050219226

- Originating MLS: East Central Association of REALTORS
Property Details
Status
Active
Type
Single Family Residence
No. of Stories
-
County
City
Neighborhood
--
Year Built
1970
HOA Fees
-
Finished Area
1,914 sqft
Lot Size
9,147.6 sqft lot
Basement Area
- sqft
MLS Name
Realcomp MLS
MLS Number
5050219226
MLS Status
Active
Days on Market
51
Cumulative Days on Market
46

Continue Your Journey in App
Find your dream home, receive real-time updates, and many more!
Download App
Continue Your Journey in App
Find your dream home, receive real-time updates, and many more!
Location
Facts & Features
Rooms
Bedrooms & bathrooms
Bedrooms: 4
Bathrooms: 2
Interior
Appliances
Dishwasher, Dryer, Humidifier, Microwave, Oven, Refrigerator, Range, Washer
Sewer
Public Sewer
Flooring
Ceramic Tile
Cooling
Central Air
Heating
Forced Air, Humidity Control, Natural Gas
Interior Features
High Speed Internet, Walk In Closets
Construction
Year Built
Year Built: 1970
Home type
Single Family Residence
Construction Materials
Vinyl Siding
Architectural Style
Contemporary
Foundation Details
Basement
Utilities & Energy
Fireplace Features
Wood Burning
Pool Features
None
Basement
Concrete, Sump Pump, Unfinished
Water Source
Public
Parking Features
Two Car Garage, Attached, Electricityin Garage, Garage, Garage Door Opener
Other Features
Subdivision Name
Collingwood Village 2
Patio And Porch Features
Deck, Porch
Lot Features
Cul De Sac, Dead End Street
Disclosures
Taxes Homestead Exempt
Price History
| Date | Event | Price |
|---|---|---|
09/17/2026 Source: | Price Decreased | $266,000 -3.62% $139/sqft |
08/20/2026 Source: | Pending | $276,000 $144/sqft |
08/20/2026 Source: | Listed for Sale | $276,000 $144/sqft |


Nearby Homes
Find Homes by Property Features in Davison, MI
Nearby New Homes For Sale


Based on information from the Board/Association of REALTORS® (alternatively, from the Realcomp II Ltd. MLS) through Oct 11, 2026, 02:45AM. All information provided is deemed reliable, but is not guaranteed to be accurate and should be independently verified. IDX provided courtesy of Realcomp II Ltd. via Andover Real Estate & Houzeo, Copyright 2026 Realcomp II Ltd. Shareholders Any use of search facilities of data on the site, other than by a consumer looking to purchase real estate, is prohibited. IDX information is provided exclusively for consumers' personal, noncommercial use and may not be used for any purpose other than to identify prospective properties consumers may be interested in purchasing. The accuracy of all information, regardless of source, is not guaranteed or warranted. All information should be independently verified. Listing Information presented by local MLS brokerage: Andover Real Estate, local REALTOR®- Scott Rubin - (248)206-3666 . Any use of search facilities of data on the site, other than by a consumer looking to purchase real estate, is prohibited. © 2024 Realcomp II Ltd. MLS. All Rights Reserved.
 Advertising Broker: Andover Real Estate | Andover Real Estate