- Overview
- Description
- Property Details
- Location
- HOA Management
- Facts & Features
- Getting Around
- Nearby Homes


$275,000
Monthly Est:$1,369
 4 Beds
 4 Baths
3 full baths + 1 half bath
 3,551sqft
310 Espana St, Atlanta, GA 30349
$275,000
$1,369/moEst:
Get Pre-Approved
Single Family Residence
Built in 2006
$-- HOA
7,666.56 sqft lot
$77/sq.ft
Description
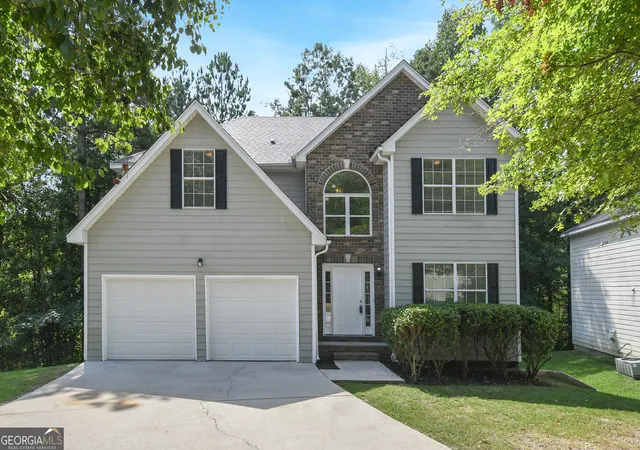
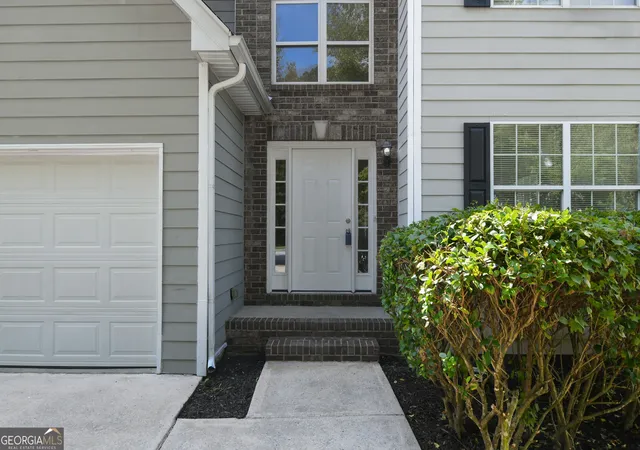
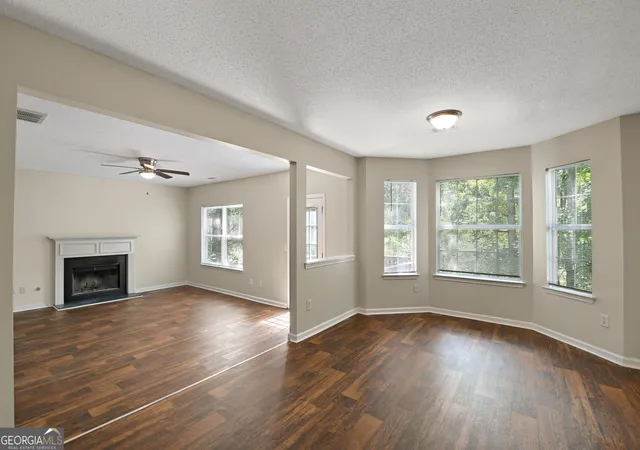
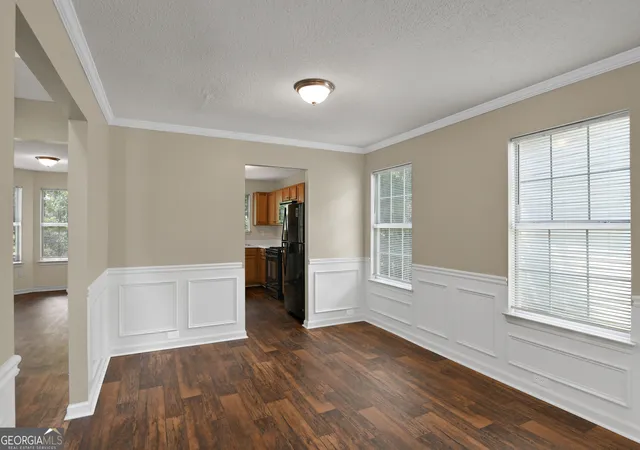
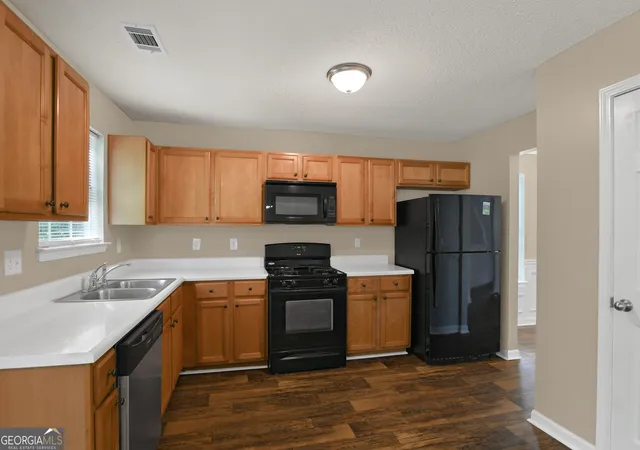
310 Espana Street, South Fulton, GA 4 Bedrooms | 3.5 Bathrooms | 3,711 Sq Ft Welcome to this beautiful two-story home tucked away on a private cul-de-sac in South Fulton. With 4 bedrooms, 3.5 baths, and 3,711 sq ft of living space, this home is designed for comfort, function, and entertaining. Step inside the grand two-story foyer, filled with natural light from large windows surrounding the entryway. The main floor features a spacious open-concept layout, including: Bright living room with fireplace, ceiling fan, and direct access to the large wood deck-perfect for entertaining. Formal dining room with three oversized windows. Bonus room ideal for a home office, playroom, or game space. Open kitchen with ample cabinets, expansive counters, and updated appliances including a black refrigerator, dishwasher, built-in microwave, and disposal. Upstairs, you'll find 4 large bedrooms with generous closet space. The primary suite boasts tray ceilings, a spa-like private bath with a separate shower and soaking tub, and a double walk-in closet. Two additional full bathrooms and a convenient laundry room with shelving complete the upper level. The basement offers incredible potential-with a finished full bath, multiple rooms ready to be customized, and a separate entrance leading to the backyard. Additional highlights include: 2-car garage and extended driveway for plenty of parking. Expansive backyard and deck for gatherings or relaxation. Abundant windows throughout, filling every space with natural light. Close to shopping centers and restaurants, providing convenience without sacrificing privacy. This one-of-a-kind property combines privacy, space, and endless possibilities in a highly desirable South Fulton location.
- Houzeo last checked: 1 minute ago
- Listing updated: October 31, 2025 at 6:14 pm
- Listing Provided by: | Bridge Homes (404) 891-9008
- Source: Georgia MLS-GA | MLS#: 10597015

Property Details
Status
Pending
Type
Single Family Residence
No. of Stories
-
County
City
Neighborhood
--
Year Built
2006
HOA Fees
-
Finished Area
3,551 sqft
Lot Size
7,666.56 sqft lot
Basement Area
- sqft
MLS Name
Georgia MLS
MLS Number
10597015
MLS Status
Under Contract
Days on Market
429
Cumulative Days on Market
7

Continue Your Journey in App
Find your dream home, receive real-time updates, and many more!
Continue Your Journey in App
Find your dream home, receive real-time updates, and many more!
Location
HOA Management
N/A
HOA Fees
$550/
Amenities
 Amenities and services may be covered by one or multiple associations and service providers.
 Other
Disclaimer: Amenities are based on third-party information and may vary; buyers must independently verify all amenities, as information is deemed reliable but not guaranteed.
Facts & Features
Rooms
Bedrooms & bathrooms
Bedrooms: 4
Bathrooms: 4
Interior
Appliances
Dishwasher, Disposal, Microwave, Range, Refrigerator
Window Features
Bay Window(s), Window Treatments
Sewer
Public Sewer
Cooling
Ceiling Fan(s), Central Air, Electric
Flooring
Carpet, Hardwood, Laminate
Interior Features
Separate Shower, Soaking Tub, Split Foyer, Tile Bath, Tray Ceiling(s), Entrance Foyer, Walk In Closet(s)
Heating
Forced Air, Natural Gas
Construction
Year Built
Year Built: 2006
Home type
Single Family Residence
Construction Materials
Wood Siding
Roof
Composition
Property Condition
Updated/remodeled
Architectural Style
Traditional
Utilities & Energy
Laundry Features
Laundry Closet, Upper Level
Utilities
Cable Available, Electricity Available, High Speed Internet, Natural Gas Available, Phone Available, Sewer Connected, Water Available
Water Source
Public
Parking Features
Garage, Storage, Attached, Garage Door Opener
Basement
Bath Finished, Concrete, Exterior Entry, Interior Entry, Partial
Other Features
Patio And Porch Features
Deck
Subdivision Name
Heritage Park
Community Features
Sidewalks, Street Lights
Lot Features
Cul De Sac, Level, Private
Price History
| Date | Event | Price |
|---|---|---|
09/10/2025 Source: | Pending | $275,000 $77/sqft |
09/03/2025 Source: | Listed for Sale | $275,000 +21468.63% $77/sqft |
09/30/2016 Source: | Sold | $1,275 $0/sqft |


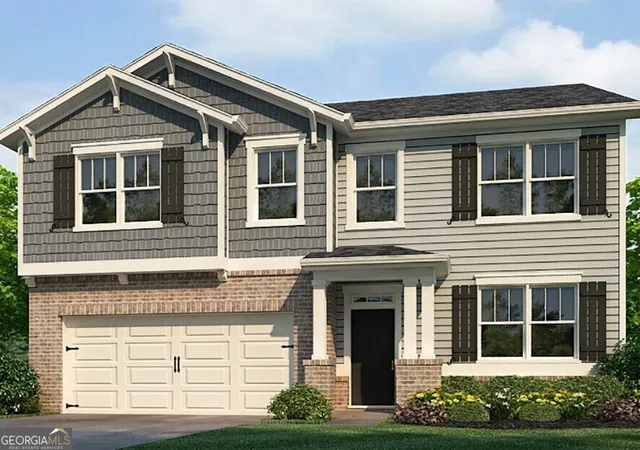
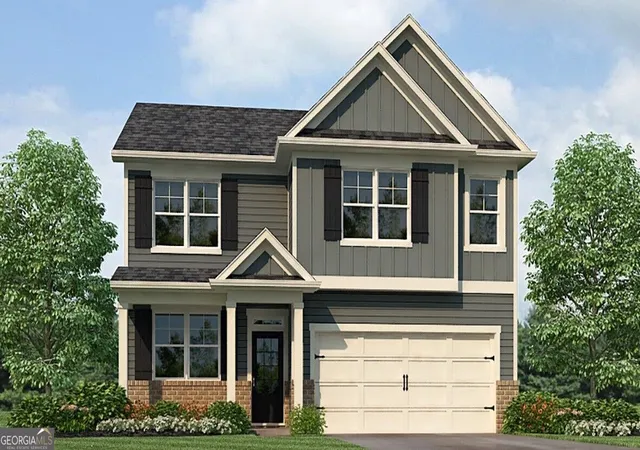
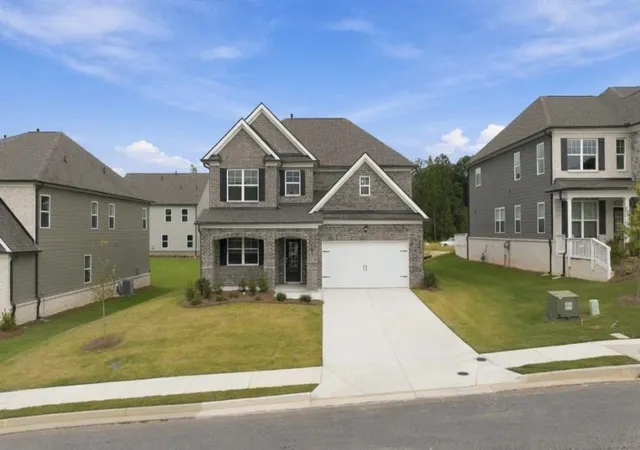
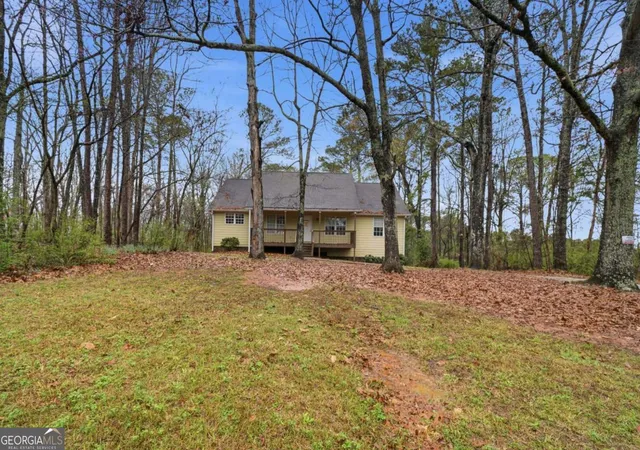
Nearby Homes

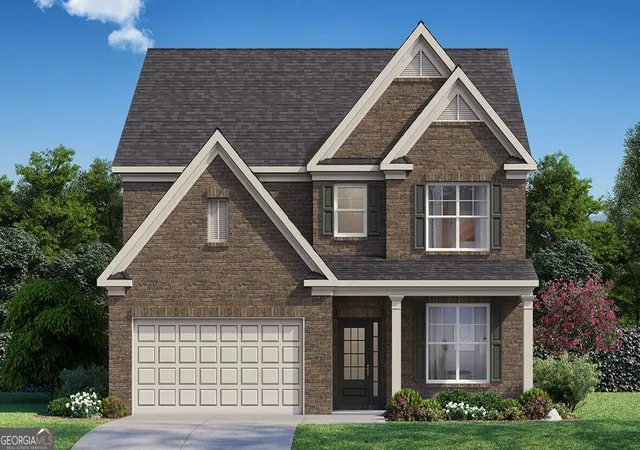
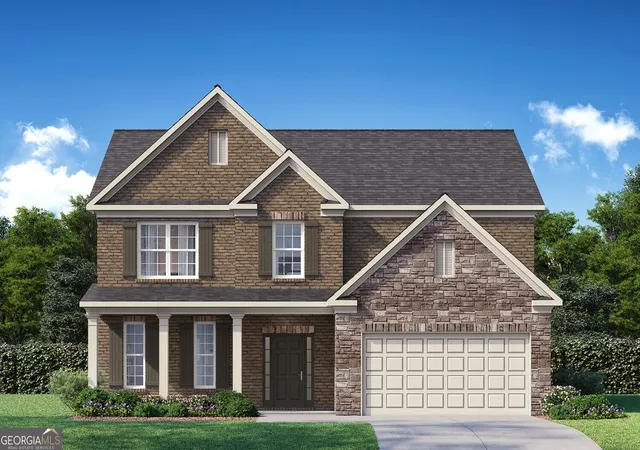
Find Homes by Property Features in Atlanta, GA
Nearby New Homes For Sale


Information Deemed Reliable But Not Guaranteed. © 2026 Georgia Multiple Listing Service. All Rights Reserved.
 Advertising Broker: Fred McGill | Simple Showing, Inc
