- Overview
- Description
- Property Details
- Location
- Facts & Features
- Getting Around
- Nearby Homes



$514,900
Monthly Est:$2,563
 3 Beds
 2 Baths
2 full baths
 2,283sqft
310 Harpeth View Trl, Kingston Springs, TN 37082
$514,900
$2,563/moEst:
Get Pre-Approved
Single Family Residence
Built in 1973
$-- HOA
0.93 acre lot
$226/sq.ft
Description
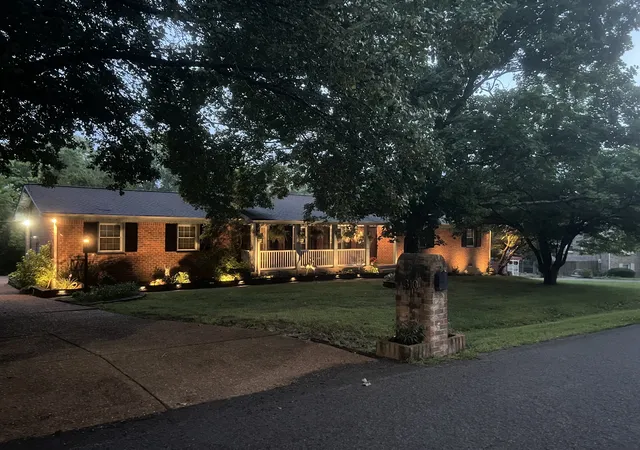
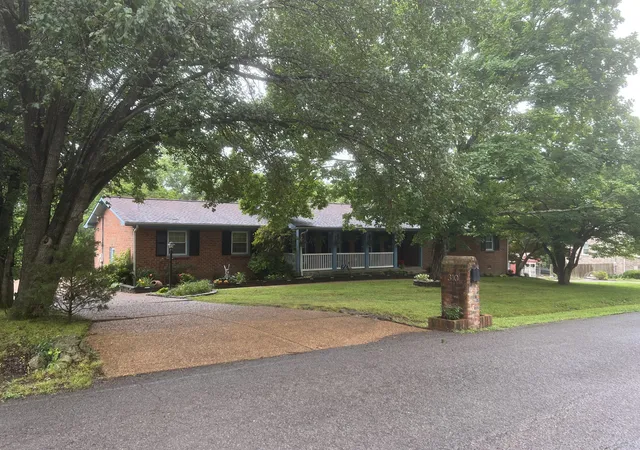
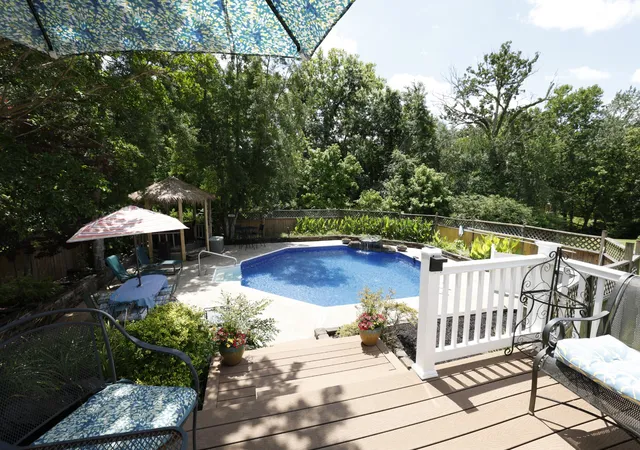
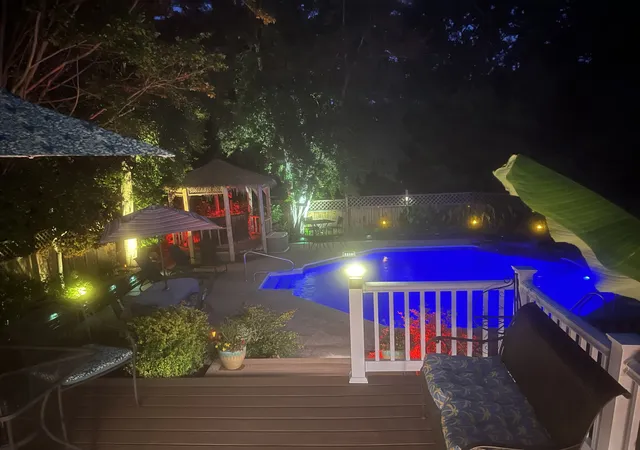
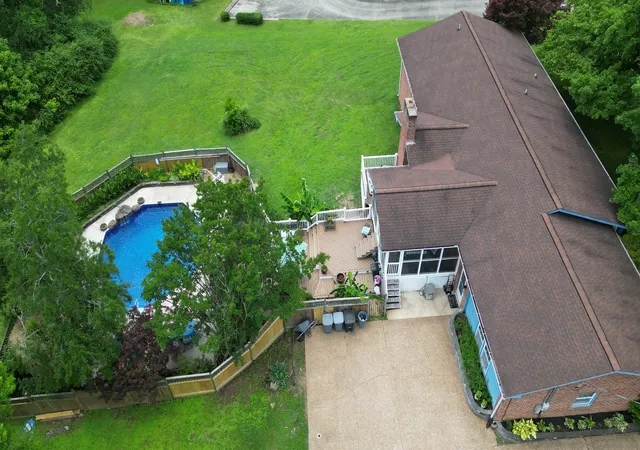
NEW PRICE! Awesome Home with your own "Oasis" out back! This home offers a lifestyle complete with an inground pool oasis out back, 14x15 screened in porch room overlooking the pool and landscaping, hot tub deck and composite decking! All this waiting for you to enjoy~All appliances remain including refrigerator, cook top, built in oven, microwave, dishwasher and the washer and dryer. Renovated kitchen with beautiful cabinets and granite composite counters that are heat resistant! Whole house reverse osmosis Separate dining room.Private den/entertainment area off the dining room. Nice size for a perfect movie room! Living room with gas fireplace and bar area.Den has a ventless gas heater for an extra cozy feel. Front of home has a large office or could be used as an extra bedroom or study. Rocking chair size front porch overlooking the landscaped yard. Aggregate driveway with plenty of parking. HVAC 2025 with transferrable warranty, Tankless Water Heater 2015, Windows replaced late '90's, Hot Tub 2012,Trex Deck. Huge yard! The yard to the right of home goes almost all the way to the neighbors driveway. Plenty of room for a garden, play set and more. Level yard. Sidewalks throughout this neighborhood. Walk to the schools! Only 5 minutes to I-40 Exit 188. Canoing, kayaking, fishing near by plus 2 town parks! Montgomery Bell State Park is minutes away. Very sought after neighborhood. Everyone loves living here.
- Houzeo last checked: 6 minutes ago
- Listing updated: October 6, 2026 at 9:21 pm
- Listing Provided by: Cheryl Ewing (615) 319-7144 DRE #234397 | Benchmark Realty, LLC (615) 510-3006
- Source: Nashville (RealTracs Mid) MLS-TN | MLS#: 3225599

Property Details
Status
Active
Type
Single Family Residence
No. of Stories
1
County
City
Neighborhood
--
Year Built
1973
HOA Fees
-
Finished Area
2,283 sqft
Lot Size
0.93 acre lot
Basement Area
- sqft
MLS Name
Nashville (RealTracs Mid) MLS
MLS Number
3225599
MLS Status
Active
Days on Market
123

Continue Your Journey in App
Find your dream home, receive real-time updates, and many more!
Download App
Continue Your Journey in App
Find your dream home, receive real-time updates, and many more!
Location
Facts & Features
Rooms
Bedrooms & bathrooms
Bedrooms: 3
Bathrooms: 2
Interior
Heating
Central, Natural Gas
Flooring
Wood, Laminate, Tile
Sewer
Private Sewer
Interior Features
Ceiling Fan(s), Entrance Foyer, Hot Tub, Redecorated, Smart Thermostat, High Speed Internet
Cooling
Ceiling Fan(s), Central Air, Electric
Appliances
Built In Gas Oven, Built In Gas Range, Dishwasher, Dryer, Microwave, Refrigerator, Stainless Steel Appliance(s), Washer
Construction
Year Built
Year Built: 1973
Home type
Single Family Residence
Construction Materials
Brick
Foundation Details
Brick/mortar
Architectural Style
Ranch
Roof
Asphalt
Utilities & Energy
Fireplace Features
Gas, Living Room
Laundry Features
Electric Dryer Hookup, Washer Hookup
Pool Features
In Ground
Utilities
Electricity Available, Natural Gas Available, Water Available, Cable Connected
Basement
Crawl Space
Water Source
Public
Parking Features
Aggregate, Driveway
Other Features
Patio And Porch Features
Porch, Covered, Deck, Screened
Subdivision Name
Woodlands Of The Harpeth
Price History
| Date | Event | Price |
|---|---|---|
07/23/2026 Source: | Price Increased | $549,900 +6.80% $241/sqft |
06/10/2026 Source: | Listed for Sale | $514,900 -8.85% $226/sqft |
06/10/2026 Source: | Price Increased | $564,900 +6.61% $247/sqft |
06/10/2026 Source: | Price Increased | $529,900 +2.91% $232/sqft |
06/10/2026 Source: | Price Decreased | $514,900 -8.85% $226/sqft |

Show more
Nearby Homes

Find Homes by Property Features in Kingston Springs, TN
Nearby New Homes For Sale

Based on information from Realtracs® through Oct 12, 2026, 04:45AM. Data courtesy of Realtracs® MLS as distributed by MLS GRID. Some IDX listings have been excluded from this website. All data is obtained from various sources and may not have been verified by the broker or MLS GRID. Supplied Open House Information is subject to change without notice. All information should be independently reviewed and verified for accuracy. Properties may or may not be listed by the office/agent presenting the information. IDX information is provided exclusively for consumers’ personal, noncommercial use. It may not be used for any purpose other than to identify prospective properties consumers may be interested in purchasing. The data is deemed reliable but is not guaranteed by MLS GRID. The use of the MLS GRID Data may be subject to an end-user license agreement prescribed by Realtracs® MLS. © 2026 RealTracs Solutions. All Rights Reserved. Angela Fowler Real Estate, LLC | 423.320.4620 | afowler@catt.com Mailing Address: 452 Kailors Cove Cir, Ringgold, GA 30736
 Advertising Broker: Angela Fowler | Angela Fowler Real Estate, LLC.