- Overview
- Description
- Property Details
- Location
- Facts & Features
- Getting Around
- Nearby Homes

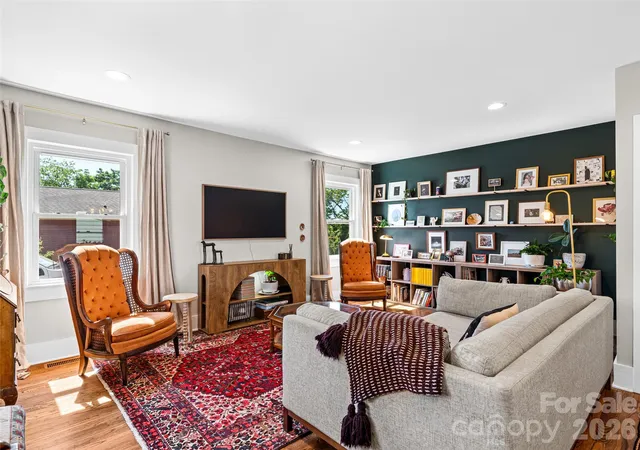


$599,900
Monthly Est:$2,986
 4 Beds
 3 Baths
2 full baths + 1 half bath
 1,767sqft
310 Hazel Ml Rd, Asheville, NC 28806
$599,900
$2,986/moEst:
Get Pre-Approved
Single Family Residence
Built in 1934
$-- HOA
0.32 acre lot
$340/sq.ft
Description
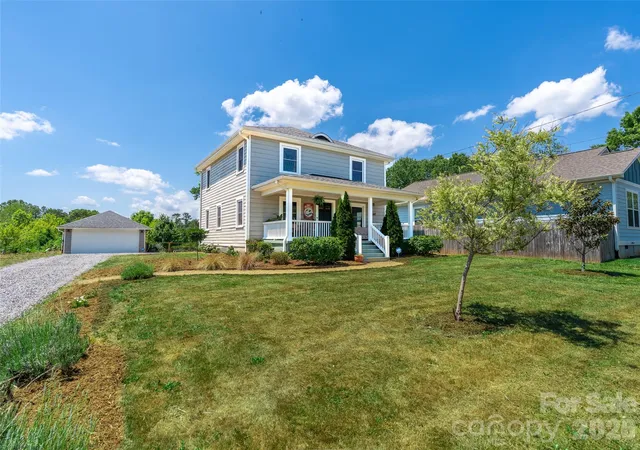
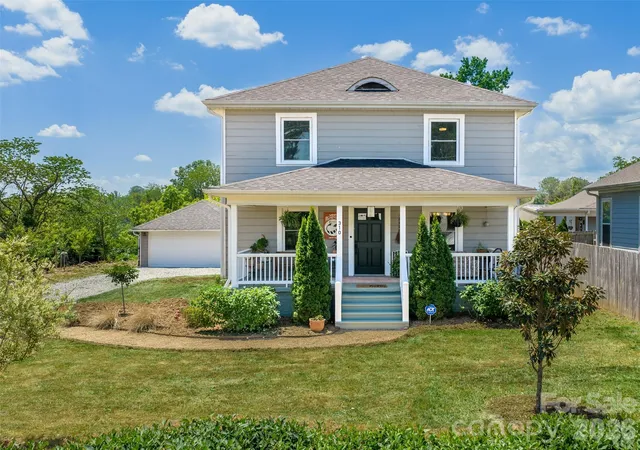
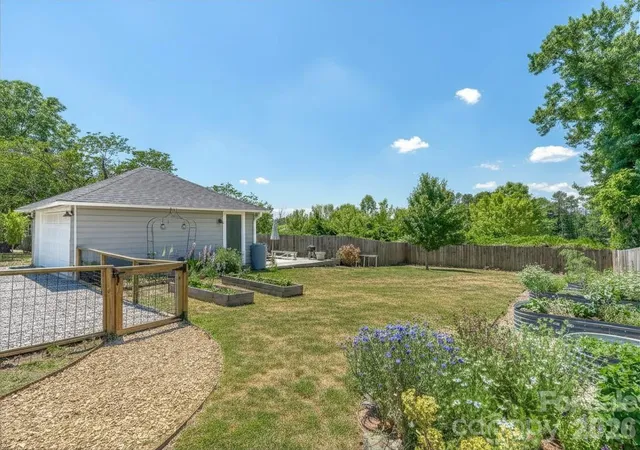
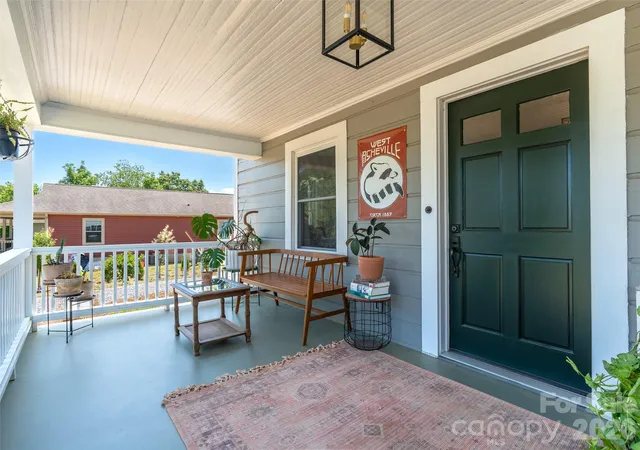
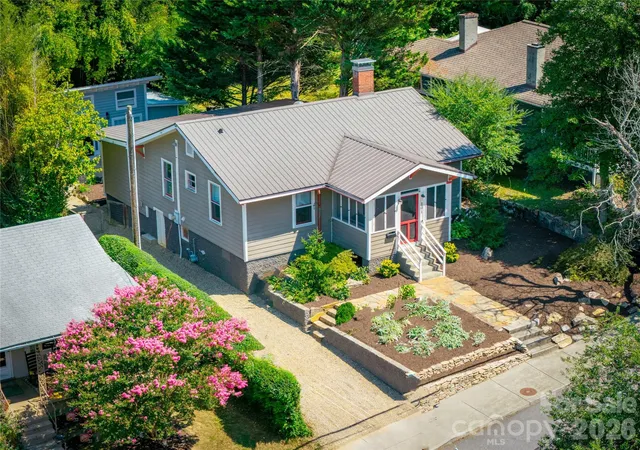
Old-school charm meets modern updates in this beautifully curated West Asheville home. Set well back from the road on a rare, level 1/3 acre lot, this property offers the space, privacy, and usable outdoor living that's increasingly hard to find—just moments from Haywood Road, the River Arts District, downtown Asheville, and everything that makes Asheville special. A spacious front yard and welcoming front porch create an inviting first impression and the perfect place for morning coffee or evening relaxation. The fully fenced backyard is the true centerpiece of the property, featuring raised garden beds, mature landscaping, generous green space, and room to entertain, garden, play, or simply unwind while enjoying mountain views. Oversized lot may offer potential for subdivision or an additional structure (buyer to verify). Whether hosting friends or relaxing around a future fire pit, this outdoor oasis offers endless possibilities. Inside, thoughtful updates blend seamlessly with timeless character. Natural light fills the home, highlighting original hardwood floors, classic architectural details, and inviting living spaces. The flexible 4-bedroom, 2.5-bath floor plan offers main-level living options, spacious bedrooms with room for king-sized furnishings, and a beautifully updated primary suite featuring a tiled walk-in shower. Extensive improvements provide true move-in-ready confidence, including a newer roof, HVAC system, water heater, kitchen appliances, fresh interior paint, water main replacement, sump pump, and new rear siding. A detached garage adds valuable flexibility as a workshop, art studio, fitness space, hobby room, or additional storage. Rarely does a West Asheville property combine a large, usable lot, thoughtful updates, historic character, and such an exceptional location. 310 Hazel Mill — Beautifully Updated | Rare 1/3 Acre Lot | Minutes to Everything Asheville Has to Offer.
- Houzeo last checked: 3 hours ago
- Listing updated: October 7, 2026 at 4:43 pm
- Listing Provided by: Jeremy Laster (828) 551-7000 | Unique: A Real Estate Collective (828) 222-7969
- Source: Canopy MLS | MLS#: 4385682

Property Details
Status
Active
Type
Single Family Residence
No. of Stories
-
County
City
Neighborhood
--
Year Built
1934
HOA Fees
-
Finished Area
1,767 sqft
Lot Size
0.32 acre lot
Basement Area
- sqft
MLS Name
Canopy MLS
MLS Number
4385682
MLS Status
Active
Days on Market
133
Cumulative Days on Market
132

Continue Your Journey in App
Find your dream home, receive real-time updates, and many more!
Download App
Continue Your Journey in App
Find your dream home, receive real-time updates, and many more!
Location
Facts & Features
Rooms
Bedrooms & bathrooms
Bedrooms: 4
Bathrooms: 3
Interior
Heating
Heat Pump
Sewer
Public Sewer
Appliances
Dryer, Electric Cooktop, Electric Oven, Electric Range, Electric Water Heater, Microwave, Refrigerator
Flooring
Tile, Wood
Cooling
Heat Pump
Construction
Year Built
Year Built: 1934
Home type
Single Family Residence
Foundation Details
Basement
Roof
Architectural Shingle
Architectural Style
Arts And Crafts
Construction Materials
Wood
Utilities & Energy
Security Features
Smoke Detector(s)
Water Source
City
Laundry Features
Laundry Room
Basement
Interior Entry, Sump Pump, Unfinished
Parking Features
Driveway, Detached Garage
Other Features
Patio And Porch Features
Covered, Deck, Front Porch, Patio, Porch, Rear Porch
Subdivision Name
None
Community Features
None
Lot Features
Orchard(s), Infill Lot, Level
Price History
| Date | Event | Price |
|---|---|---|
09/10/2026 Source: #CAR4385682 | Price Decreased | $610,000 -0.81% $345/sqft |
07/24/2026 Source: | Price Decreased | $615,000 -1.60% $348/sqft |
05/28/2026 Source: | Listed for Sale | $625,000 -2.19% $354/sqft |
05/28/2026 Source: | Price Increased | $639,000 +6.52% $362/sqft |
05/28/2026 Source: | Price Decreased | $599,900 -4.02% $340/sqft |

Show more
Nearby Homes


Find Homes by Property Features in Asheville, NC
Nearby New Homes For Sale

Based on information submitted to the MLS GRID from Canopy MLS through Oct 08, 2026, 11:00AM. All data is obtained from various sources and may not have been verified by the broker or MLS GRID. Supplied Open House Information is subject to change without notice. All information should be independently reviewed and verified for accuracy. Properties may or may not be listed by the office/agent presenting the information. IDX information is provided exclusively for consumers’ personal, noncommercial use. It may not be used for any purpose other than to identify prospective properties which the consumers may be interested in purchasing. The data is deemed reliable but is not guaranteed by MLS GRID. The use of the MLS GRID Data may be subject to an end-user license agreement prescribed by the Member Participant’s applicable MLS, if any, and as amended from time to time. ©2026 Canopy MLS. All Rights Reserved.
 Advertising Broker: Nicholas Huscroft | Chosen Realty