- Overview
- Description
- Property Details
- Location
- HOA Management
- Facts & Features
- Getting Around
- Nearby Homes

Street View
$1,250,000
Monthly Est:$6,222
 5 Beds
 5 Baths
4 full baths + 1 half bath
 3,114sqft
310 High Vista Ct, Alpharetta, GA 30022
$1,250,000
$6,222/moEst:
Get Pre-Approved
Single Family Residence
Built in 1996
$-- HOA
21,083.04 sqft lot
$401/sq.ft
Description
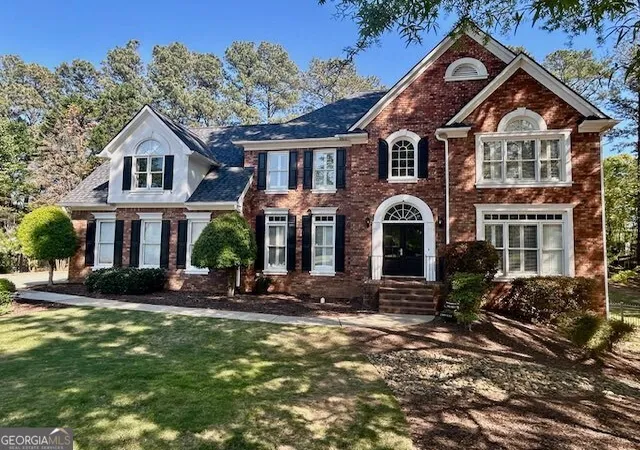
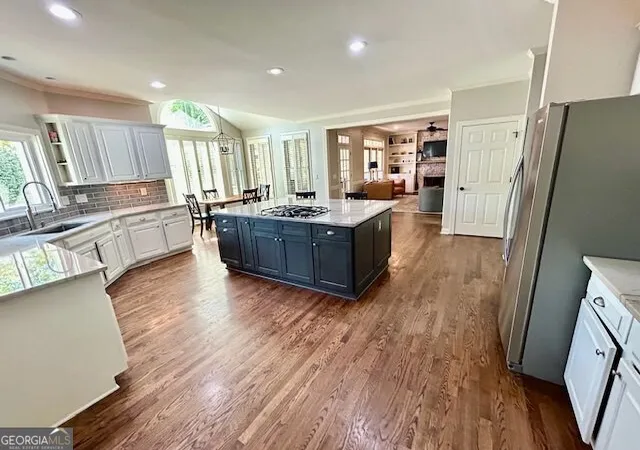
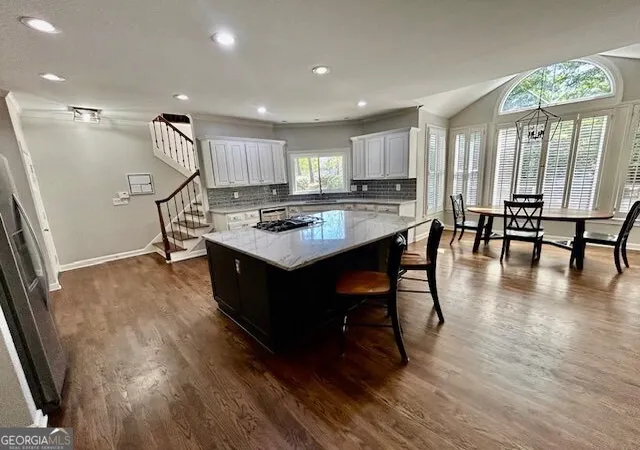
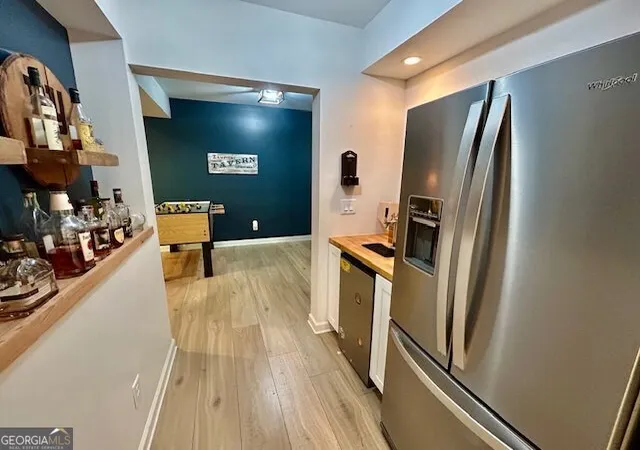
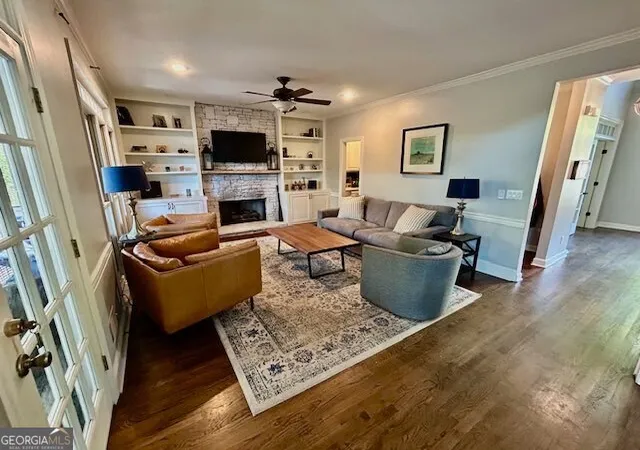
Stunning brick home with a 3-car garage, ideally situated on a quiet cul-de-sac. Hardwood floors run throughout the main level, staircase, upstairs hallway, and spacious media room/loft. The home features a formal dining room and a private home office with elegant French doors. The gourmet kitchen is equipped with granite countertops, stainless steel appliances, and opens seamlessly to a warm and inviting family room with a stacked stone fireplace and custom built-ins. Step outside to a beautiful screened-in deck overlooking a level backyard-perfect for relaxing or entertaining. Upstairs, the oversized primary suite offers a large walk-in closet, complemented by generously sized secondary bedrooms. The fully finished basement is an entertainer's dream, complete with a granite wet bar, media room, recreation space, additional office or bedroom, and a full bath. A rare opportunity for exceptional indoor-outdoor living, all located in the highly sought-after Johns Creek High School district.
- Houzeo last checked: 12 hours ago
- Listing updated: October 16, 2026 at 2:22 pm
- Listing Provided by: | Your Home Sold Guaranteed Rlty (678) 894-9744
- Source: Georgia MLS-GA | MLS#: 10737571

Property Details
Status
Active
Type
Single Family Residence
No. of Stories
-
County
City
Neighborhood
--
Year Built
1996
HOA Fees
-
Finished Area
3,114 sqft
Lot Size
21,083.04 sqft lot
Basement Area
- sqft
MLS Name
Georgia MLS
MLS Number
10737571
MLS Status
Active
Days on Market
206
Cumulative Days on Market
189

Continue Your Journey in App
Find your dream home, receive real-time updates, and many more!
Continue Your Journey in App
Find your dream home, receive real-time updates, and many more!
Location
HOA Management
N/A
HOA Fees
$1,400/
Disclaimer: Amenities are based on third-party information and may vary; buyers must independently verify all amenities, as information is deemed reliable but not guaranteed.
Facts & Features
Rooms
Bedrooms & bathrooms
Bedrooms: 5
Bathrooms: 5
Interior
Appliances
Dishwasher, Disposal, Gas Water Heater, Microwave, Other
Sewer
Public Sewer
Cooling
Ceiling Fan(s), Central Air, Zoned
Heating
Natural Gas, Zoned
Interior Features
Bookcases, Double Vanity, High Ceilings, Rear Stairs
Exterior Features
Other
Window Features
Double Pane Windows, Skylight(s)
Flooring
Hardwood
Construction
Year Built
Year Built: 1996
Home type
Single Family Residence
Roof
Composition
Property Condition
Resale
Foundation Details
Slab
Architectural Style
Brick 3 Side, Traditional
Construction Materials
Brick
Utilities & Energy
Fireplace Features
Family Room, Gas Log, Gas Starter, Masonry
Security Features
Security System
Basement
Bath/stubbed, Daylight, Exterior Entry, Finished, Full, Interior Entry
Water Source
Public
Utilities
Cable Available, High Speed Internet, Underground Utilities
Laundry Features
Upper Level
Parking Features
Garage
Other Features
Subdivision Name
Hampton Hall
Community Features
Clubhouse, Park, Playground, Pool, Sidewalks, Street Lights, Tennis Court(s)
Lot Features
Cul De Sac, Level, Private
Patio And Porch Features
Deck, Patio, Screened
Price History
| Date | Event | Price |
|---|---|---|
04/15/2026 Source: | Listed for Sale | $1,250,000 +131.48% $401/sqft |
05/18/2015 Source: | Price Decreased | $540,000 -2.69% $173/sqft |
02/06/2015 Source: | Sold | $554,900 $178/sqft |

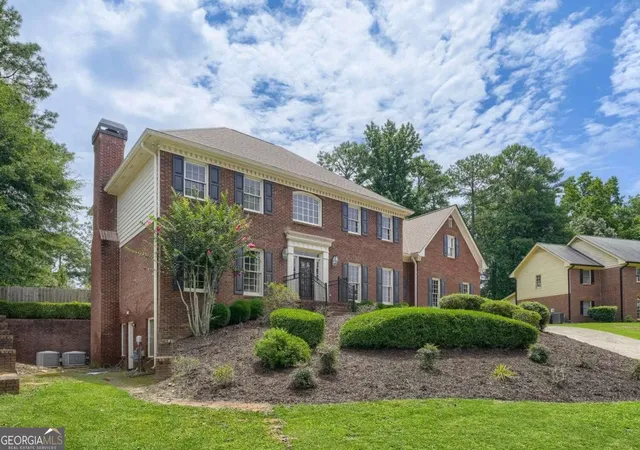
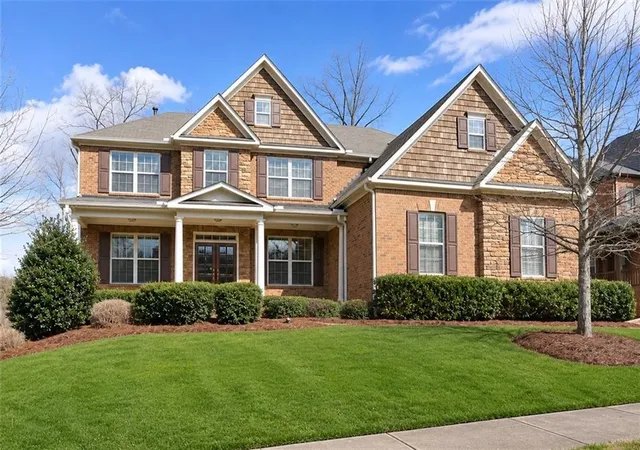
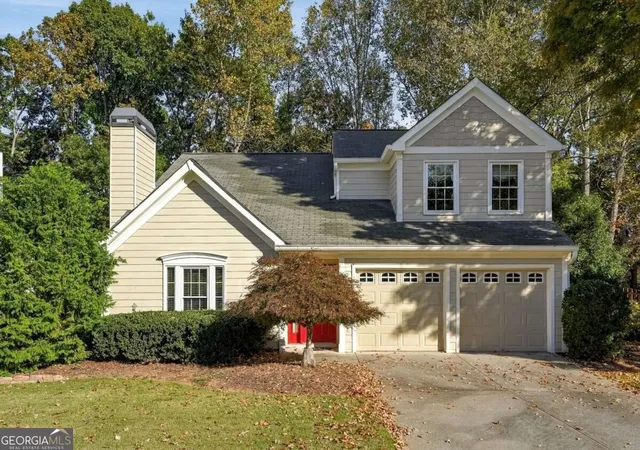
Nearby Homes

Find Homes by Property Features in Alpharetta, GA
Nearby New Homes For Sale


Information Deemed Reliable But Not Guaranteed. © 2026 Georgia Multiple Listing Service. All Rights Reserved.
 Advertising Broker: Fred McGill | Simple Showing, Inc
