- Overview
- Description
- Property Details
- Location
- Facts & Features
- Getting Around
- Nearby Homes
 Hot
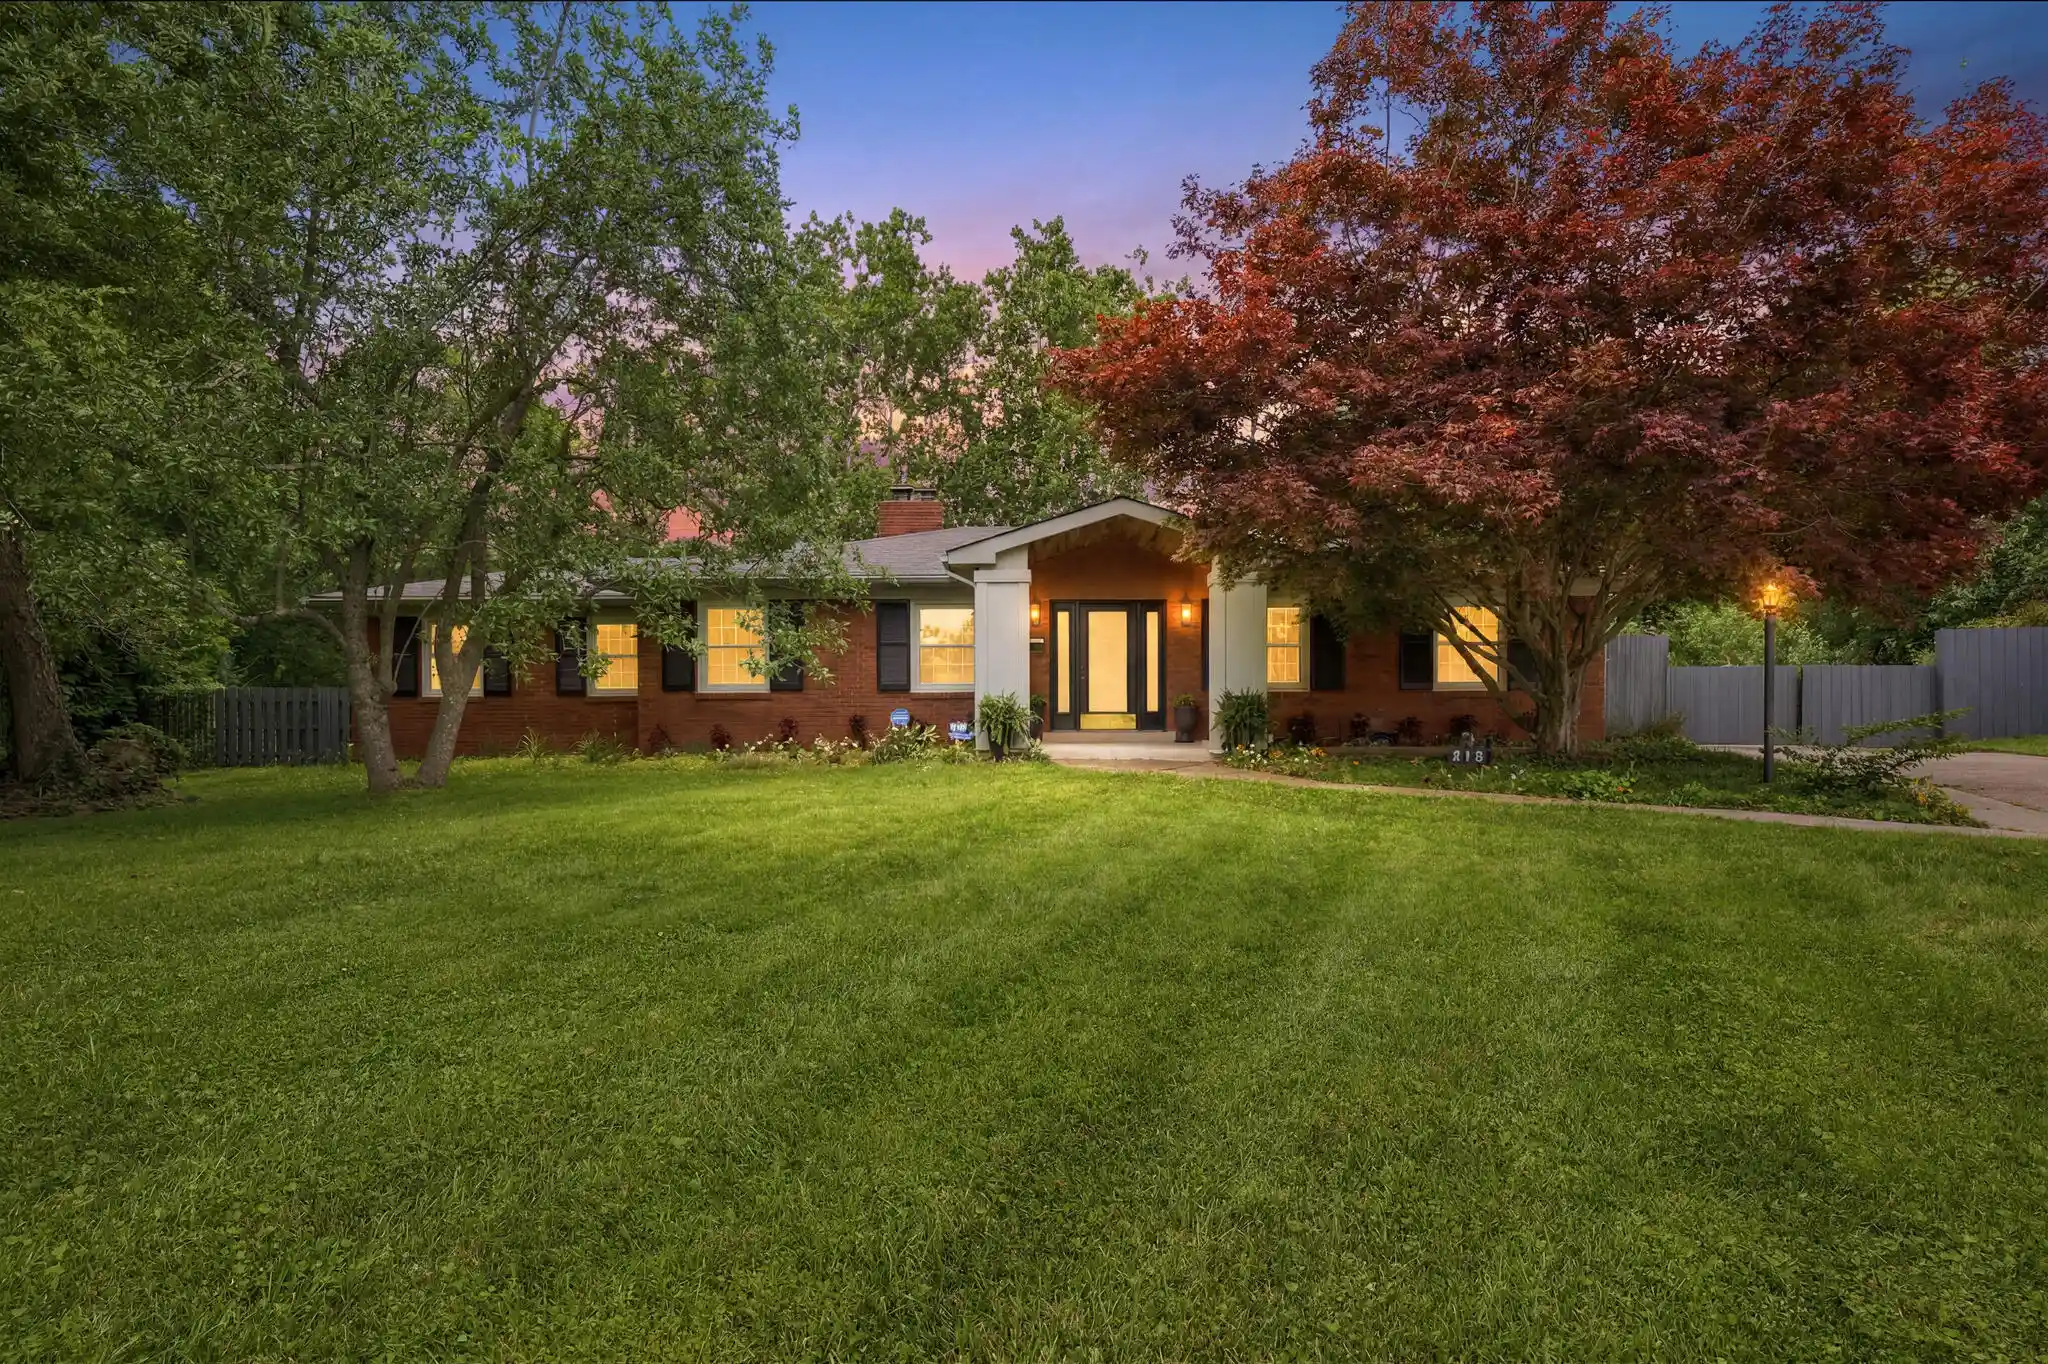


Street View
$926,000
Monthly Est:$4,609
 3 Beds
 4 Baths
3 full baths + 1 half bath
 3,110sqft
310 Idle Hour Dr, Lexington, KY 40502
$926,000
$4,609/moEst:
Get Pre-Approved
Single Family Residence
Built in 1962
$-- HOA
0.58 acre lot
$298/sq.ft
Description
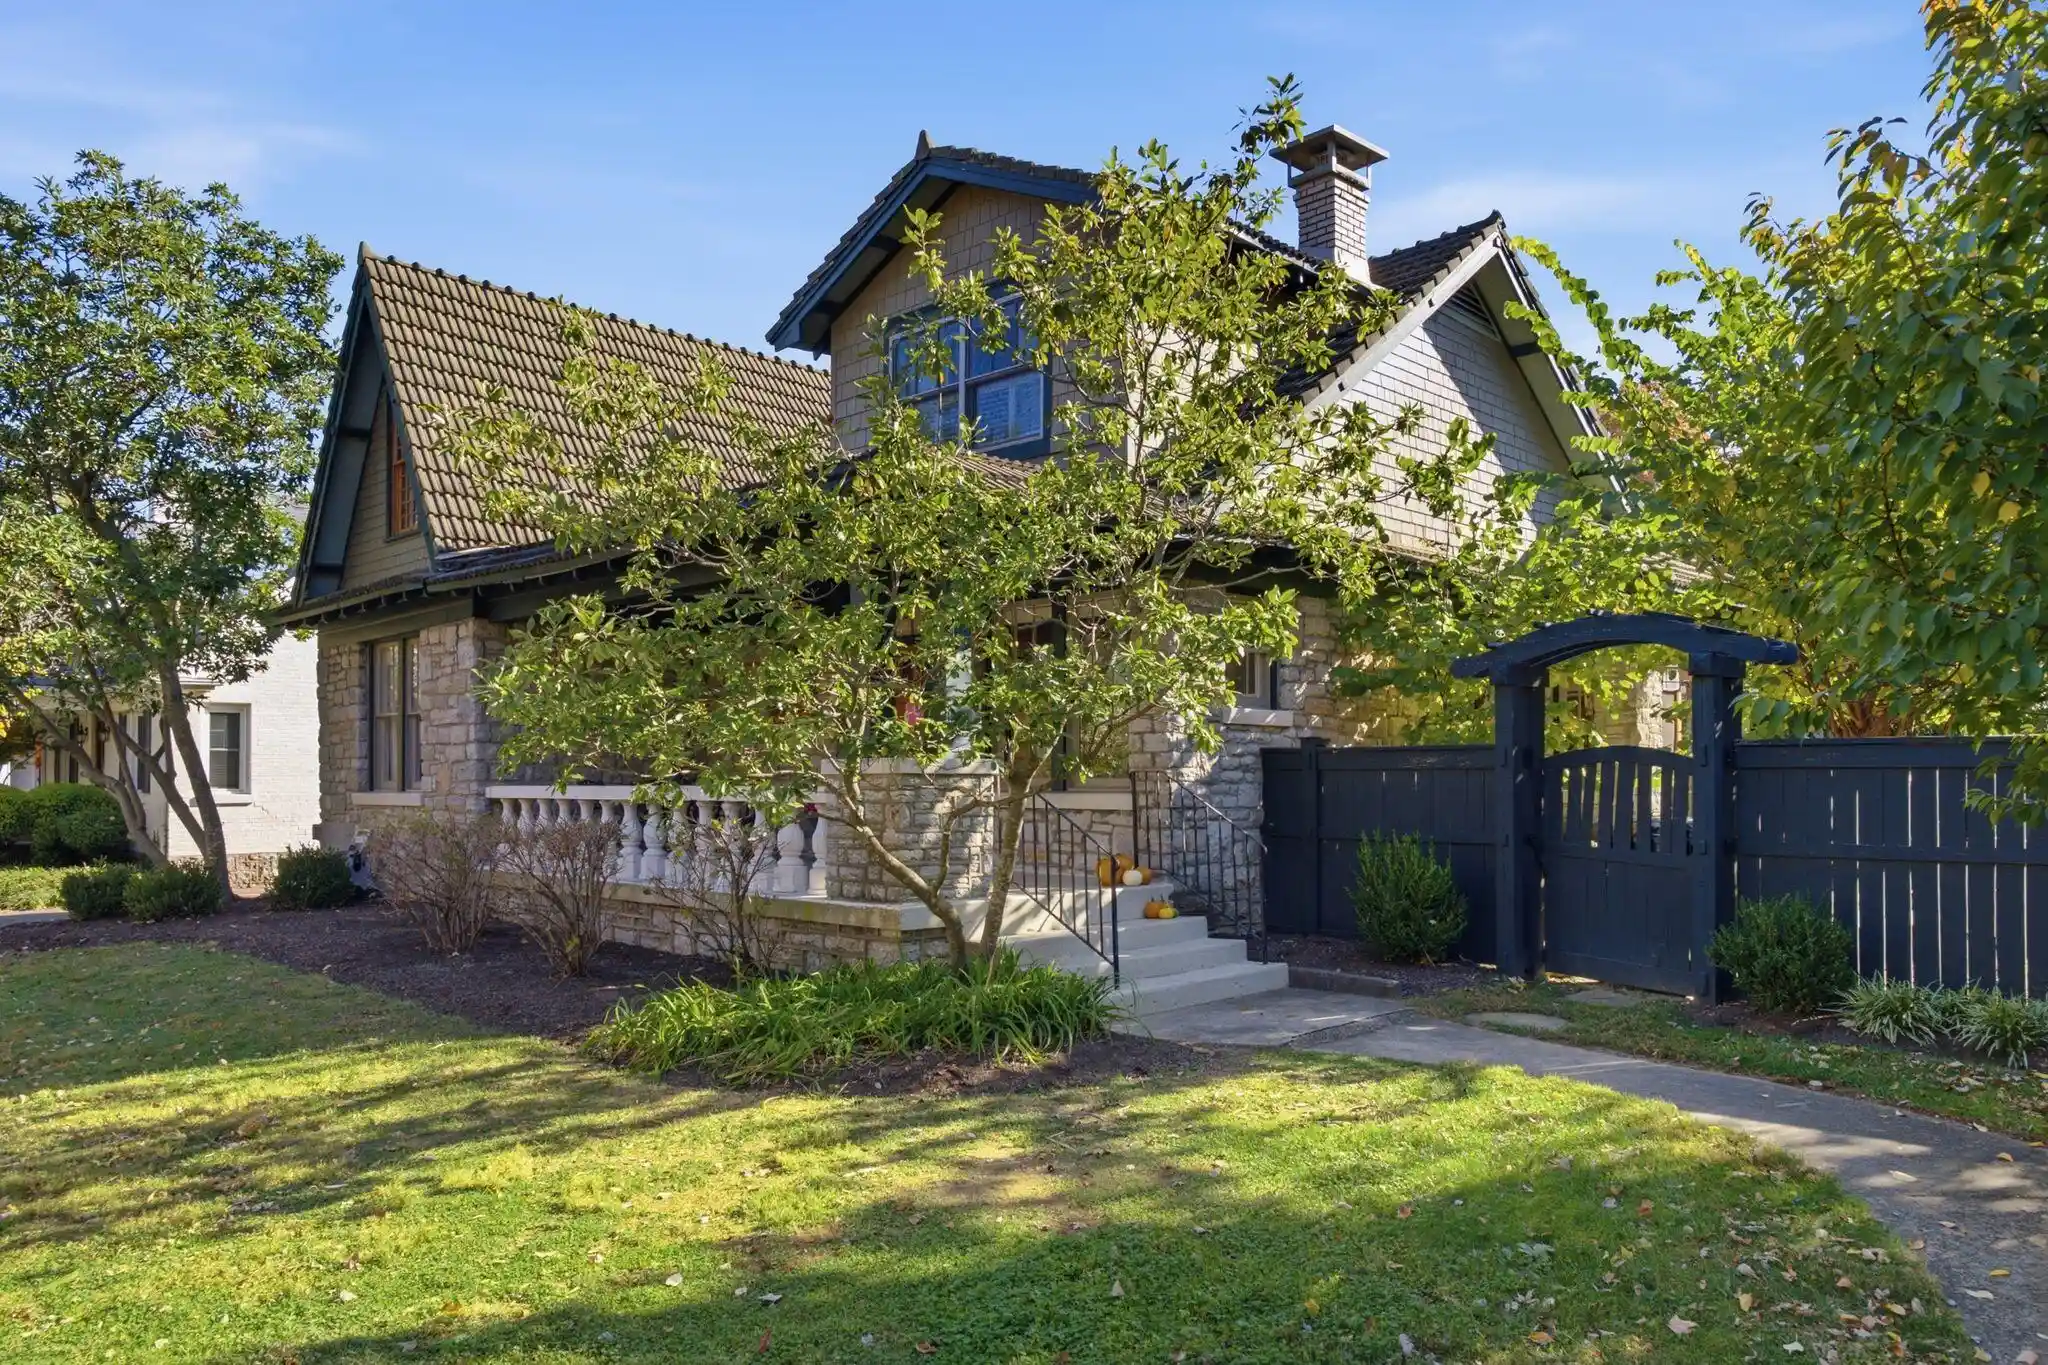
Designed for effortless indoor-outdoor living, this beautifully updated ranch sits on more than half an acre in Idle Hour. Priced below appraised value and tucked at the end of a quiet cul-de-sac, the home features an in-ground pool, an oversized detached two-car garage and flexible bonus spaces to complement your lifestyle. A welcoming foyer accented by custom geometric millwork opens to a spacious living room anchored by a wood-burning fireplace. The renovated kitchen serves as the heart of the home, featuring an oversized gathering island, quartz countertops, Café appliances and a gas double-oven convection range. The adjoining dining area is finished with classic wainscoting and opens directly to the deck, backyard and pool. The primary suite offers a private escape with backyard access, an adjoining flex space, a generous walk-in closet and an updated bath with heated tile floors, dual vanities and a fully tiled shower with dual showerheads. Two additional bedrooms, a second full bath and a well-appointed laundry room complete the bedroom wing. Made for entertaining, the expansive recreation room features soaring ceilings, custom built-ins, geometric millwork, a third full bath and direct access to the pool deck. Outside, the fenced backyard feels like a private retreat with an in-ground pool, mature landscaping, an inviting gazebo and multiple spaces for gathering, dining and relaxing. An electric gate leads to the oversized two-car garage and an attached bonus room with a half bath. Currently used as an art studio, this versatile space could also serve as a home office, fitness room, golf simulator or pool house. A whole-home water-filtration system and convenient access to shopping, dining, parks and downtown Lexington complete the property. Come for the beautifully updated home, stay for the backyard that makes every day feel like a getaway.
- Houzeo last checked: 8 minutes ago
- Listing updated: October 30, 2026 at 5:59 pm
- Listing Provided by: Rachel M Underwood (859) 552-1384 , Rusty Underwood | Christies International Real Estate Bluegrass (859) 245-1179
- Source: Lexington Bluegrass AOR (Imagine) MLS-KY | MLS#: 26018347

Property Details
Status
Active
Type
Single Family Residence
No. of Stories
-
County
City
Neighborhood
--
Year Built
1962
HOA Fees
-
Finished Area
3,110 sqft
Lot Size
0.58 acre lot
Basement Area
- sqft
MLS Name
Lexington Bluegrass AOR (Imagine) MLS
MLS Number
26018347
MLS Status
Active
Days on Market
108
Cumulative Days on Market
106

Continue Your Journey in App
Find your dream home, receive real-time updates, and many more!
Continue Your Journey in App
Find your dream home, receive real-time updates, and many more!
Location
Facts & Features
Rooms
Bedrooms & bathrooms
Bedrooms: 3
Bathrooms: 4
Interior
Sewer
Public Sewer
Heating
Heat Pump
Window Features
Blinds, Insulated Windows, Skylight(s)
Interior Features
Ceiling Fan(s), Entrance Foyer, Primary Downstairs, Walk In Closet(s)
Flooring
Hardwood, Tile
Appliances
Dishwasher, Disposal, Dryer, Gas Range, Microwave, Oven, Refrigerator
Cooling
Electric
Construction
Year Built
Year Built: 1962
Home type
Single Family Residence
Construction Materials
Brick Veneer, Hardi Plank Type
Roof
Composition, Dimensional Style
Architectural Style
Ranch
Foundation Details
Block
Utilities & Energy
Laundry Features
Main Level
Pool Features
In Ground
Basement
Crawl Space
Water Source
Public
Parking Features
Detached Carport, Driveway
Fireplace Features
Living Room, Wood Burning
Other Features
Subdivision Name
Idle Hour
Patio And Porch Features
Deck, Patio, Porch, Rear Patio, Rear Porch
Lot Features
Landscaped, Many Trees
Price History
| Date | Event | Price |
|---|---|---|
10/09/2026 Source: | Price Decreased | $926,000 -2.42% $298/sqft |
09/16/2026 Source: | Price Decreased | $949,000 -3.06% $305/sqft |
09/03/2026 Source: | Price Decreased | $979,000 -1.01% $315/sqft |
07/16/2026 Source: | Listed for Sale | $989,000 +247.14% $318/sqft |
07/25/2016 Source: | Price Increased | $284,900 +5.52% $92/sqft |

Show more
Nearby Homes


Find Homes by Property Features in Lexington, KY
Nearby New Homes For Sale


Based on information from the IMAGINE MLS® through Nov 01, 2026, 09:00PM. Copyrighted by the Imagine MLS®. IDX information is provided exclusively for consumers' personal, non-commercial use. It may not be used for any purpose other than to identify prospective properties consumers may be interested in purchasing. Data on this website is deemed reliable but is not guaranteed accurate by the MLS. © 2026 IMAGINE MLS®. All Rights Reserved.
 Advertising Broker: Donna Mink | Mink Realty
