- Overview
- Description
- Property Details
- Location
- HOA Management
- Facts & Features
- Getting Around
- Nearby Homes


$1,050,000
Monthly Est:$5,226
 4 Beds
 4 Baths
3 full baths + 1 half bath
 3,052sqft
310 Moon Bay Dr, Kuttawa, KY 42055
$1,050,000
$5,226/moEst:
Get Pre-Approved
Single Family Residence
Built in 2024
$240/mo HOA
0.3 acre lot
$344/sq.ft
Description
Live the way lake days were meant to be lived in this stunning 2024 custom-built home nestled in the sought-after Moon Bay community. Thoughtfully designed and perfectly positioned, this property offers soft, year-round views of Lake Barkley and effortless access to all the amenities that make Moon Bay such a beloved destination. Step inside and youre greeted by a bright, inviting layout that brings together style, comfort, and functionality. The main level showcases a beautifully crafted kitchen with granite surfaces, custom cabinetry, and modern finishes that flow seamlessly into the living and dining areas. The primary suite feels like its own retreat with a spa-inspired bath, double vanities, tiled shower, soaking tub, and generous walk-in closet. One of the homes best features is the expansive screened porch, perfectly placed to capture the peaceful backdrop of the lakemorning coffee, evening sunsets, or weekend lounging all feel better here. Downstairs, the lower level opens up to a spacious family room, three additional bedrooms, and two full bathsgiving everyone room to spread out. Walk straight out to the large covered patio, offering a shady escape after a day in the sun or the ideal spot to entertain guests. As part of Moon Bay, youll enjoy a resort-style pool, cabana house, and carefree living thanks to HOA-managed lawn care and exterior maintenance. Dock slips and storage units are available, making lake life even easier. A rare opportunity to own in one of Lake Barkleys most desirable neighborhoods a home where comfort, community, and the natural beauty of the lake come together.
- Houzeo last checked: 2 hours ago
- Listing updated: October 9, 2026 at 6:31 am
- Listing Provided by: Glenda Ritchie , Traci Markum | 1st Realty Group
- Source: Lexington Bluegrass AOR (Imagine) MLS-KY | MLS#: 26020687

Property Details
Status
Active
Type
Single Family Residence
No. of Stories
-
County
City
Neighborhood
--
Year Built
2024
HOA Fees
$240/mo
Finished Area
3,052 sqft
Lot Size
0.3 acre lot
Basement Area
- sqft
MLS Name
Lexington Bluegrass AOR (Imagine) MLS
MLS Number
26020687
MLS Status
Active
Days on Market
88
Cumulative Days on Market
315

Continue Your Journey in App
Find your dream home, receive real-time updates, and many more!
Continue Your Journey in App
Find your dream home, receive real-time updates, and many more!
Location
HOA Management
N/A
HOA Fees
$240/ Monthly
Amenities
 Amenities and services may be covered by one or multiple associations and service providers.
 Club House
 Pool
Disclaimer: Amenities are based on third-party information and may vary; buyers must independently verify all amenities, as information is deemed reliable but not guaranteed.
Facts & Features
Rooms
Bedrooms & bathrooms
Bedrooms: 4
Bathrooms: 4
Interior
Interior Features
Ceiling Fan(s), Eat In Kitchen, Primary Downstairs, Walk In Closet(s)
Window Features
Insulated Windows
Cooling
Ceiling Fan(s), Central Air
Appliances
Dishwasher, Microwave, Range, Refrigerator
Exterior Features
Ramped Access, Other
Heating
Heat Pump
Sewer
Public Sewer
Flooring
Tile, Wood
Construction
Year Built
Year Built: 2024
Home type
Single Family Residence
Architectural Style
Contemporary
Foundation Details
Concrete Perimeter
Roof
Dimensional Style
Construction Materials
Brick Veneer, Hardi Plank Type
Utilities & Energy
Association Amenities
Clubhouse, Pool
Basement
Finished, Full, Interior Entry, Walk Out Access
Parking Features
Attached Garage, Driveway, Garage Door Opener, Garage Faces Front
Laundry Features
Electric Dryer Hookup, Main Level, Washer Hookup
Water Source
Public
Utilities
Cable Available, Electricity Connected, Natural Gas Available, Phone Available, Sewer Connected, Water Connected
Other Features
Lot Features
Few Trees
Subdivision Name
Moon Bay
Patio And Porch Features
Patio, Porch, Rear Porch
Price History
| Date | Event | Price |
|---|---|---|
11/27/2025 Source: | Price Decreased | $1,050,000 -8.70% $344/sqft |
11/27/2025 Source: | Listed for Sale | $1,150,000 $377/sqft |

Nearby Homes

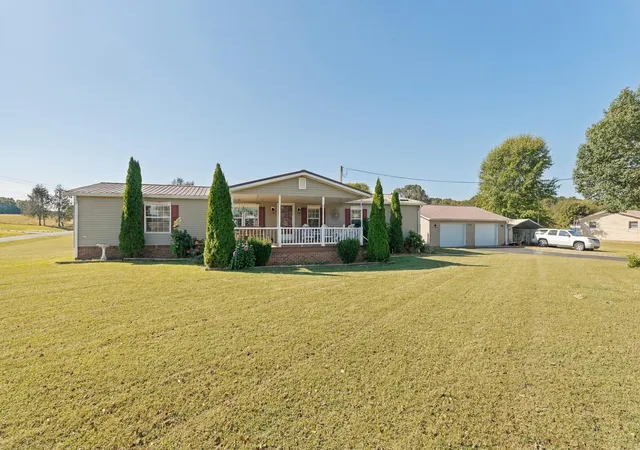
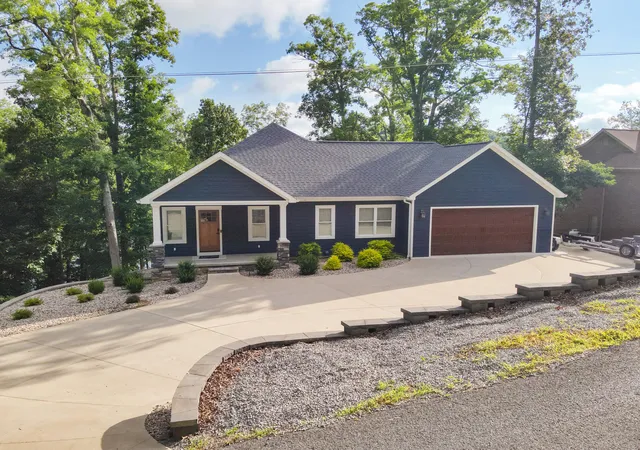
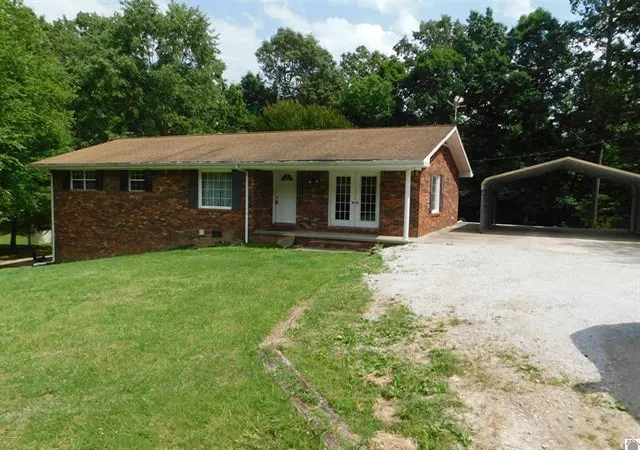


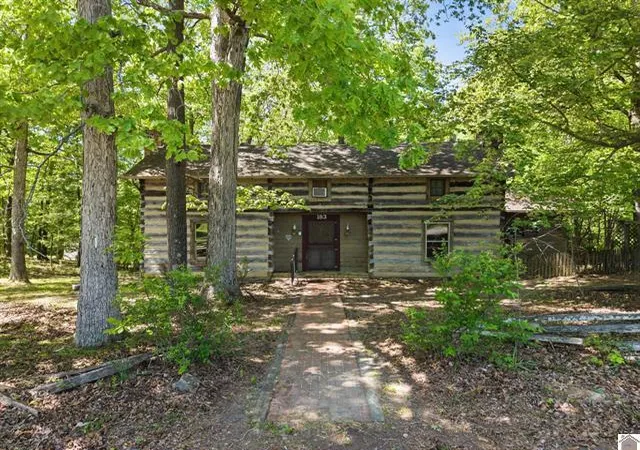
Find Homes by Property Features in Kuttawa, KY
Nearby New Homes For Sale


Based on information from the IMAGINE MLS® through Oct 29, 2026, 02:15PM. Copyrighted by the Imagine MLS®. IDX information is provided exclusively for consumers' personal, non-commercial use. It may not be used for any purpose other than to identify prospective properties consumers may be interested in purchasing. Data on this website is deemed reliable but is not guaranteed accurate by the MLS. © 2026 IMAGINE MLS®. All Rights Reserved.
 Advertising Broker: Donna Mink | Mink Realty
