- Overview
- Description
- Property Details
- Location
- HOA Management
- Facts & Features
- Getting Around
- Nearby Homes



$84,900
Monthly Est:$423
 1 Bed
1 Bed 2 Baths
2 full baths
 672sqft
310 Mount Piney Ave Ne #266, St Petersburg, FL 33702
$84,900
$423/moEst:
Get Pre-Approved
Manufactured Home
Built in 1983
$410/mo HOA
3,200 sqft lot
$126/sq.ft
Description
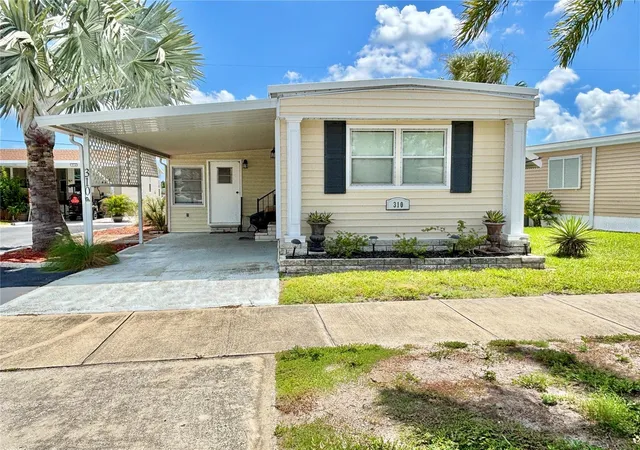
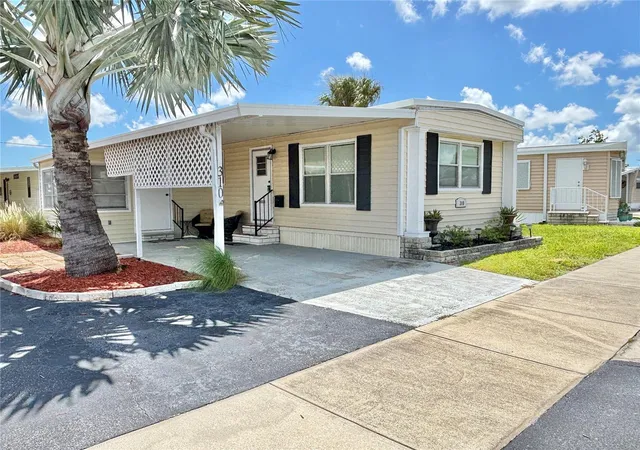
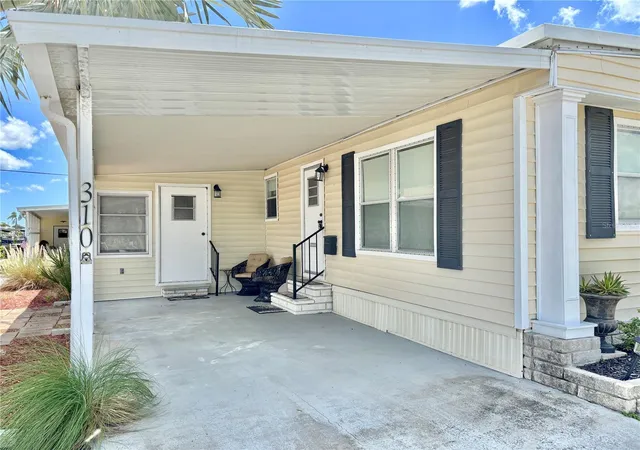
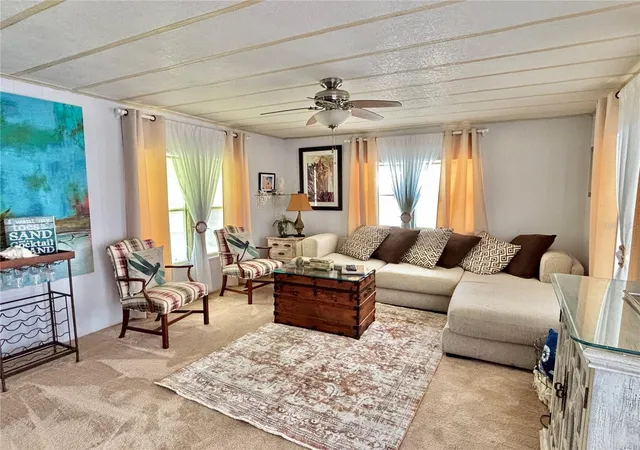
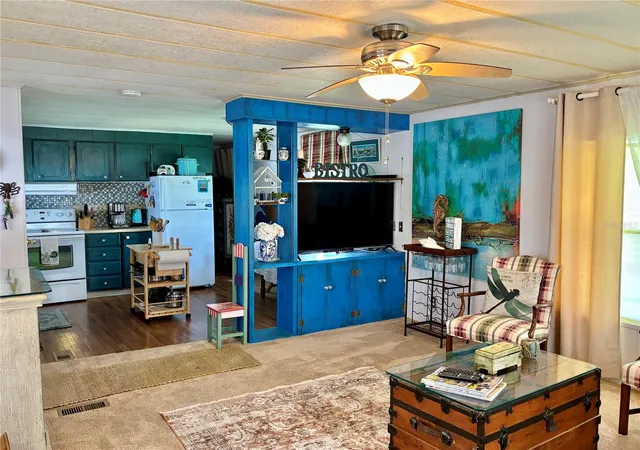
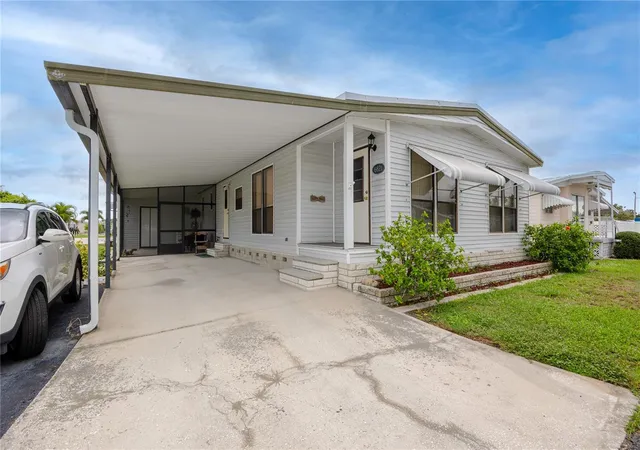
This furnished 1-bedroom, 2-bathroom home is move-in ready and offers an excellent opportunity for a seasonal or year-round rental. A bonus sunroom with its own private entrance and full bathroom provides versatile additional space—perfect for entertaining, crafting, a home office, or accommodating guests. Home is conveniently located across the laundry facilities. The home has been well maintained and was properly inspected and remediated following the 2024 storm. Recent updates include: 2024: New water heater, replacement of HVAC ductwork, new flooring in the sunroom, new carpet in the living room, and repairs to the carport with partial replacement. 2025: Replacement of the vapor barrier with a superior spray-foam barrier, replacement of subflooring throughout the home, and new laminate flooring in the bedroom and main bathroom. With its flexible floor plan, furnishings, recent improvements, and move-in-ready condition, this property is an ideal option for a primary residence, seasonal getaway, or income-producing rental.
Located in Americana Cove, the premier 55+ factory-built housing community that offers comfort and convenience. A low monthly maintenance fee of $410 includes water, sewer, trash pickup, lawn care, a 24-hour manned gate, private streets, and full access to all community amenities. Amenities include a clubhouse, heated pool, fitness center, billiards, and much more. The price includes the share for the lot and ownership in the community.
- Houzeo last checked: 11 minutes ago
- Listing updated: September 30, 2026 at 7:50 pm
- Listing Provided by: Leah Albright (727) 798-9707 | BAREFOOT REALTY GROUP (877) 360-7577
- Source: Stellar MLS-FL | MLS#: TB8541506

Property Details
Status
Active
Type
Manufactured Mobile Home
No. of Stories
1
County
City
Neighborhood
--
Year Built
1983
HOA Fees
$410/mo
Finished Area
672 sqft
Lot Size
3,200 sqft lot
Basement Area
- sqft
MLS Name
Stellar MLS
MLS Number
TB8541506
MLS Status
Active
Days on Market
49
Cumulative Days on Market
39

Continue Your Journey in App
Find your dream home, receive real-time updates, and many more!
Download App
Continue Your Journey in App
Find your dream home, receive real-time updates, and many more!
Location
HOA Management
Chrissy Brush
HOA Fees
$410/ Monthly
Amenities
 Amenities and services may be covered by one or multiple associations and service providers.
 Trash Pickup
 Water
Water
 Sewer
Sewer
 Pool
Pool
 Gym
Gym
 Club House
 Security Gate
 Security Guard
 Laundry
 Park Playground
 Maintenance
 wheel Chair
Sports Court
Recreation Facilities
Private Road
Recreational Facilities
Common Area Taxes
Management
Disclaimer: Amenities are based on third-party information and may vary; buyers must independently verify all amenities, as information is deemed reliable but not guaranteed.
Facts & Features
Rooms
Bedrooms & bathrooms
Bedroom: 1
Bathrooms: 2
Office
Level: First
Area: 165.00 Square Feet
Dimensions: 11x15
Primary Bedroom
Level: First
Area: 196.00 Square Feet
Dimensions: 14x14
Family Room
Level: First
Area: 224.00 Square Feet
Dimensions: 14x16
Kitchen
Level: First
Area: 168.00 Square Feet
Dimensions: 14x12
Interior
Sewer
Public Sewer
Interior Features
Ceiling Fans(s), Kitchen/family Room Combo
Window Features
Blinds
Cooling
Central Air
Flooring
Laminate
Heating
Central, Electric
Exterior Features
None
Appliances
Convection Oven, Microwave
Construction
Year Built
Year Built: 1983
Home type
Manufactured Home
Roof
Membrane, Metal
Foundation Details
Pillar/post/pier
Construction Materials
Vinyl Siding
Utilities & Energy
Laundry Features
None
Water Source
Public
Utilities
Electricity Connected, Natural Gas Available, Sewer Connected, Water Connected
Security Features
Gated Community
Association Amenities
Clubhouse, Fitness Center, Gated, Handicap Modified, Laundry, Park, Pool, Recreation Facilities, Shuffleboard Court
Other Features
Subdivision Name
Mobel Americana Mobile Home Park Unrec
Community Features
Association Recreation Owned, Buyer Approval Required, Clubhouse, Community Mailbox, Deed Restrictions, Dog Park, Fitness Center, Gated Community Guard, Golf Carts Ok, Park, Pool, Sidewalks, Street Lights
Price History
| Date | Event | Price |
|---|---|---|
08/22/2026 Source: | Listed for Sale | $84,900 -34.19% $126/sqft |
11/14/2024 Source: | Listing Removed | $129,000 $192/sqft |

Nearby Homes
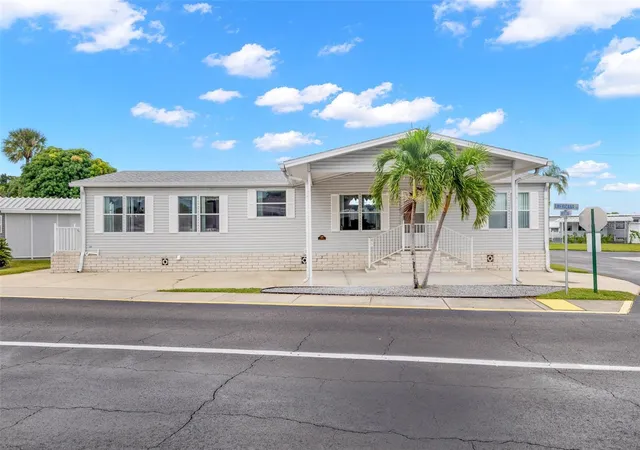
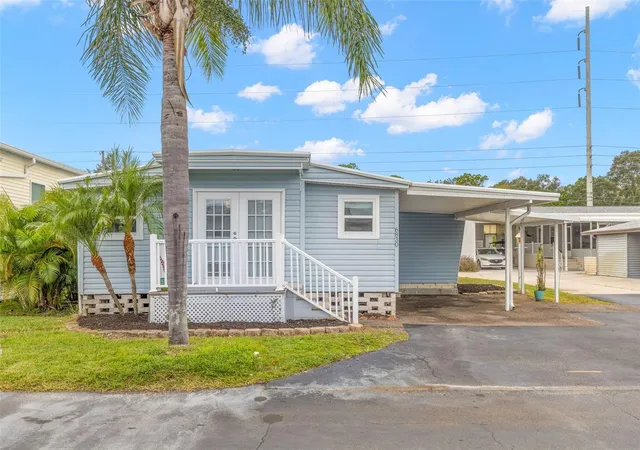
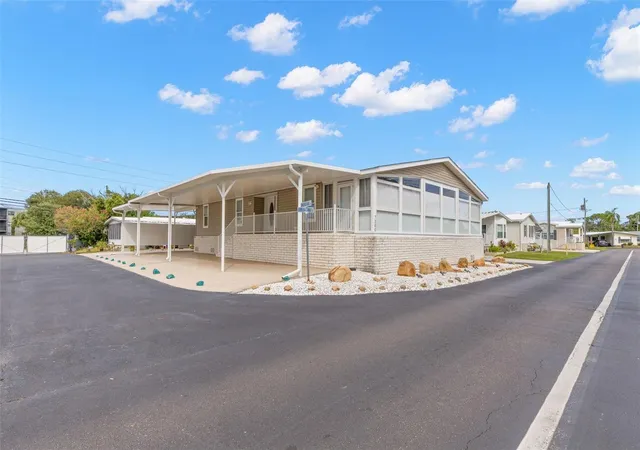
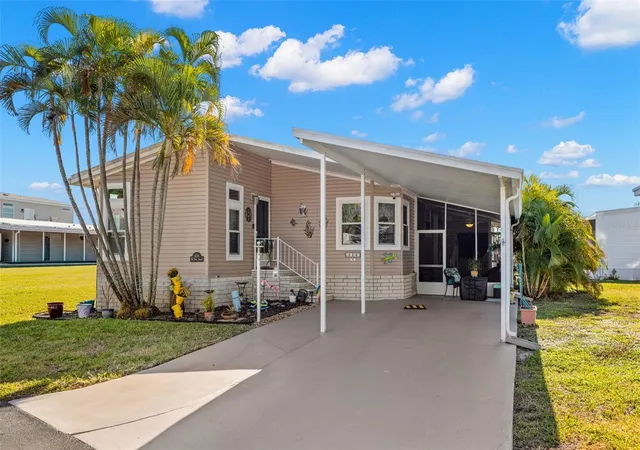
Find Homes by Property Features in St Petersburg, FL
Nearby New Homes For Sale

Based on information from Stellar MLS® through Oct 11, 2026, 06:30AM as submitted to and distributed by MLS GRID. All data is obtained from various sources and may not have been verified by the broker or MLS GRID. Supplied Open House Information is subject to change without notice. All information should be independently reviewed and verified for accuracy. Properties may or may not be listed by the office/agent presenting the information. IDX information is provided exclusively for consumers’ personal non-commercial use. It may not be used for any purpose other than to identify prospective properties consumers may be interested in purchasing. The data is deemed reliable but is not guaranteed by MLS GRID. The use of the MLS GRID Data may be subject to an end-user license agreement prescribed by the Member Participant’s applicable MLS, if any, and as amended from time to time. © 2026 Stellar MLS. All Rights Reserved.
 Advertising Broker: Fred McGill | Simple Showing, Inc