- Overview
- Description
- Property Details
- Location
- HOA Management
- Facts & Features
- Getting Around
- Nearby Homes



$450,000
Monthly Est:$2,240
 2 Beds
 2 Baths
2 full baths
 2,358sqft
7300 Americana Dr NE #143, Saint Petersburg, FL 33702
$450,000
$2,240/moEst:
Get Pre-Approved
Manufactured Home
Built in 2018
$410/mo HOA
3,000 sqft lot
$191/sq.ft
Description
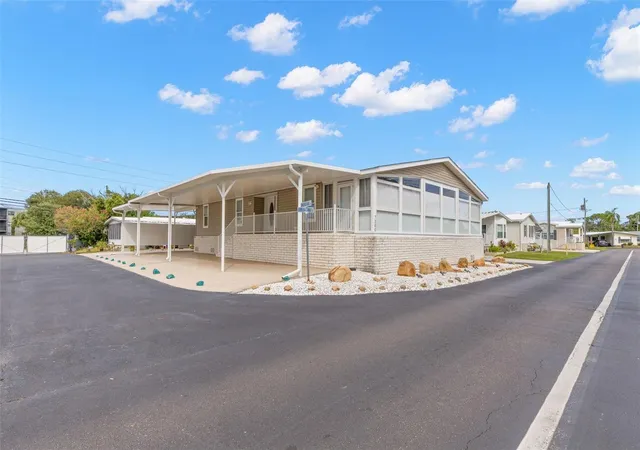
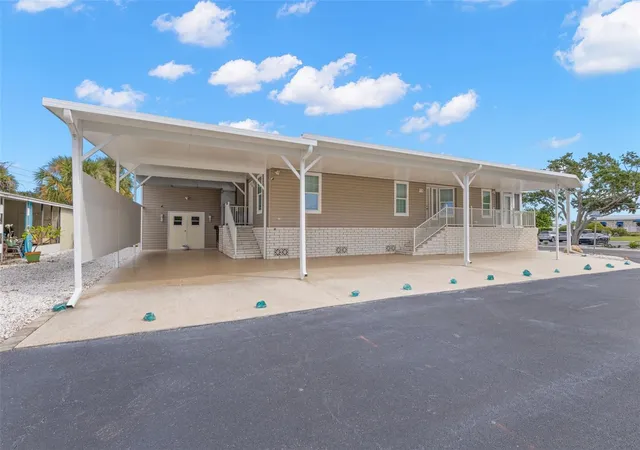
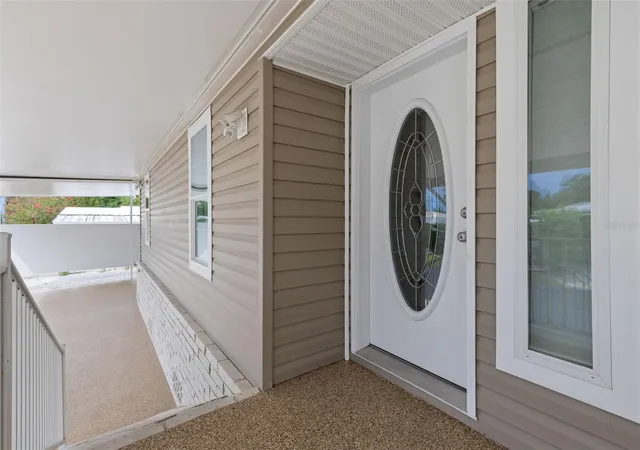
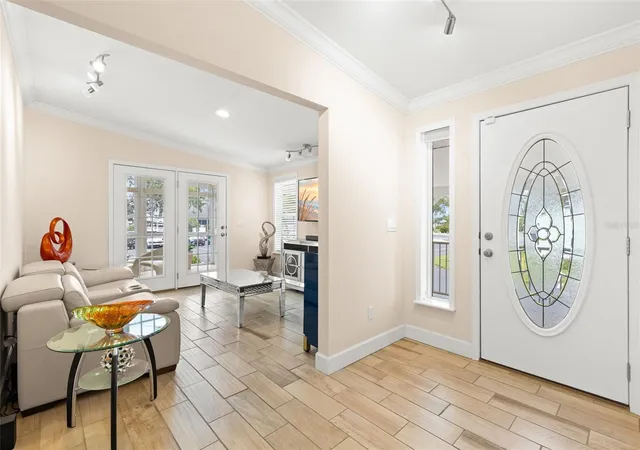
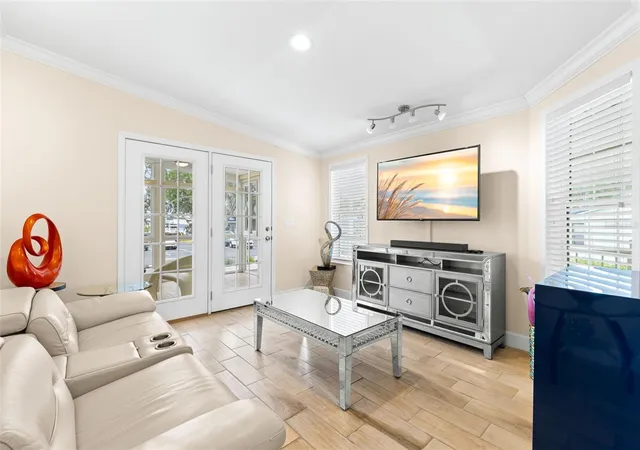
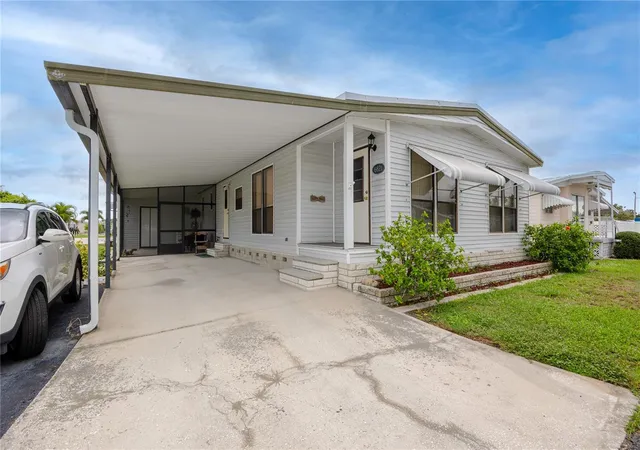
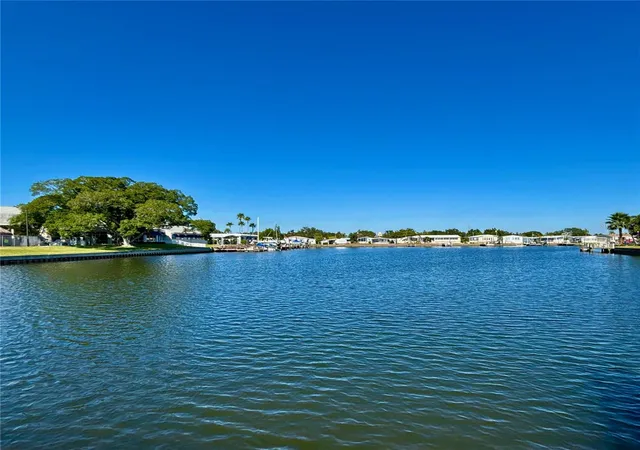
For the savvy buyer seeking the ultimate in affordable luxury, this 2 bed/2 bath/den home has over 2,300 sq ft of air conditioned living space designed to host family and friends with comfort. Custom built in 2018 to HUD Wind Zone III standards, the spacious home, located in popular 55+ waterfront community of Americana Cove, has many features. OUTSIDE: a whole house generator, temperature controlled storage building, an EV charger for electric vehicle and an oversized 1,400 sq ft carport that holds 2+ cars easily and has golf cart charging outlet. On opposite side of home, there's a shared parking space. INSIDE: 1) chef's kitchen with stainless steel appliances including ceramic cooktop with hood and built-in stove and microwave; large walk-in pantry and an abundance of wood cabinets for storage. 2) The large living room opens to the sunroom making large gatherings possible. 3) Den or office off the entryway allows for privacy. 4) Split bedroom plan is the perfect layout for guests and owner. A separate hallway to the guest bedroom and bath with outside entrance is the ultimate in convenience. The primary bedroom suite is an inviting retreat with large bathroom with double sinks and walk-in tiled shower and large walk-in custom closet. 5) Separate laundry room with washer, dryer and extra full-size refrigerator. 6) Culligan water softener system, custom blinds and shades, lighting and fans, and ADT security system with indoor/outdoor cameras and security lights are just a few of the extras that make this home an exceptional value. 7) Double paned windows with extra horizon windows make the home light and bright. 8) Central HVAC system plus two mini splits--one in primary bedroom and second in sunroom for ultimate comfort. Composition shingle roof with metal roof on carport that was resealed in 2026. Transferrable flood policy. Price includes share for the lot and ownership in the co-op. Property is located across the street from one of two private community boat ramps, the clubhouse, heated pool, fitness center and billiard room, among other community amenities. The low monthly maintenance fee of $410 includes water, sewer, trash pick up, lawn mowing, 24 hr manned gate, private streets and all amenities. PET POLICY: 2 pets (dogs or cats) up to 35 pds each are welcomed. RENTING POLICY: Renting is allowed with 2-month minimum. Tenants must meet the age requirement and be approved by management. Downtown St. Petersburg is only 10 mins away, 4th St grocery, shopping, and dining is just minutes away. Two airports are conveniently located only 20 mins away. Pets (dogs or cats) up to 35 pounds each are welcomed! This 55+ community is northeast St. Petersburg's best kept secret! Custom furniture is negotiable. Proof of funds or lender pre-approval with contract.
- Houzeo last checked: 12 minutes ago
- Listing updated: October 2, 2026 at 10:49 am
- Listing Provided by: Charity Cicardo (727) 692-4559 | BAREFOOT REALTY GROUP (877) 360-7577
- Source: Stellar MLS-FL | MLS#: TB8553983

Property Details
Status
Active
Type
Manufactured Mobile Home
No. of Stories
1
County
City
Neighborhood
--
Year Built
2018
HOA Fees
$410/mo
Finished Area
2,358 sqft
Lot Size
3,000 sqft lot
Basement Area
- sqft
MLS Name
Stellar MLS
MLS Number
TB8553983
MLS Status
Active
Days on Market
9
Cumulative Days on Market
1

Continue Your Journey in App
Find your dream home, receive real-time updates, and many more!
Download App
Continue Your Journey in App
Find your dream home, receive real-time updates, and many more!
Location
HOA Management
Chrissy Brush, Office Supervisor
HOA Fees
$410/ Monthly
Amenities
 Amenities and services may be covered by one or multiple associations and service providers.
 Sewer
Sewer
 Security Guard
 Maintenance
 Trash Pickup
 Pool
Pool
 Water
Water
 Management
Recreational Facilities
Private Road
Escrow Reserves Fund
Common Area Taxes
Disclaimer: Amenities are based on third-party information and may vary; buyers must independently verify all amenities, as information is deemed reliable but not guaranteed.
Facts & Features
Rooms
Bedrooms & bathrooms
Bedrooms: 2
Bathrooms: 2
Kitchen
Level: First
Area: 195.00 Square Feet
Dimensions: 15x13
Living Room
Level: First
Area: 540.00 Square Feet
Dimensions: 20x27
Primary Bedroom
Level: First
Area: 322.00 Square Feet
Dimensions: 23x14
Interior
Sewer
Public Sewer
Interior Features
Ceiling Fans(s), Open Floorplan, Window Treatments
Window Features
Shades
Cooling
Central Air
Flooring
Ceramic Tile
Heating
Central
Exterior Features
Storage
Appliances
Built In Oven, Cooktop, Dishwasher, Dryer, Exhaust Fan, Microwave, Refrigerator, Washer
Construction
Year Built
Year Built: 2018
Home type
Manufactured Home
Property Condition
Completed
Roof
Roof Over
Foundation Details
Crawlspace
Construction Materials
Vinyl Siding
Utilities & Energy
Laundry Features
Inside, Laundry Room
Water Source
Public
Utilities
Public
Parking Features
Covered
Other Features
Subdivision Name
Mobel Americana Mobile Home Park Unrec
Patio And Porch Features
Enclosed
Community Features
Association Recreation Owned, Buyer Approval Required, Clubhouse, Community Mailbox, Deed Restrictions, Dog Park, Fitness Center, Gated Community Guard, Golf Carts Ok, Park, Pool, Sidewalks
Price History
| Date | Event | Price |
|---|---|---|
10/01/2026 Source: | Listed for Sale | $450,000 -6.15% $191/sqft |
07/21/2026 Source: | Listing Removed | $479,500 $203/sqft |
04/19/2026 Source: | Listed for Sale | $479,500 $203/sqft |

Nearby Homes
Find Homes by Property Features in Saint Petersburg, FL
Nearby New Homes For Sale

Based on information from Stellar MLS® through Oct 11, 2026, 08:30AM as submitted to and distributed by MLS GRID. All data is obtained from various sources and may not have been verified by the broker or MLS GRID. Supplied Open House Information is subject to change without notice. All information should be independently reviewed and verified for accuracy. Properties may or may not be listed by the office/agent presenting the information. IDX information is provided exclusively for consumers’ personal non-commercial use. It may not be used for any purpose other than to identify prospective properties consumers may be interested in purchasing. The data is deemed reliable but is not guaranteed by MLS GRID. The use of the MLS GRID Data may be subject to an end-user license agreement prescribed by the Member Participant’s applicable MLS, if any, and as amended from time to time. © 2026 Stellar MLS. All Rights Reserved.
 Advertising Broker: Fred McGill | Simple Showing, Inc