- Overview
- Description
- Property Details
- Location
- HOA Management
- Facts & Features
- Getting Around
- Nearby Homes



$124,900
Monthly Est:$622
 1 Bed
 2 Baths
1 full bath + 1 half bath
 710sqft
310 N Bayshore Blvd #103, Clearwater, FL 33759
$124,900
$622/moEst:
Get Pre-Approved
Condominium
Built in 1972
$-- HOA
-- sqft lot
$176/sq.ft
Description
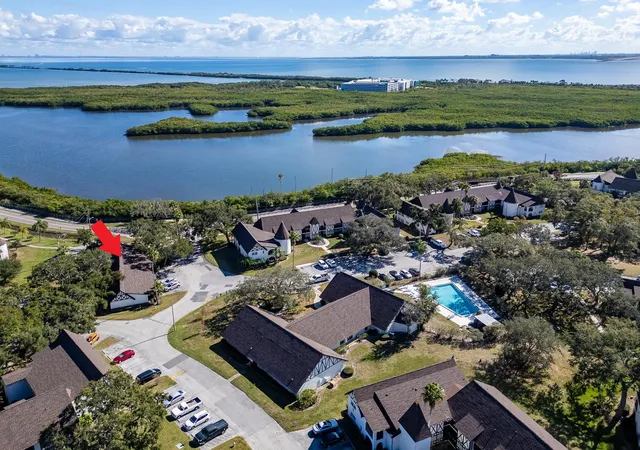
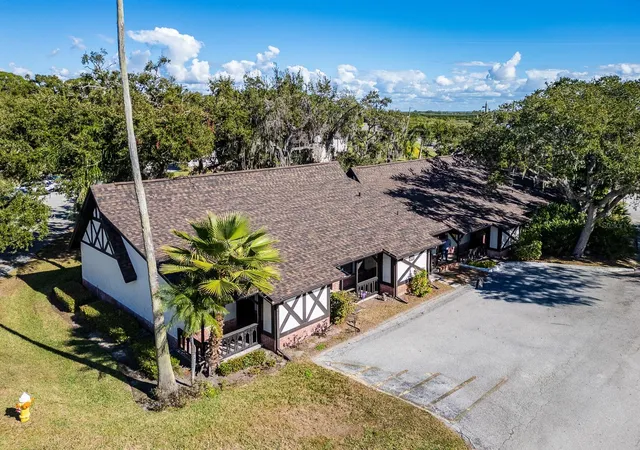
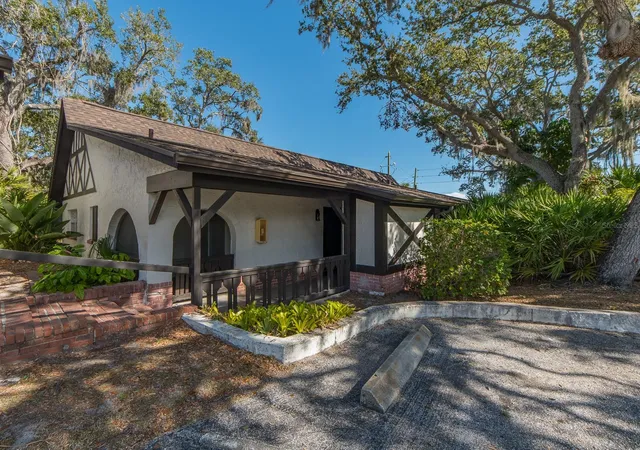
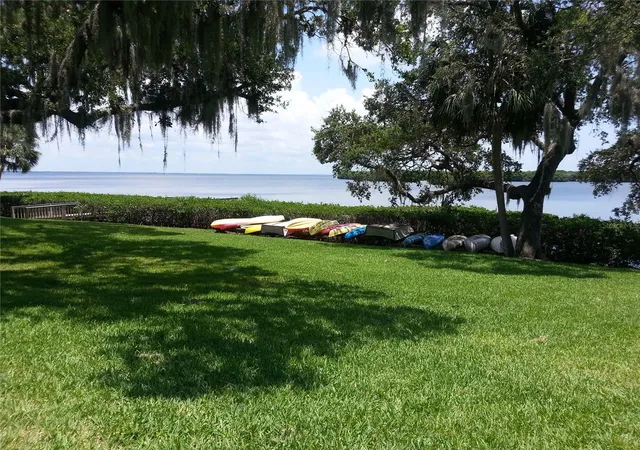
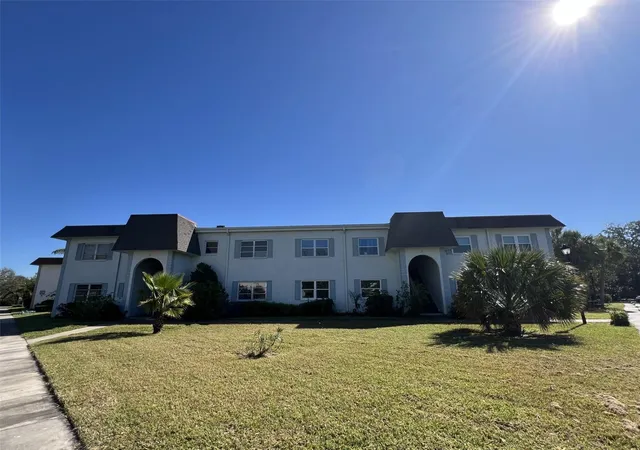
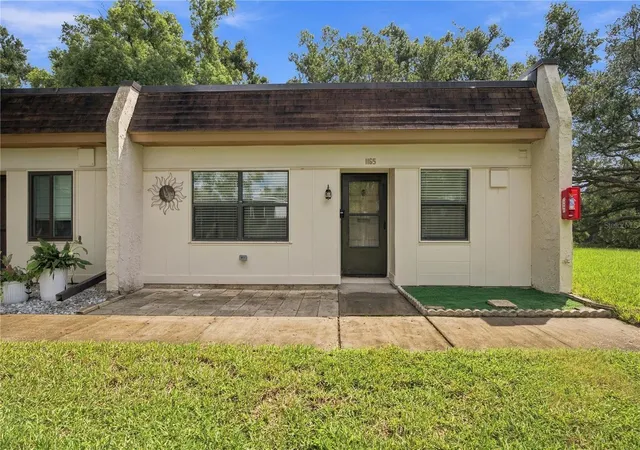
Great location, remodeled villa-style single level condo in Harbour Towne! New flooring throughout, new kitchen appliances - Range, Refrigerator, Dishwasher and Microwave - with 5 year warranty, New HVAC, water heater just 2 years old. Spacious one bedroom with walk-in closet. ensuite bath plus half bath in hall, large storage closet in dinette, utility closet in kitchen and cozy screened patio. Pet friendly (1 small pet). Clubhouse with fitness center and large rec room area with kitchen. Gated swimming pool. Tennis courts, car wash, very close proximity to Bayshore Trail, running from Courtney Campbell (Hwy 60) all the way to Safety Harbor Resort and Spa. Harbour Towne also backs up to Del Oro Park, with an array of amenities such as a basketball court, one tennis court, two pickleball courts, a playground, restrooms, a pavilion and shaded walking trails. No motorcycles permitted at Harbour Towne per condo rules.
- Houzeo last checked: 13 minutes ago
- Listing updated: September 24, 2026 at 4:01 pm
- Listing Provided by: Luke Palmer (727) 871-5853 | RE/MAX ACTION FIRST OF FLORIDA (727) 531-2006
- Source: Stellar MLS-FL as distributed by MLS GRID | MLS#: TB8463710

This condo is in:
 Pickleball Court
 Fitness Center
 Swimming Pool
Property Details
Status
Active
Type
Condominium
No. of Stories
1
County
City
Neighborhood
--
Year Built
1972
HOA Fees
-
Finished Area
710 sqft
Lot Size
-- sqft lot
Basement Area
- sqft
MLS Name
Stellar MLS
MLS Number
TB8463710
MLS Status
Active
Days on Market
301
Cumulative Days on Market
231

Continue Your Journey in App
Find your dream home, receive real-time updates, and many more!
Continue Your Journey in App
Find your dream home, receive real-time updates, and many more!
Location
HOA Management
Condominium Associates/Karen Day
HOA Fees
$-/
Amenities
 Amenities and services may be covered by one or multiple associations and service providers.
 Pool
 Tennis
 Maintenance
 Club House
 Sewer
 Water
 Trash Pickup
 Gym
 Sports Court
Disclaimer: Amenities are based on third-party information and may vary; buyers must independently verify all amenities, as information is deemed reliable but not guaranteed.
Facts & Features
Rooms
Bedrooms & bathrooms
Bedroom: 1
Bathrooms: 2
Living Room
Level: First
Area: 195.00 Square Feet
Dimensions: 13x15
Dinette
Level: First
Area: 77.00 Square Feet
Dimensions: 11x7
Primary Bedroom
Level: First
Area: 156.00 Square Feet
Dimensions: 12x13
Kitchen
Level: First
Area: 88.00 Square Feet
Dimensions: 11x8
Balcony/Porch/Lanai
Level: First
Area: 63.00 Square Feet
Dimensions: 9x7
Interior
Flooring
Laminate
Heating
Central
Cooling
Central Air
Sewer
Public Sewer
Appliances
Dishwasher, Microwave, Range, Refrigerator
Exterior Features
Private Entrance, Storage
Interior Features
Ceiling Fans(s), Living Room/dining Room Combo, Walk In Closet(s)
Construction
Year Built
Year Built: 1972
Home type
Condominium
Roof
Shingle
Property Condition
Completed
Foundation Details
Slab
Construction Materials
Block, Stucco
Utilities & Energy
Parking Features
Guest, Off Street, Open
Laundry Features
None
Association Amenities
Clubhouse, Fitness Center, Pickleball Court(s), Pool, Tennis Court(s)
Utilities
Public
Water Source
Public
Other Features
Subdivision Name
Harbour Towne Condo
Patio And Porch Features
Patio, Screened
Community Features
Clubhouse, Community Mailbox, Fitness Center, Pool, Tennis Court(s)
Price History
| Date | Event | Price |
|---|---|---|
09/21/2026 Source: | Listed for Sale | $124,900 $176/sqft |
09/16/2026 Source: | Contingent (Active Under Contract) | $124,900 $176/sqft |
06/28/2026 Source: | Pending | $124,900 $176/sqft |
05/20/2026 Source: | Price Decreased | $124,900 -14.45% $176/sqft |
03/01/2026 Source: | Price Decreased | $146,000 -8.69% $206/sqft |

Show more
Nearby Homes
Find Homes by Property Features in Clearwater, FL

Based on information from Stellar MLS® through Nov 10, 2026, 08:30AM as submitted to and distributed by MLS GRID. All data is obtained from various sources and may not have been verified by the broker or MLS GRID. Supplied Open House Information is subject to change without notice. All information should be independently reviewed and verified for accuracy. Properties may or may not be listed by the office/agent presenting the information. IDX information is provided exclusively for consumers’ personal non-commercial use. It may not be used for any purpose other than to identify prospective properties consumers may be interested in purchasing. The data is deemed reliable but is not guaranteed by MLS GRID. The use of the MLS GRID Data may be subject to an end-user license agreement prescribed by the Member Participant’s applicable MLS, if any, and as amended from time to time. © 2026 Stellar MLS. All Rights Reserved.
 Advertising Broker: Fred McGill | Simple Showing, Inc
