- Overview
- Description
- Property Details
- Location
- HOA Management
- Facts & Features
- Getting Around
- Nearby Homes



$419,900
Monthly Est:$2,090
 3 Beds
 2 Baths
2 full baths
 --sqft
310 Puckett Ml Dr, Central, SC 29630
$419,900
$2,090/moEst:
Get Pre-Approved
Single Family Residence
Built in 2011
$13.75/mo HOA
24,393.6 sqft lot
--/sqft
Description
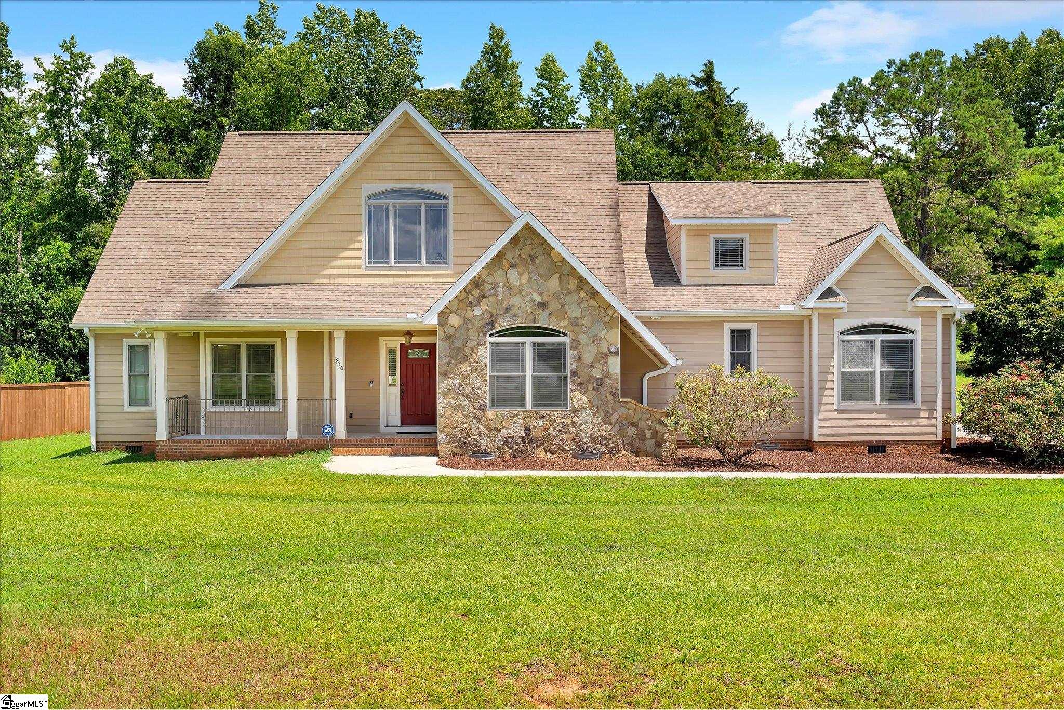
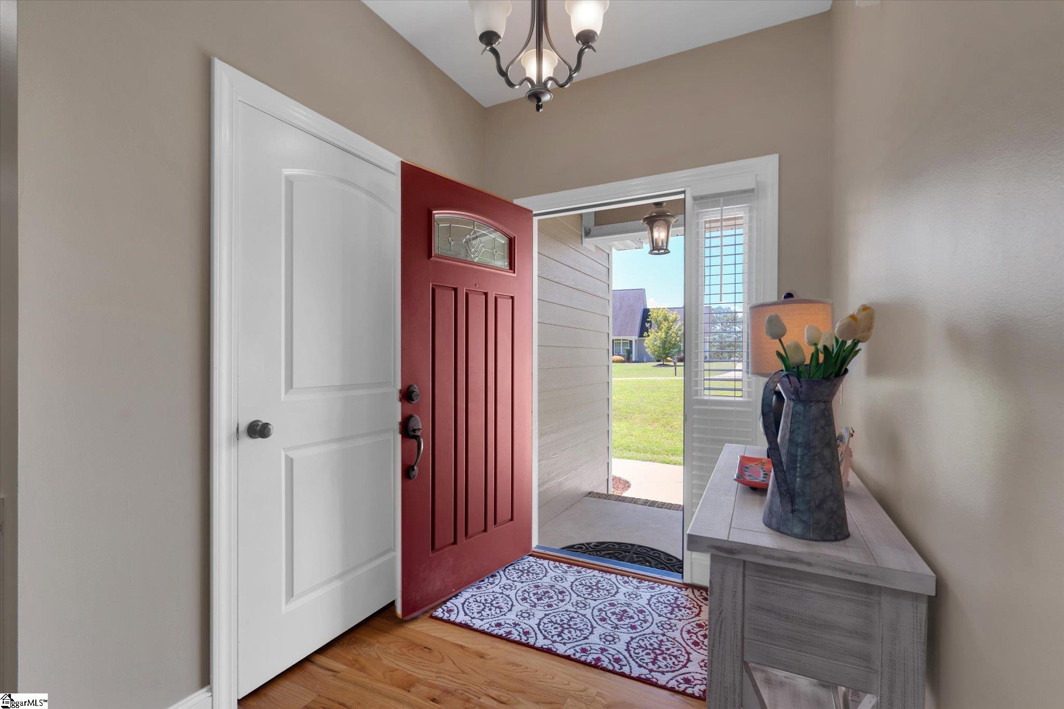
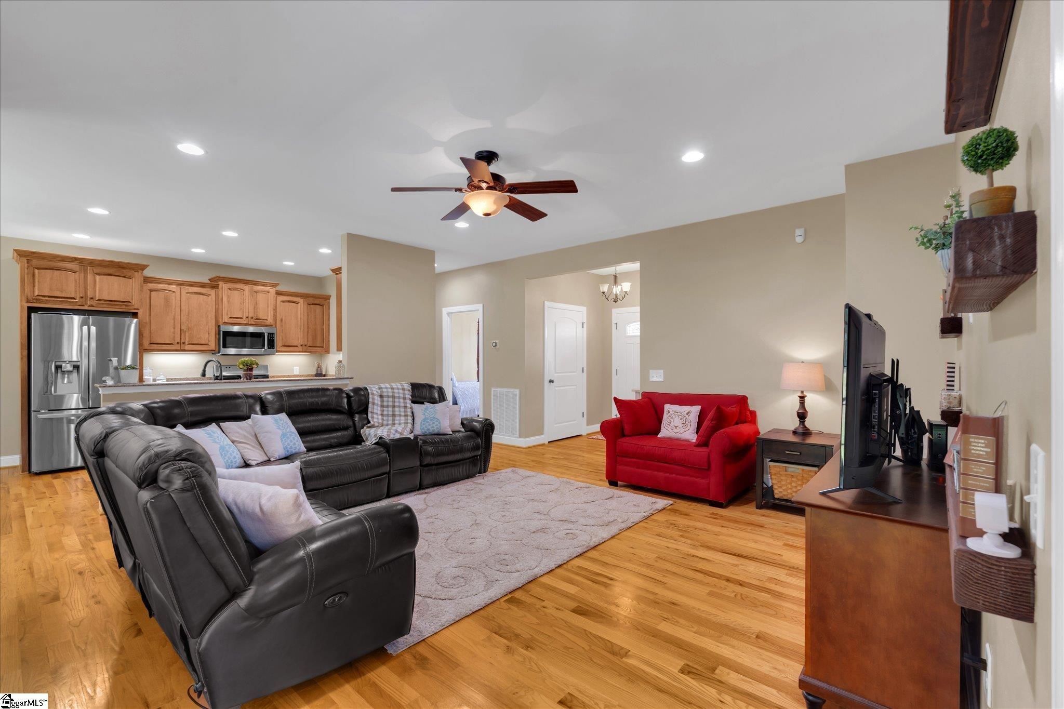
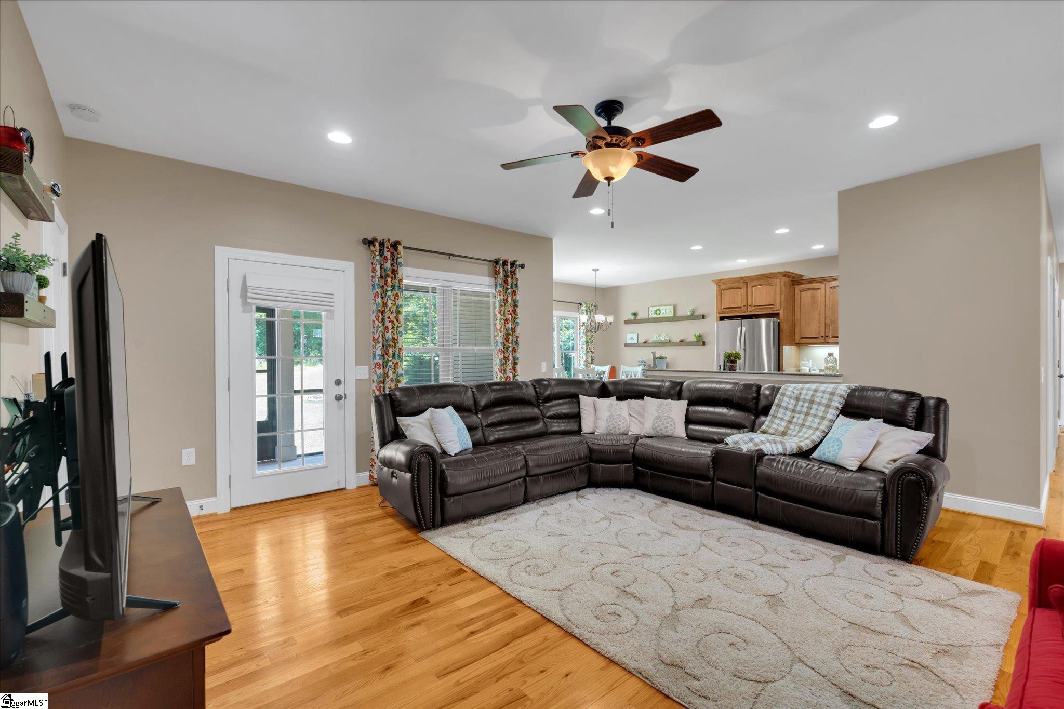
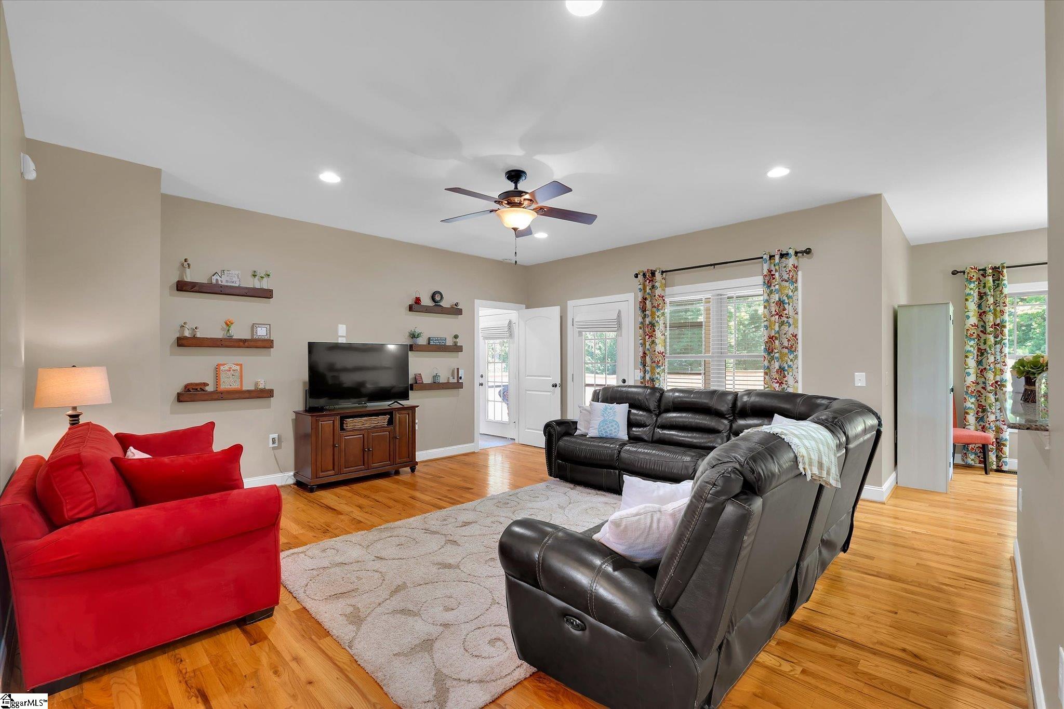
Why is this home still on the market?? Because you haven't seen it yet! And the seller is offering a great deal - your first year of HOA dues will be covered for you with an acceptable offer! Room to Grow in the Daniel School Zone in The Ridge at Puckett Mill! This main-level living home offers a split floor plan all on one level with a bonus room and walk-in attic space offering storage galore on the second floor! The primary suite is a relaxing oasis with a large walk-in closet and spa-like primary bath that has a double-sink vanity, walk-in shower, and garden tub you'll love. The family living area opens to a modern kitchen with granite countertops and ample cabinet space. The dedicated laundry room includes extra storage and a sink for ultimate convenience. Across the first floor, you will find two spacious guest bedrooms and a guest bath. Upstairs, you will find a huge bonus room above the two-car garage. In addition, you'll find massive attic space that can be used for storage or potential for adding even more living space on the second floor. The outdoor space calls you to grill out on your back porch surrounded by nature while entertaining in your spacious backyard or have a cup of coffee and take in the fresh air on your screened porch. To top it all off, this incredible property also includes a lender-issued closing credit for a qualified buyer! (Preferred lender must be used to receive closing credit; buyer is not otherwise obligated to use preferred lender. Restrictions apply.) This gorgeous home and its fabulous location are the perfect package. Schedule a showing to see this rare opportunity for yourself! All reasonable offers welcome!!
- Houzeo last checked: 4 minutes ago
- Listing updated: October 22, 2026 at 2:01 pm
- Listing Provided by: Susan Nunamaker (864) 722-2065 | Posh Properties Realty Group (864) 722-2065
- Source: Greater Greenville MLS-SC | MLS#: 1602892

Property Details
Status
Active
Type
Single Family Residence
No. of Stories
2
County
City
Neighborhood
--
Year Built
2011
HOA Fees
$13.75/mo
Finished Area
- sqft
Lot Size
24,393.6 sqft lot
Basement Area
- sqft
MLS Name
Greater Greenville MLS
MLS Number
1602892
MLS Status
Active
Days on Market
54

Continue Your Journey in App
Find your dream home, receive real-time updates, and many more!
Continue Your Journey in App
Find your dream home, receive real-time updates, and many more!
Location
HOA Management
N/A
HOA Fees
$165/ Annually
Amenities
 Amenities and services may be covered by one or multiple associations and service providers.
 Street Light
Restrictive Covenants
By-Laws
Disclaimer: Amenities are based on third-party information and may vary; buyers must independently verify all amenities, as information is deemed reliable but not guaranteed.
Facts & Features
Rooms
Bedrooms & bathrooms
Bedrooms: 3
Bathrooms: 2
Interior
Sewer
Septic Tank
Cooling
Central Air
Appliances
Dishwasher, Disposal, Free Standing Electric Range, Gas Water Heater
Interior Features
High Ceilings, Ceiling Fan(s), Ceiling Smooth, Granite Counters, Countertops Solid Surface, Walk In Closet(s), Split Floor Plan
Heating
Electric, Forced Air, Natural Gas
Window Features
Tilt Out Windows, Insulated Windows
Flooring
Carpet, Ceramic Tile, Wood
Construction
Year Built
Year Built: 2011
Home type
Single Family Residence
Property Condition
11 20
Foundation Details
Crawl Space
Architectural Style
Traditional
Construction Materials
Concrete, Stone
Roof
Architectural
Utilities & Energy
Fireplace Features
None
Security Features
Security System Owned, Smoke Detector(s)
Utilities
Underground Utilities, Cable Available
Water Source
Public
Laundry Features
Sink, 1st Floor, Walk In, Electric Dryer Hookup, Washer Hookup, Laundry Room
Basement
None
Parking Features
Attached, Concrete
Other Features
Patio And Porch Features
Screened, Patio
Lot Features
1/2 Acre, Few Trees
Subdivision Name
Other
Disclosures
Seller Disclosure
Price History
| Date | Event | Price |
|---|---|---|
08/20/2026 Source: | Listed for Sale | $419,900 $0/sqft |
07/22/2026 Source: | Off Market | $419,900 -2.33% $0/sqft |
07/22/2026 Source: | Listed for Sale | $429,900 $0/sqft |

Nearby Homes







Find Homes by Property Features in Central, SC
Nearby New Homes For Sale
Nearby Pre-Owned Homes For Sale

Based on information from the Multiple Listing Service of Greenville, South Carolina, Inc. through Oct 28, 2026, 11:00AM. IDX information is provided exclusively for consumers’ personal, non-commercial use, it may not be used for any purpose other than to identify prospective properties consumers may be interested in purchasing, and that the data is deemed reliable but is not guaranteed accurate by the MLS. The listing broker’s offer of compensation is made only to participants of the MLS where the listing is filed.
 Advertising Broker: Nicholas Huscroft | Chosen Realty
