- Overview
- Description
- Property Details
- Location
- Facts & Features
- Getting Around
- Nearby Homes



$249,990
Monthly Est:$1,244
 3 Beds
 2 Baths
2 full baths
 1,346sqft
310 Rico Way, Auburndale, FL 33823
$249,990
$1,244/moEst:
Get Pre-Approved
Single Family Residence
Built in 1952
$-- HOA
11,382 sqft lot
$186/sq.ft
Description
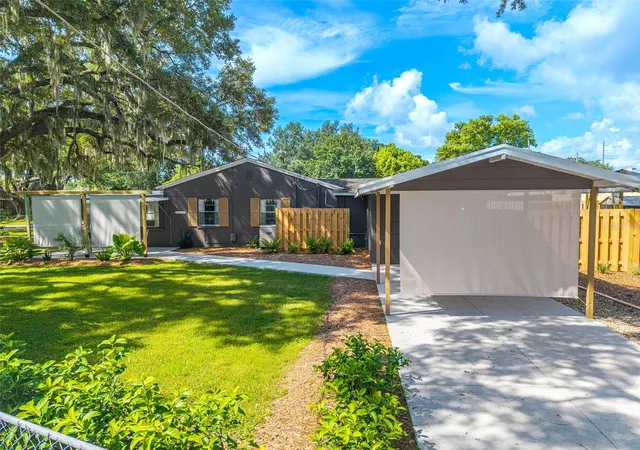
HUGE PRICE DROP! Welcome to your own slice of Florida paradise! Nestled on a FULLY FENCED CORNER LOT beneath a canopy of MATURE OAK TREES, this beautifully renovated cottage-style 3-bedroom, 2 bathroom block home is full of warmth, charm, and thoughtful updates throughout.
IMPORTANT PROPERTY INFORMATION: Approximately 1,346 square feet of enclosed, heated and cooled space where portions of the home are serviced by wall/window units.
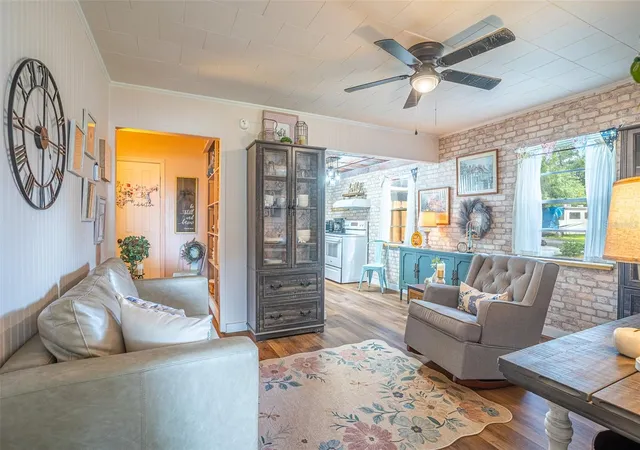
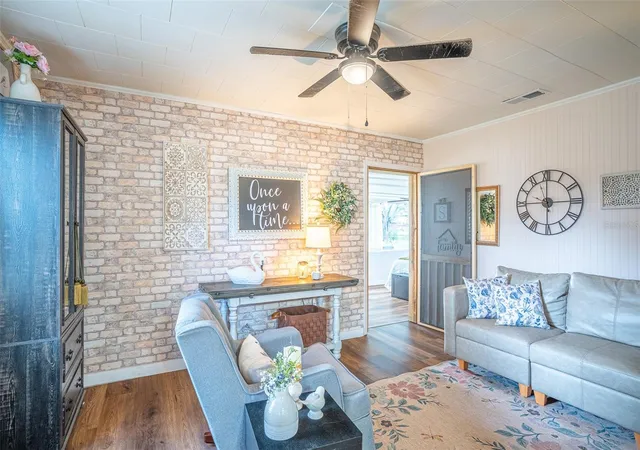
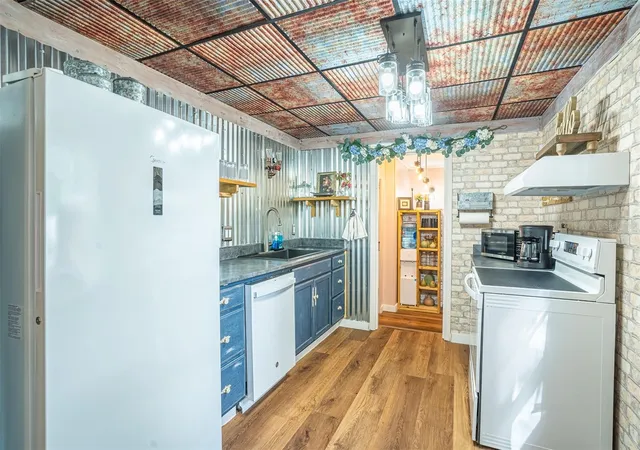
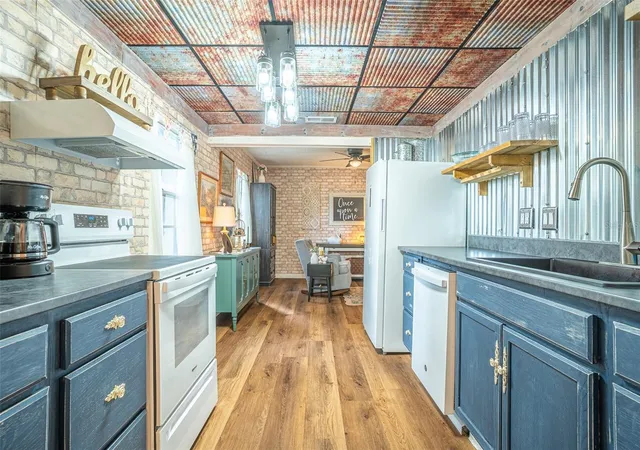
Inside, you'll find an inviting living space that flows into a distinctive kitchen with industrial-rustic design elements, open wood shelving, distressed cabinetry, and BRAND-NEW APPLIANCES. The enclosed lanai, currently being used as a bedroom, provides a spacious and versatile flex space complete with an electric fireplace, making it ideal as a primary suite, guest room, home office, or additional living area. Step outside and discover the true heart of this home—a beautifully crafted new multi-level pool deck where you can enjoy peaceful LAKE VIEWS while soaking up the sunshine, entertaining family and friends, or unwinding with your morning coffee. Surrounded by lush landscaping and towering oak trees, the backyard offers the cozy feel of a private cottage retreat. The property also features a LARGE METAL STORAGE SHED, an incredible edible garden with watermelon, dragon fruit, blueberries, bananas, tomatoes, and cucumbers, plus unique surfer-style swings hanging from the majestic oak trees in the front yard, adding even more charm and character. Best of all, this one-of-a-kind property is being sold FULLY FURNISHED (with only a few personal items excluded), making it truly move-in ready.
Ideally located just moments from LAKE LENA, you'll enjoy easy access to the public boat ramp, boating, fishing, kayaking, and scenic waterfront recreation. Downtown Auburndale, local restaurants, parks, shopping, schools, and the renowned Lake Myrtle Sports Complex are all just minutes away. With convenient access to US-92, the Polk Parkway, and I-4, commuting to Lakeland, Winter Haven, Orlando, and Tampa is effortless while still enjoying the peaceful charm of lakeside living.
- Houzeo last checked: 8 minutes ago
- Listing updated: October 9, 2026 at 2:54 pm
- Listing Provided by: David Small (407) 601-8351 , Dylan Willis | KELLER WILLIAMS REALTY SMART 1 (863) 508-3000
- Source: Stellar MLS-FL | MLS#: L4963241

Property Details
Status
Active
Type
Single Family Residence
No. of Stories
-
County
City
Neighborhood
--
Year Built
1952
HOA Fees
-
Finished Area
1,346 sqft
Lot Size
11,382 sqft lot
Basement Area
- sqft
MLS Name
Stellar MLS
MLS Number
L4963241
MLS Status
Active
Days on Market
93
Cumulative Days on Market
85

Continue Your Journey in App
Find your dream home, receive real-time updates, and many more!
Download App
Continue Your Journey in App
Find your dream home, receive real-time updates, and many more!
Location
Facts & Features
Rooms
Bedrooms & bathrooms
Bedrooms: 3
Bathrooms: 2
Primary Bedroom
Level: First
Living Room
Level: First
Kitchen
Level: First
Interior
Heating
Central, Electric, Ductless
Flooring
Luxury Vinyl
Sewer
Septic Tank
Cooling
Central Air, Wall/window Unit(s)
Appliances
Dishwasher, Dryer, Microwave, Range, Refrigerator, Washer
Exterior Features
Awning(s), Lighting, Sidewalk, Storage
Interior Features
Built In Features, Ceiling Fans(s), Kitchen/family Room Combo, Living Room/dining Room Combo, Open Floorplan, Primary Bedroom Main Floor, Split Bedroom, Window Treatments
Window Features
Drapes, Window Treatments
Construction
Year Built
Year Built: 1952
Home type
Single Family Residence
Foundation Details
Slab
Construction Materials
Block
Roof
Shingle
Utilities & Energy
Fireplace Features
Electric, Other
Laundry Features
Inside, Laundry Room
Water Source
Public
Utilities
Cable Available, Electricity Connected, Water Connected
Parking Features
Driveway
Pool Features
Above Ground, Lighting
Other Features
Lot Features
Landscaped, Level
Patio And Porch Features
Covered, Front Porch, Rear Porch
Vegetation
Fruit Trees, Mature Landscaping, Oak Trees, Trees/landscaped
Subdivision Name
Lena Vista Sub
Price History
| Date | Event | Price |
|---|---|---|
08/26/2026 Source: | Contingent (Active Under Contract) | $249,990 $186/sqft |
08/26/2026 Source: | Listed for Sale | $249,990 -1.96% $186/sqft |
08/11/2026 Source: | Price Decreased | $254,990 -1.92% $189/sqft |
07/25/2026 Source: | Price Decreased | $259,990 -3.70% $193/sqft |
07/08/2026 Source: | Listed for Sale | $269,990 $201/sqft |

Show more
Nearby Homes








Find Homes by Property Features in Auburndale, FL
Nearby New Homes For Sale

Based on information from Stellar MLS® through Oct 10, 2026, 09:30PM as submitted to and distributed by MLS GRID. All data is obtained from various sources and may not have been verified by the broker or MLS GRID. Supplied Open House Information is subject to change without notice. All information should be independently reviewed and verified for accuracy. Properties may or may not be listed by the office/agent presenting the information. IDX information is provided exclusively for consumers’ personal non-commercial use. It may not be used for any purpose other than to identify prospective properties consumers may be interested in purchasing. The data is deemed reliable but is not guaranteed by MLS GRID. The use of the MLS GRID Data may be subject to an end-user license agreement prescribed by the Member Participant’s applicable MLS, if any, and as amended from time to time. © 2026 Stellar MLS. All Rights Reserved.
 Advertising Broker: Fred McGill | Simple Showing, Inc