
- 0
- 6
- Overview
- Description
- Property Details
- Location
- HOA Management
- Facts & Features
- Getting Around
- Nearby Homes

Street View
$449,000
Monthly Est:$2,235
 -- Bed
 1 Bath
1 full bath
 204,463sqft
310 Riverside Dr #1110, New York City, NY 10025
$449,000
Get Pre-Approved
Apartment
Built in 1928
$812/mo HOA
13,518 sqft lot
$2/sq.ft
Description
A HUDSON RIVER STUDIO OF UNCOMMON REFINEMENT
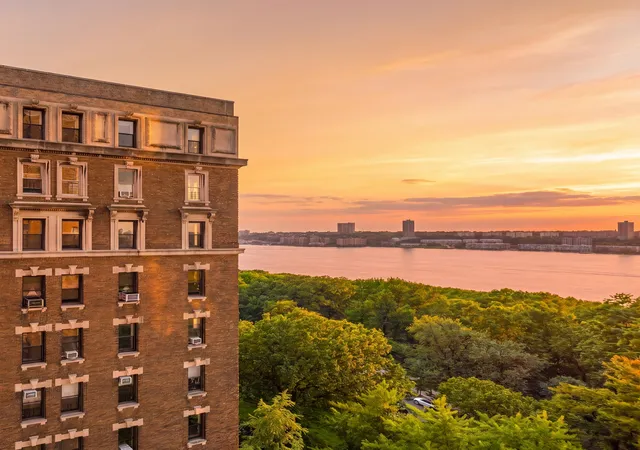
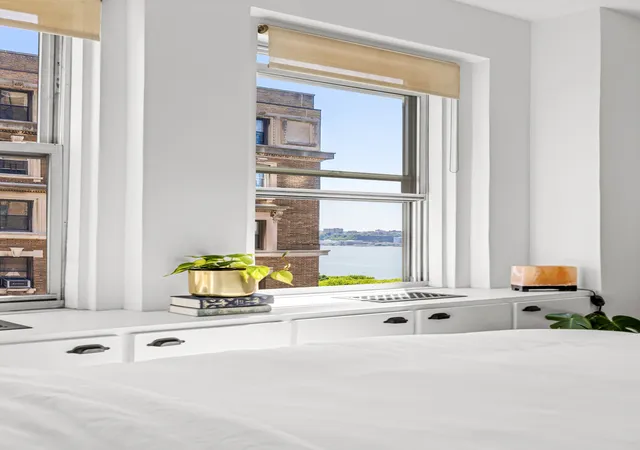
Some apartments are merely lived in. This one has been curated — and it comes with a HUDSON RIVER SUNSET VIEW that will stop you mid-sentence, every single evening.
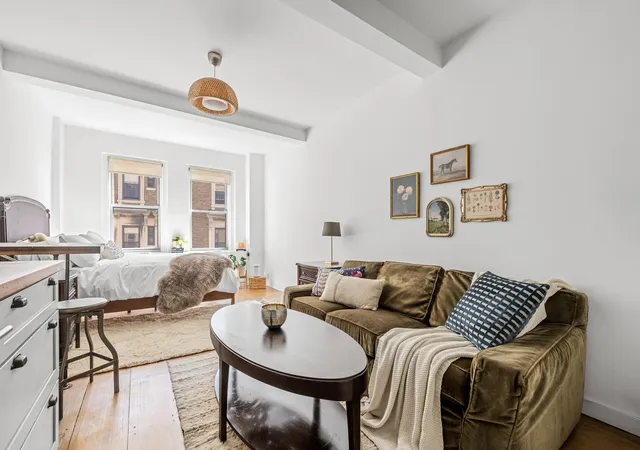
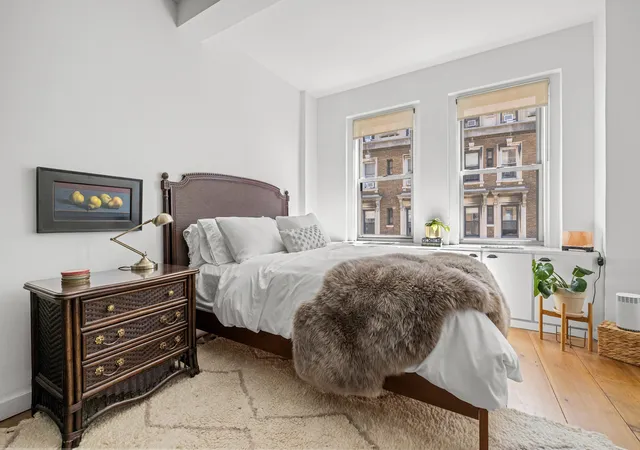
Perched on the eleventh floor of the landmark Master Apartments — one of the Upper West Side's most storied Art Deco addresses — this south-facing studio offers something increasingly rare in Manhattan: genuine craftsmanship, thoughtful design, and a quiet that feels worlds away from the city below.
The Kitchen:
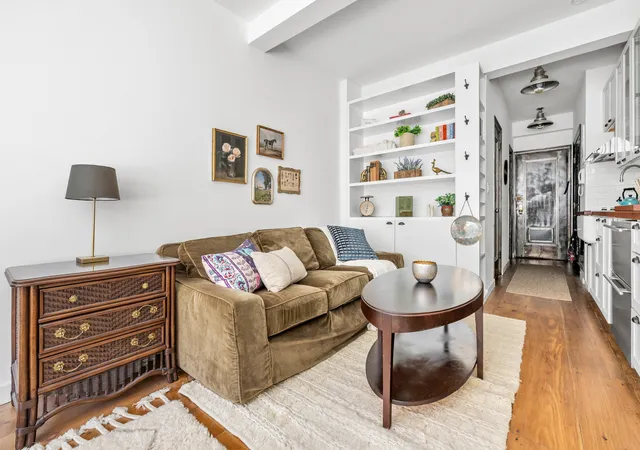
This is not a studio kitchen. It's a serious cook's kitchen that happens to be in a studio. Miele oven and range, Viking hood, Sub-Zero refrigerator and freezer drawers, a Shaws Original farmhouse sink with Perrin & Rowe fittings, Boos Block cherrywood countertops, and a fresh custom tile backsplash — finished with abundant cabinetry throughout. It anchors the apartment with a warmth and functionality most full-floor homes don't achieve.
The Details:
Wide-plank Carlisle floors — beautifully refinished — run throughout, grounding the space with an organic richness underfoot. Antique French doors salvaged from J.P. Morgan's summer estate add a layer of provenance that simply cannot be replicated. Vintage hallway light fixtures, carefully restored to their original character. A farmhouse-style bathroom with a soaking clawfoot tub and Duravit sink that feels more like a boutique hotel than a co-op.
The Storage:
Two generously sized closets outfitted with California Closets systems, plus three custom built-ins throughout. In a studio, this changes everything.
The Building:
The Master Apartments is a designated historic landmark — a 1929 Art Deco tower with 24-hour doorman, resident manager, and a genuine sense of community rare in New York City. Building amenities include bike storage, private storage lockers, laundry, and a calendar of resident events and exhibitions. The building's flexibility is equally notable: subletting permitted for primary residents (4 of 6 years, board approval), pets welcome (one dog), and pied-à-terre and co-purchasing applications accepted.
The Location:
Two blocks from the 1 train. The M5 at your door. Riverside Park, Columbia University, and some of the city's finest dining and cultural institutions within easy reach.
This is Upper West Side living at its best! Private appointments available upon request.
NOTE: Ongoing Cap Contribution $73 monthly.
- Houzeo last checked: 8 minutes ago
- Listing updated: August 17, 2026 at 3:05 pm
- Listing Provided by: Laura Cook (212) 838-3700 , Adam Wolfe (212) 838-3700 | Keller Williams NYC (212) 301-1140
- Source: Rebny MLS-NY | MLS#: RLS20094068

Part of

Property Details
Status
Pending
Type
Condominium
No. of Stories
24
County
City
Neighborhood
--
Year Built
1928
HOA Fees
$812/mo
Finished Area
204,463 sqft
Lot Size
13,518 sqft lot
Basement Area
- sqft
MLS Name
Rebny MLS
MLS Number
RLS20094068
Days on Market
130

Continue Your Journey in App
Find your dream home, receive real-time updates, and many more!
Download App
Continue Your Journey in App
Find your dream home, receive real-time updates, and many more!
Location
HOA Management
N/A
HOA Fees
$812.32/ Monthly
Disclaimer: Amenities are based on third-party information and may vary; buyers must independently verify all amenities, as information is deemed reliable but not guaranteed.
Facts & Features
Rooms
Bedrooms & bathrooms
Bedroom: --
Bathroom: 1
Interior
Appliances
Built In Range, Built In Freezer, Microwave
Construction
Year Built
Year Built: 1928
Home type
Apartment
Architectural Style
Art Deco, Prewar
Utilities & Energy
Laundry Features
Building In Basement, Common On Floor, In Basement
Other Features
Subdivision Name
Upper West Side
Price History
| Date | Event | Price |
|---|---|---|
08/17/2026 Source: | Pending | $449,000 $2/sqft |
05/28/2026 Source: | Listed for Sale | $449,000 +8.19% $2/sqft |
02/26/2020 Source: | Price Decreased | $415,000 -1.19% $2/sqft |
02/26/2020 Source: | Sold | $420,000 $2/sqft |

Nearby Homes


Find Homes by Property Features in New York City, NY


The real estate listing data marked with this icon comes from the IDX program of the RLS at REBNY Listing Service (RLS). Listing information for certain New York City properties provided courtesy of the Real Estate Board of New York's Residential Listing Service (the "RLS") through Oct 06, 2026, 05:00AM. Information deemed reliable but not guaranteed. Information is provided exclusively for consumers' personal, non-commercial use, and may not be used for any purpose other than the identification of potential properties for purchase. The information contained in this listing has not been verified by the RLS and should be verified by the consumer. The listing information provided here is for the consumer's personal, non-commercial use. Retransmission, redistribution or copying of this listing information is strictly prohibited except in connection with a consumer's consideration of the purchase and/or sale of an individual property. This listing information is not verified for authenticity or accuracy and is not guaranteed and may not reflect all real estate activity in the market. Buyer to verify all information. © 2026 The Real Estate Board of New York, Inc. All rights reserved.
 Advertising Broker: Mark Karten | Karten Real Estate Services