- Overview
- Description
- Property Details
- Location
- Facts & Features
- Getting Around
- Nearby Homes



$7,800,000
Monthly Est:$38,823
 10 Beds
 10 Baths
5 full baths + 2 half baths
 10,650sqft
310 Rocky Woods Ln, Bigfork, MT 59911
$7,800,000
$38,823/moEst:
Get Pre-Approved
Single Family Residence
Built in 2006
$-- HOA
50.35 acres lot
$732/sq.ft
Description
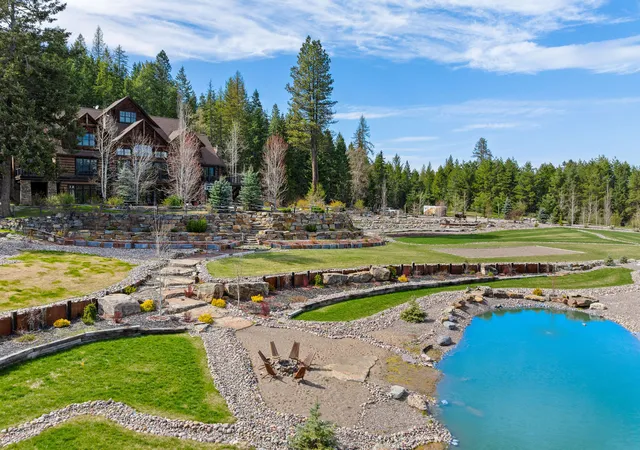
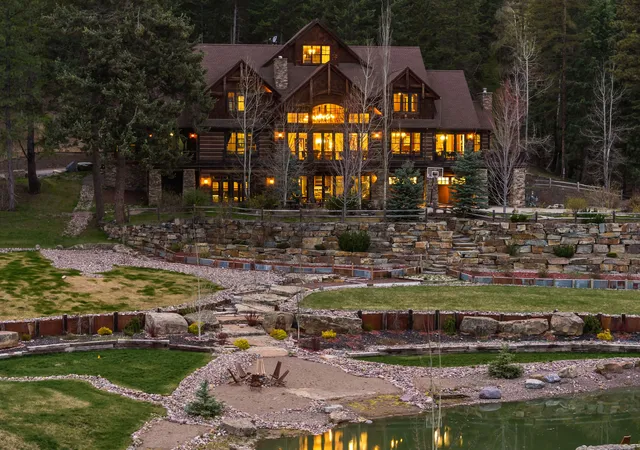
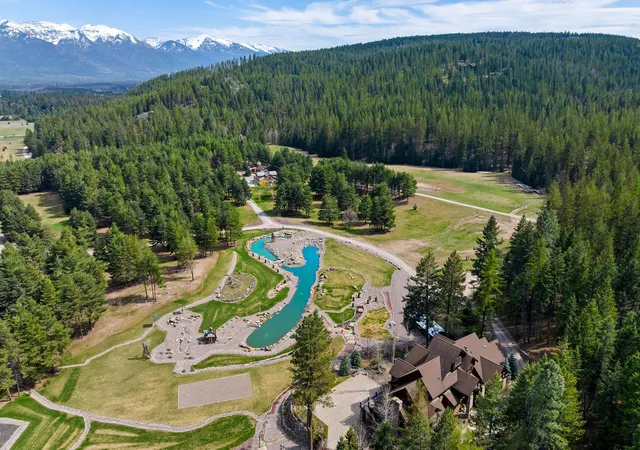
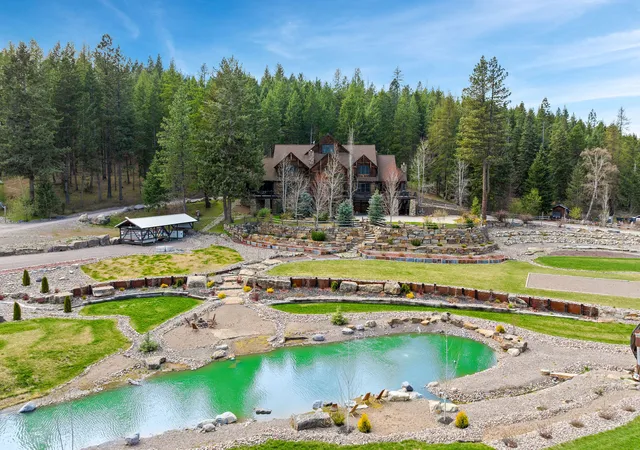
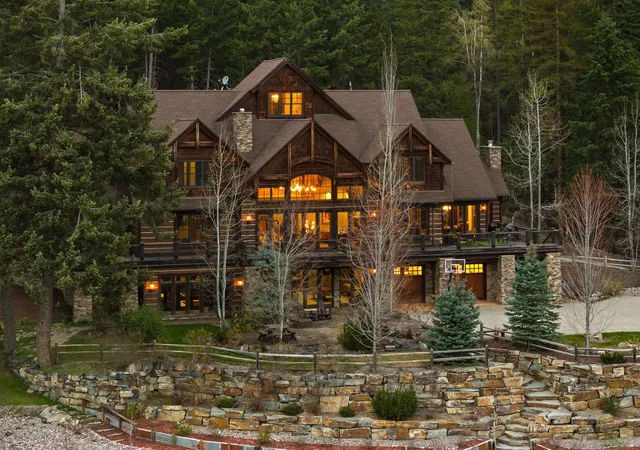
A unique Montana legacy estate on 50+ private acres in the heart of Northwest Montana. This extraordinary compound showcases pride of ownership throughout, totaling 10BD/10BA and 16,000+ SF across three distinct structures, delivering unmatched versatility for multigenerational living, farming, private retreats, weddings, or events. The property offers private helicopter fly-in capability with a dedicated landing area and ample space for a future hangar-workshop, creating potential for an aviation-focused estate. Panoramic views of the Swan Mountain Range, well-stocked ponds, mature timbers with vibrant seasonal color changes unfold with park-like clearings for an unforgettable setting – just minutes to Bigfork, Flathead Lake, Jewel Basin, Whitefish Mountain Resort, and Glacier National Park. Gated coded entry and fully fenced with a 1,536 SF 4-bay detached garage/shop, an underground 100-yd shooting range, and extensive recreational amenities, this is a rare opportunity to own a true Montana legacy at an extraordinary scale.
The 10,316 SF 4BD/6BA custom main residence is a masterwork of craftsman design, featuring coffered ceilings, knotty alder woodwork, and curated details that elevate every space. The Chef's kitchen is appointed with high-end appliances and a butler's pantry, while the great room is anchored by a floor-to-ceiling stone fireplace, with panoramic picture windows framing breathtaking Swan Mountain Range views that carry out onto the wraparound deck. The main level primary wing offers a private sitting room, large ensuite primary bath with radiant floors, and his-and-her walk-in closets. A private library, elevator servicing all levels, home theater, large recreation room, sunroom, and third-level artist studio round out an exceptional offering designed for both grand entertaining and everyday comfort. Bring the entertaining outdoors to a custom stone patio with a sports court for basketball, pickleball, or your game of choice. The charming 2BD/2BA log cabin offers 1,778 SF of warm, intimate living space with its own character and breathtaking views of the mountains. Featuring a wood-burning stove, a lofted bedroom, and a dining nook perfectly positioned to soak in the surrounding landscape, the cabin serves beautifully as a guest retreat, caretaker's residence, or private hideaway within the larger estate. The 4BD/2BA barndominium spans 4,262 SF and was purpose-built for large gatherings. An oversized main-level event and lounge area with T&G pine walls opens seamlessly to the outdoors through large doors on each side, creating an effortless indoor-outdoor flow for weddings, retreats, family reunions, or conferences. A turnkey kitchen, four guest bedrooms, and a dedicated garage and workshop make this structure fully self-sufficient. Additional features include multiple outbuildings, a beach volleyball court, horseshoes, basketball, Ninja rope area, and treehouse ready to be assembled. Once a Christmas tree farm, the property offers a unique blend of established landscape, privacy, and long-term investment opportunity. With no covenants and SAG-10 zoning, this is a rare opportunity to own a true legacy estate, offering unmatched versatility, expansive recreational opportunities, and breathtaking natural beauty. See Feature Sheet in docs for additional property details.
- Houzeo last checked: 12 hours ago
- Listing updated: September 14, 2026 at 4:29 pm
- Listing Provided by: Jennifer Shelley (406) 249-8929 DRE #RRE-RBS-LIC-17330, Stephanie Gardner (406) 531-3307 DRE #RRE-BRO-LIC-89866 | PureWest Real Estate - Bigfork (406) 837-7050
- Source: Montana Regional MLS-MT | MLS#: 30069532

Property Details
Status
Active
Type
Single Family Residence
No. of Stories
-
County
City
Neighborhood
--
Year Built
2006
HOA Fees
-
Finished Area
10,650 sqft
Lot Size
50.35 acres lot
Basement Area
- sqft
MLS Name
Montana Regional MLS
MLS Number
30069532
MLS Status
Active
Days on Market
160

Continue Your Journey in App
Find your dream home, receive real-time updates, and many more!
Download App
Continue Your Journey in App
Find your dream home, receive real-time updates, and many more!
Location
Facts & Features
Rooms
Bedrooms & bathrooms
Bedrooms: 10
Bathrooms: 10
Interior
Interior Features
Elevator, Fireplace, Main Level Primary, Open Floorplan, Home Theater, Vaulted Ceilings, Walk In Closets, Additional Living Quarters, Wet Bar
Appliances
Dryer, Dishwasher, Microwave, Range, Refrigerator, Water Softener, Washer
Sewer
Private Sewer, Septic Tank
Heating
Forced Air, Gas, Radiant Floor
Cooling
Central Air
Exterior Features
Fire Pit, Sport Court, See Remarks, Propane Tank Owned
Construction
Year Built
Year Built: 2006
Home type
Single Family Residence
Architectural Style
Multi Level, Tri Level
Foundation Details
Poured
Construction Materials
Wood Siding, Wood Frame
Property Condition
See Remarks
Roof
Asphalt
Utilities & Energy
Laundry Features
Washer Hookup
Parking Features
Additional Parking, Electric Gate, Garage, Garage Door Opener, Heated Garage, Rv Access Parking
Security Features
Security System Owned, Smoke Detectors, Security System
Basement
Finished, Walk Out Access
Utilities
Electricity Connected, High Speed Internet Available, Propane, See Remarks
Water Source
Well
Other Features
Lot Features
Agricultural, Back Yard, Front Yard, Landscaped, Meadow, Pasture, Secluded, Views, Wooded, Level
Patio And Porch Features
Covered, Deck, Front Porch, Patio, Wrap Around
Price History
| Date | Event | Price |
|---|---|---|
07/01/2026 Source: | Price Decreased | $7,800,000 -4.29% $732/sqft |
05/02/2026 Source: | Listed for Sale | $8,150,000 $765/sqft |
05/02/2026 Source: | Price Increased | $8,150,000 +365.71% $765/sqft |
04/09/2015 Source: | Sold | $1,750,000 $164/sqft |

Nearby Homes


Find Homes by Property Features in Bigfork, MT
Nearby New Homes For Sale


Based on information from the Montana Regional MLS, LLC (alternatively, from MRMLS)through Oct 09, 2026, 02:30PM. IDX information is provided exclusively for consumers(U+0027) personal, non-commercial use, that it may not be used for any purpose other than to identify prospective properties consumers may be interested in purchasing, and that the data is deemed reliable but is not guaranteed accurate by MRMLS.
 Advertising Broker: Jared Andrew English | Congress Realty, Inc