- Overview
- Description
- Property Details
- Location
- Facts & Features
- Getting Around
- Nearby Homes

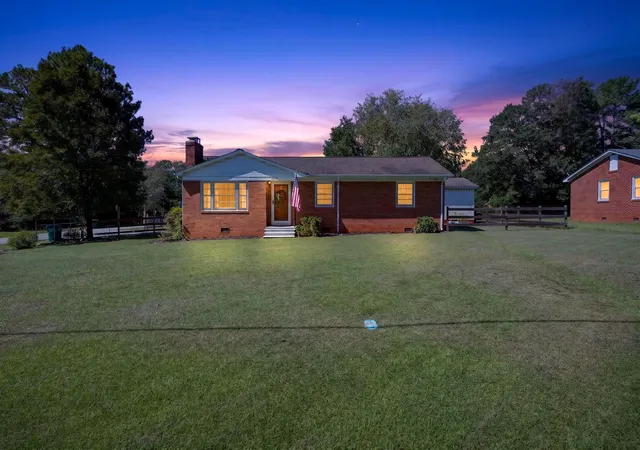


$218,500
Monthly Est:$1,088
 3 Beds
 1 Bath
1 full bath
 1,146sqft
310 S Charleston St, Blacksburg, SC 29702
$218,500
$1,088/moEst:
Get Pre-Approved
Single Family Residence
Built in 1965
$-- HOA
19,602 sqft lot
$191/sq.ft
Description
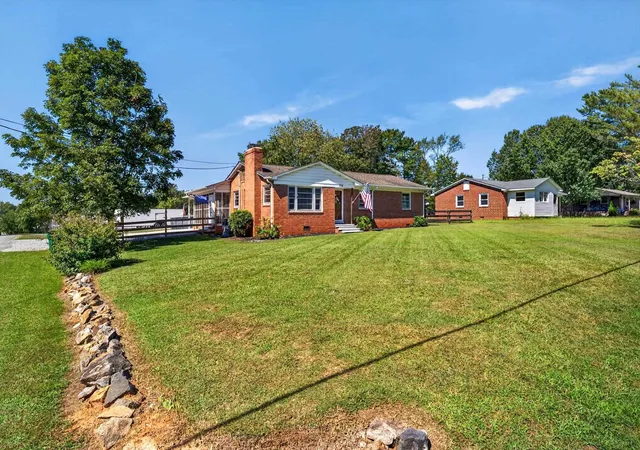
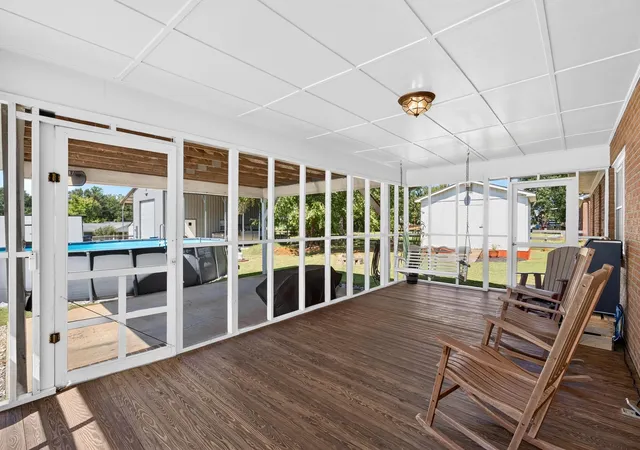
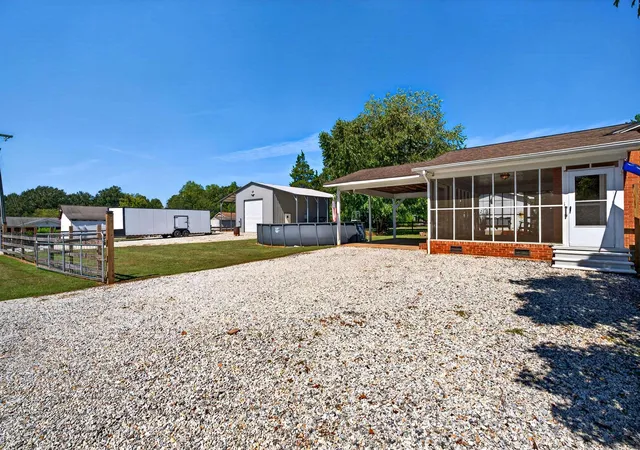
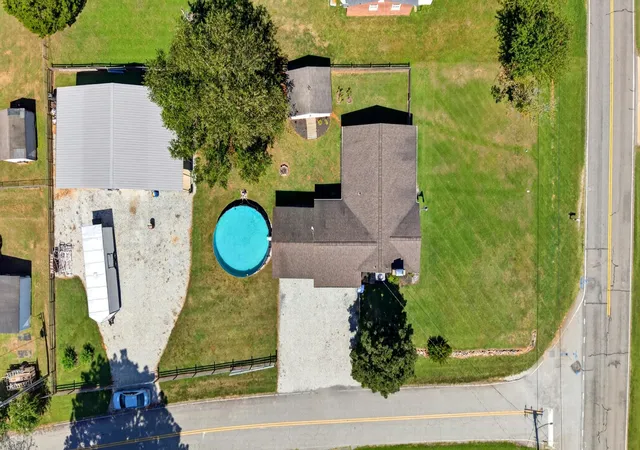
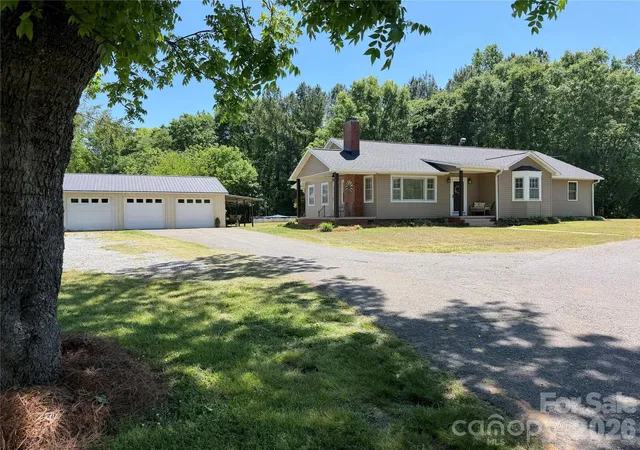
Priced below its recent appraisal, 310 S Charleston Street brings together value, usable space, and the kind of flexibility that can be hard to find in this price range. This 3-bedroom, 1-bath ranch keeps everyday living simple with everything on one level. Real hardwood floors add warmth and character throughout, while city water and sewer provide everyday convenience. Thoughtful improvements over the years include updated kitchen countertops, a 2022 HVAC system, and full crawlspace encapsulation completed in 2024 with a dehumidifier and sump pump. Outside is where this property really separates itself. Built in 2022, the metal workshop provides more than 650 square feet of dedicated space for tools, vehicles, equipment, hobbies, or weekend projects. Inside, you’ll find a 50-amp electrical panel, LED lighting, an insulated roof, and a fan, while a separate 30-amp panel on the exterior adds even more flexibility. Two covered side porches extend the usefulness of the shop, creating additional protected space for vehicles, boats, campers, trailers, or equipment. A carport and separate storage building provide even more room to keep things organized, while the flat corner lot is fenced with two gated entrances for easier access throughout the property. That combination makes the yard especially functional for pets, equipment, recreational vehicles, and outdoor projects. And when the work is finished, the above-ground pool added in 2026 creates a place to cool off and enjoy summer at home, with the pool equipment conveying. What makes this property stand out is how well everything works together: comfortable one-level living, real hardwood floors, practical improvements, city utilities, a fenced and accessible yard, covered parking, multiple storage options, a pool, and a substantial workshop setup that adds another dimension to how the property can be used and enjoyed. With the property positioned below its recent appraised value, 310 S Charleston Street brings together comfort, function, versatility, and value in a package that can be difficult to duplicate.
- Houzeo last checked: 5 hours ago
- Listing updated: September 24, 2026 at 1:02 am
- Listing Provided by: Christopher Hill (864) 809-8519 | Real Broker, LLC (731) 561-3650
- Source: Spartanburg MLS-SC | MLS#: SPN342028

Property Details
Status
Active
Type
Single Family Residence
No. of Stories
-
County
City
Neighborhood
--
Year Built
1965
HOA Fees
-
Finished Area
1,146 sqft
Lot Size
19,602 sqft lot
Basement Area
- sqft
MLS Name
Spartanburg MLS
MLS Number
SPN342028
MLS Status
Active
Days on Market
17

Continue Your Journey in App
Find your dream home, receive real-time updates, and many more!
Download App
Continue Your Journey in App
Find your dream home, receive real-time updates, and many more!
Location
Facts & Features
Rooms
Bedrooms & bathrooms
Bedrooms: 3
Bathroom: 1
Interior
Sewer
Public Sewer
Flooring
Hardwood
Heating
Heat Pump
Interior Features
Ceiling Fan(s), Fireplace, Ceiling Blown, Solid Surface Counters, Laminate Counters
Appliances
Microwave, Electric Range, Free Standing Range, Range Hood, Range, Refrigerator
Cooling
Central Air
Construction
Year Built
Year Built: 1965
Home type
Single Family Residence
Roof
Architectural
Architectural Style
Ranch
Foundation Details
Crawl Space
Construction Materials
Brick Veneer
Utilities & Energy
Parking Features
2 Car Carport
Basement
None
Water Source
Public
Laundry Features
1st Floor, Washer Hookup
Fireplace Features
Gas Log
Other Features
Community Features
None
Lot Features
Corner Lot, Fenced Yard, Level, Some Trees
Subdivision Name
None
Patio And Porch Features
Patio, Screened
Price History
| Date | Event | Price |
|---|---|---|
09/22/2026 Source: | Listed for Sale | $218,500 $191/sqft |

Nearby Homes




Find Homes by Property Features in Blacksburg, SC
Nearby New Homes For Sale


Based on information from the MLS through Oct 09, 2026, 02:32PM. The information provided by this website is for the personal, non-commercial use of consumers and may not be used for any purpose other than to identify prospective properties consumers may be interested in purchasing. The data is deemed reliable but is not guaranteed accurate by the Spartanburg MLS. The data relating to real estate for sale on this web site comes in part from the IDX program of the Spartanburg MLS. Real estate listings held by brokerage firms other than are marked with the IDX mark and the information about them includes the name of the listing broker. © 2026 Spartanburg Association of REALTORS® Multiple Listing Service. All Rights Reserved.
 Advertising Broker: Randy Longo | iSave Realty