- Overview
- Description
- Property Details
- Location
- Facts & Features
- Getting Around
- Nearby Homes

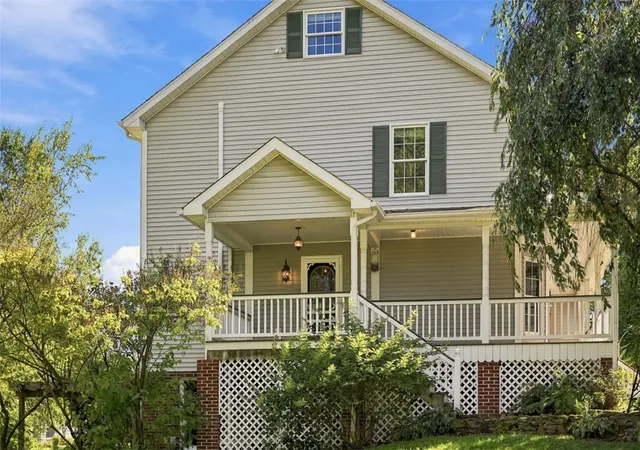


$599,000
Monthly Est:$2,981
 4 Beds
 4 Baths
3 full baths + 1 half bath
 3,174sqft
310 S Jefferson St, Zelienople Boro, PA 16063
$599,000
$2,981/moEst:
Get Pre-Approved
Single Family Residence
Built in 1998
$-- HOA
0.42 acre lot
$189/sq.ft
Description
Custom Craftsmanship Meets Small-Town Charm: Just Steps from Main Street
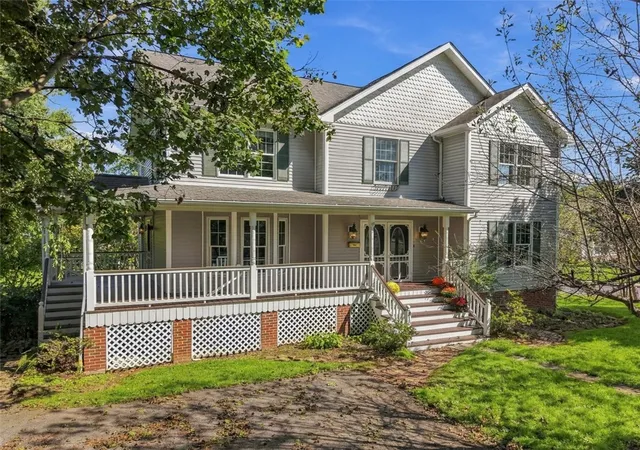
Welcome to this stunning 4-bedroom, 3.5-bath custom-built home, perfectly situated on a double lot in the heart of downtown Zelienople. Just two blocks from Main Street's shops, restaurants, and theatre, and minutes to I-79 for an easy Pittsburgh commute, this home offers the rare combination of walkable small-town charm and effortless connectivity, all within the award-winning Seneca Valley School District.
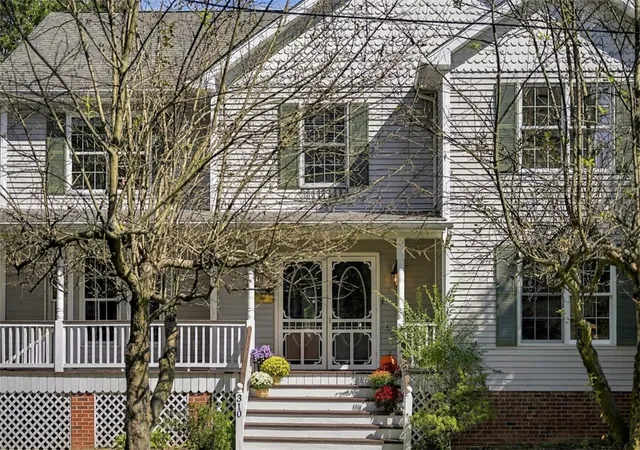
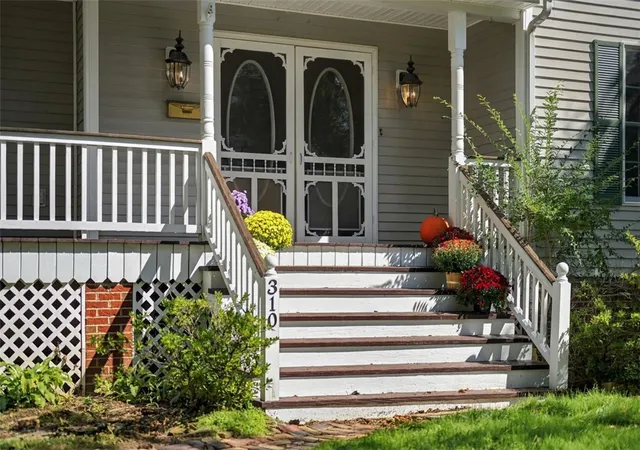
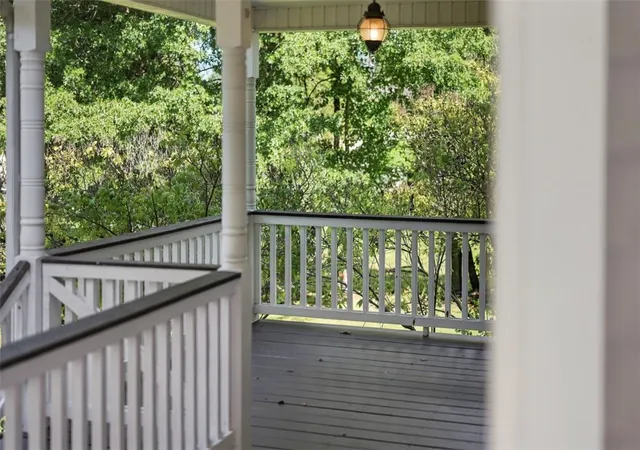
A wraparound porch with farmhouse-style screen doors and scalloped trim sets the tone before you even step inside. The main entrance opens to a graceful wood staircase and rich hardwood floors that carry throughout the main level. A private study with built-in shelving and French doors creates a cozy, light-filled retreat for work or reading. The formal dining room's bay window frames tree-lined views, while an elegant round dining space beneath a crystal chandelier offers a second setting for entertaining.
The heart of the home is the eat-in kitchen, remodeled with granite countertops, tiled backsplash, and a generous center island, all bathed in natural light from the abundance of windows that define this home. The kitchen flows seamlessly into the open family room, making everyday living and entertaining effortless.
Upstairs, the primary suite delivers a spacious walk-in closet and a fully remodeled ensuite bath with a new tiled shower, updated vanity, and fresh flooring. Three additional bedrooms and a large hall bath complete the second floor, which has been freshly painted with new flooring throughout, plus a dedicated laundry area. A finished attic adds flexible bonus space, ideal as a fifth bedroom, game room, or private getaway.
The walkout lower level, complete with a full bath, is a blank canvas ready for your finishing touches. Envision a home theater, gym, or additional living space. Step outside to a brick patio with pergola, overlooking a private, expansive backyard perfect for entertaining or quiet evenings at home.
This is downtown Zelienople living at its finest: walkable, light-filled, and beautifully finished.
- Houzeo last checked: 9 minutes ago
- Listing updated: October 19, 2026 at 2:57 pm
- Listing Provided by: Stephen Schoppe (724) 453-4530 DRE #RS337603 | MARKET HOME REAL ESTATE CO. (724) 453-4530
- Source: West Penn MLS-PA | MLS#: 1776033

Property Details
Status
Pending
Type
Single Family Residence
No. of Stories
2
County
City
Neighborhood
--
Year Built
1998
HOA Fees
-
Finished Area
3,174 sqft
Lot Size
0.42 acre lot
Basement Area
- sqft
MLS Name
West Penn MLS
MLS Number
1776033
MLS Status
Pending
Days on Market
45

Continue Your Journey in App
Find your dream home, receive real-time updates, and many more!
Continue Your Journey in App
Find your dream home, receive real-time updates, and many more!
Location
Facts & Features
Rooms
Bedrooms & bathrooms
Bedrooms: 4
Bathrooms: 4
BonusRoom
Level: Upper
Area: 574.00 Square Feet
Dimensions: 41x14
Bedroom4
Level: Upper
Area: 126.00 Square Feet
Dimensions: 14x9
Bedroom3
Level: Upper
Area: 195.00 Square Feet
Dimensions: 13x15
Bedroom2
Level: Upper
Area: 156.00 Square Feet
Dimensions: 13x12
PrimaryBedroom
Level: Upper
Area: 247.00 Square Feet
Dimensions: 19x13
Den
Level: Main
Area: 169.00 Square Feet
Dimensions: 13x13
DiningRoom
Level: Main
Area: 168.00 Square Feet
Dimensions: 12x14
Kitchen
Level: Main
Area: 210.00 Square Feet
Dimensions: 15x14
LivingRoom
Level: Main
Area: 247.00 Square Feet
Dimensions: 19x13
Interior
Sewer
Public Sewer
Heating
Gas
Appliances
Some Gas Appliances, Dishwasher, Stove
Flooring
Hardwood
Cooling
Central Air
Construction
Year Built
Year Built: 1998
Home type
Single Family Residence
Property Condition
Resale
Construction Materials
Vinyl Siding
Roof
Asphalt
Architectural Style
Two Story
Utilities & Energy
Water Source
Public
Fireplace Features
Electric
Parking Features
Built In
Basement
Unfinished, Walk Out Access
Pool Features
None
Price History
| Date | Event | Price |
|---|---|---|
10/19/2026 Source: | Pending | $599,000 $189/sqft |
09/30/2026 Source: | Contingent (Active Under Contract) | $599,000 $189/sqft |
09/24/2026 Source: | Listed for Sale | $599,000 $189/sqft |

Nearby Homes
Find Homes by Property Features in Zelienople Boro, PA

Based on information from the West Penn Mutli-List, INC through Nov 09, 2026, 08:45AM. Information is provided exclusively for consumers’ personal, non-commercial use and may not be used for any purpose other than to identify prospective properties consumers may be interested in purchasing. Information is deemed reliable but not guaranteed. © 2026 West Penn Multi-List, Inc. All Rights Reserved.
 Advertising Broker: Daniel Demers | Sell Your Home Services
