- Overview
- Description
- Property Details
- Location
- HOA Management
- Facts & Features
- Getting Around
- Nearby Homes



$450,000
Monthly Est:$2,240
 4 Beds
 3 Baths
3 full baths
 2,498sqft
310 S Lynnwood Trl, Cedar Park, TX 78613
$450,000
$2,240/moEst:
Get Pre-Approved
Single Family Residence
Built in 2002
$32/mo HOA
8,019.4 sqft lot
$180/sq.ft
Description
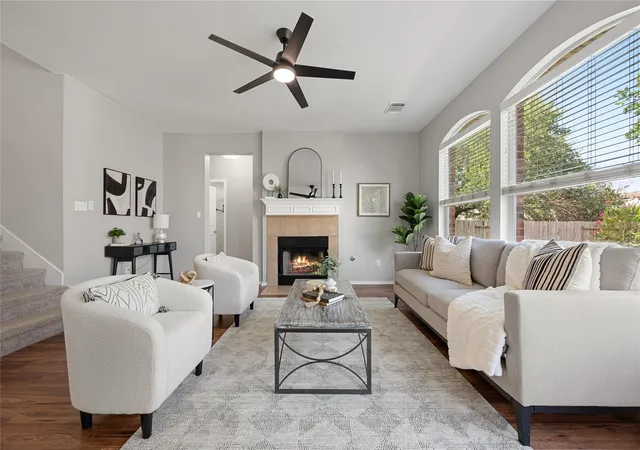
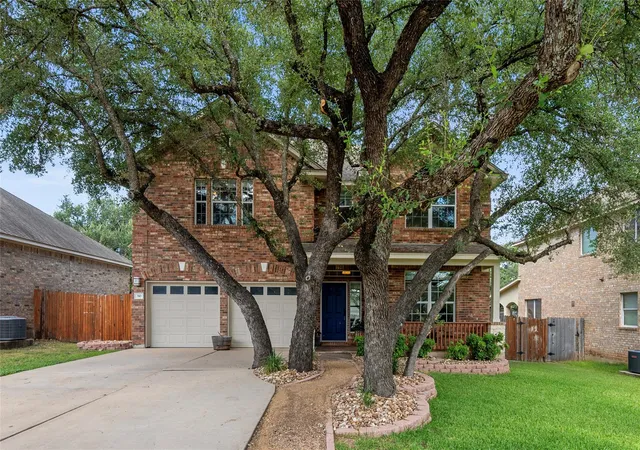
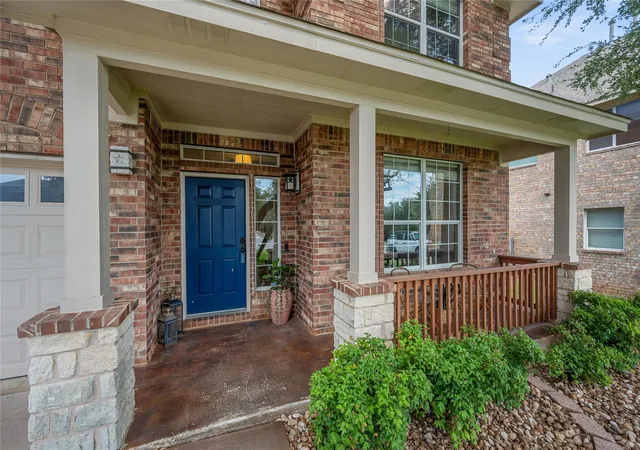
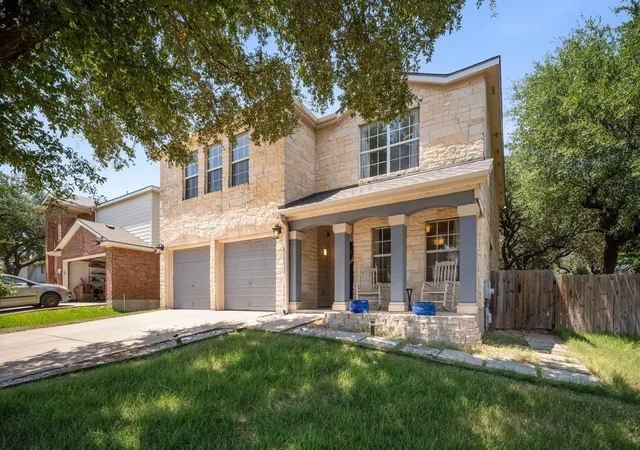
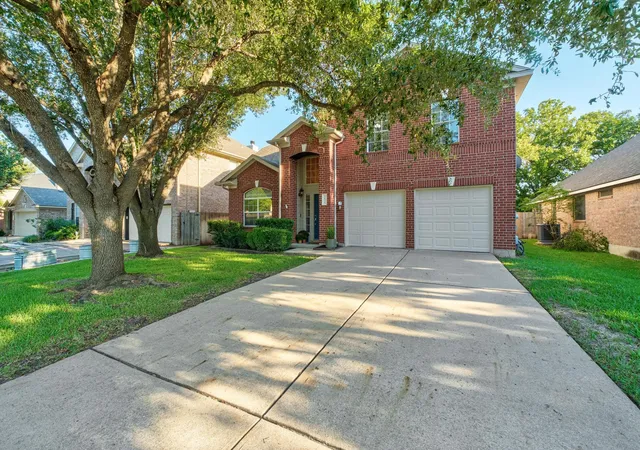
Set on a generous, tree-canopied lot with standout curb appeal, this impressive two-story home offers privacy, functionality, and abundant natural light. Freshly painted in 2022, the interior radiates a bright, move-in-ready energy from the moment you step through the front door.
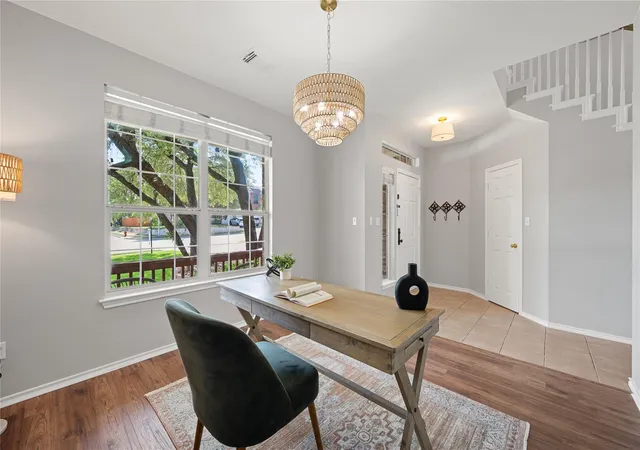
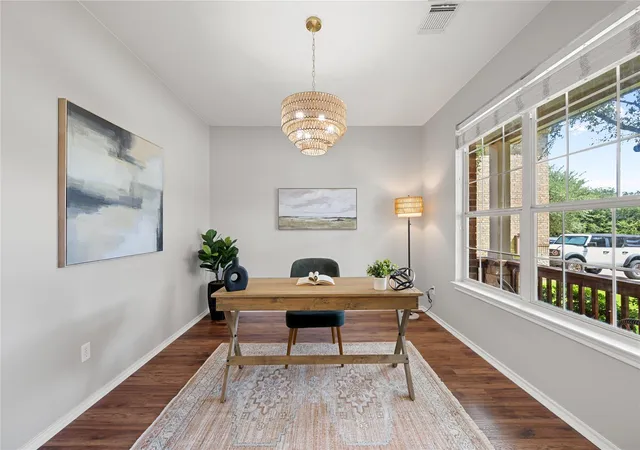
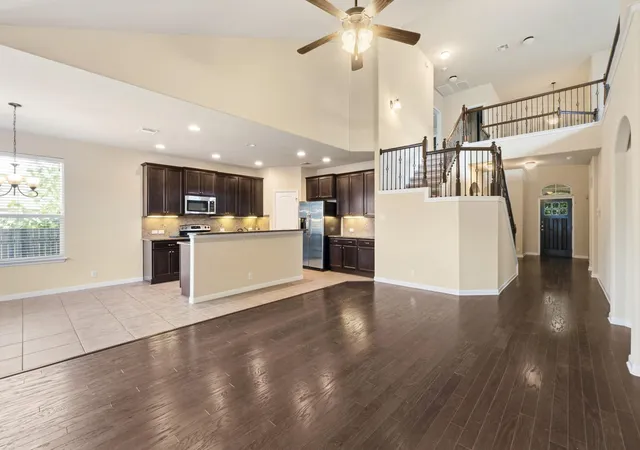
The main level is designed for both flexibility and comfort. A chic flex space off the entry, anchored by a stylish light fixture, serves as an ideal home office or formal dining area. The heart of the home is the open-concept kitchen, dining, and living area, where large windows frame views of the lush greenery and established landscape that define this community. A secondary bedroom and full bath on the main level provide a thoughtful layout for guests or a private retreat on the first floor.
Upstairs, the floor plan shifts to recreation and relaxation. A generous bonus room offers the perfect footprint for a secondary living space or game room. Tucked away for privacy, the primary suite is a true retreat, featuring a dedicated seating area that opens onto a private balcony - a peaceful spot for morning coffee. To complete the primary, the ensuite bath offers a dual vanity, a soaking tub, and a separate walk-in shower.
The outdoor living space is a standout feature, offering a mix of sun-drenched areas and shaded retreats under the trees. Whether you’re grilling on the covered patio, dining al fresco on the charming stone extension, or tending to the raised garden beds, this backyard is built for enjoyment.
Ideally situated in the heart of Cedar Park just off US-183A, this home puts you minutes from the HEB Center and a vibrant array of retail and dining along Whitestone Blvd. With easy access to community amenities and the Brushy Creek Trailhead, outdoor adventure is always nearby. This property offers the space you need and a lifestyle of pure convenience. Welcome home!
- Houzeo last checked: 14 minutes ago
- Listing updated: August 13, 2026 at 7:01 pm
- Listing Provided by: Brittany Ford (512) 659-3307 | Compass RE Texas, LLC (512) 575-3644
- Source: Unlock MLS-TX | MLS#: 5658003

Property Details
Status
Active
Type
Single Family Residence
No. of Stories
-
County
City
Neighborhood
Year Built
2002
HOA Fees
$32/mo
Finished Area
2,498 sqft
Lot Size
8,019.4 sqft lot
Basement Area
- sqft
MLS Name
Unlock MLS
MLS Number
5658003
MLS Status
Active
Days on Market
303

Continue Your Journey in App
Find your dream home, receive real-time updates, and many more!
Download App
Continue Your Journey in App
Find your dream home, receive real-time updates, and many more!
Location
HOA Management
Forest Oaks HOA
HOA Fees
$32/ Monthly
Amenities
 Amenities and services may be covered by one or multiple associations and service providers.
 Common Area Maintenance
Disclaimer: Amenities are based on third-party information and may vary; buyers must independently verify all amenities, as information is deemed reliable but not guaranteed.
Facts & Features
Rooms
Bedrooms & bathrooms
Bedrooms: 4
Bathrooms: 3
Office
Level: Main
Kitchen
Level: Main
Dining Room
Level: Main
Living Room
Level: Main
Bedroom
Level: Main
Bathroom
Level: Main
Bonus Room
Level: Second
Primary Bedroom
Level: Second
Primary Bathroom
Level: Second
Bedroom
Level: Second
Bedroom
Level: Second
Bathroom
Level: Second
Laundry
Level: Second
Interior
Cooling
Central Air
Window Features
Blinds
Heating
Central
Flooring
Carpet, Tile, Vinyl
Exterior Features
Balcony
Interior Features
Breakfast Bar, Ceiling Fan(s), Chandelier, Laminate Counters, Quartz Counters, Double Vanity, In Law Floorplan, Interior Steps, Kitchen Island, Multiple Living Areas, Open Floorplan, Pantry, Soaking Tub, Study/home Office, Walk In Closet(s)
Sewer
Public Sewer
Appliances
Dishwasher, Disposal, Microwave, Free Standing Gas Range, Water Heater
Construction
Year Built
Year Built: 2002
Home type
Single Family Residence
Construction Materials
Brick Veneer, Hardi Plank Type, Masonry – All Sides
Foundation Details
Slab
Property Condition
Resale
Roof
Composition, Shingle
Utilities & Energy
Water Source
Public
Pool Features
None
Utilities
Electricity Available, High Speed Internet, Natural Gas Available
Parking Features
Attached, Concrete, Door Multi, Driveway, Enclosed, Garage, Garage Door Opener, Garage Faces Front, Inside Entrance, Side By Side
Fireplace Features
Gas Log, Living Room
Security Features
Security System Leased
Other Features
Patio And Porch Features
Covered, Patio, Porch
Subdivision Name
Forest Oaks
Community Features
Clubhouse, Cluster Mailbox, Park, Pool, Trail(s)
Lot Features
Back Yard, Curbs, Few Trees, Interior Lot, Landscaped, Level, Trees Large (over 40 Ft), Trees Medium (20 Ft 40 Ft)
Disclosures
Seller Disclosure, Water District
Price History
| Date | Event | Price |
|---|---|---|
08/13/2026 Source: | Listed for Sale | $450,000 +10.43% $180/sqft |
12/09/2022 Source: | Price Increased | $407,500 +49.82% $163/sqft |
08/12/2016 Source: | Price Increased | $272,000 +20.94% $109/sqft |
09/03/2013 Source: | Sold | $224,900 +15.39% $90/sqft |
08/02/2012 Source: | Price Decreased | $194,900 -2.50% $78/sqft |

Show more
Nearby Homes

Find Homes by Property Features in Cedar Park, TX
Nearby New Homes For Sale

Based on information submitted to the MLS GRID from Unlock MLS through Oct 10, 2026, 11:00PM. All information provided is deemed reliable but is not guaranteed and should be independently verified. Unlock MLS and its affiliates provide the MLS and all content therein “AS IS” and without any warranty, express or implied. All data is obtained from various sources and may not have been verified by broker or MLS GRID. Supplied Open House Information is subject to change without notice. All information should be independently reviewed and verified for accuracy. Properties may or may not be listed by the office/agent presenting the information. The information being provided is for consumers’ personal, non-commercial use. It may not be used for any purpose other than to identify prospective properties consumers may be interested in purchasing. © 2026 Unlock MLS. All Rights Reserved.
 Advertising Broker: Michelle Brecker | Pathway To Home Realty