- Overview
- Description
- Property Details
- Location
- HOA Management
- Facts & Features
- Getting Around
- Nearby Homes



$614,900
Monthly Est:$3,061
 4 Beds
 3 Baths
2 full baths + 1 half bath
 2,906sqft
310 Salvia Ct, Bradenton, FL 34212
$614,900
$3,061/moEst:
Get Pre-Approved
Single Family Residence
Built in 2005
$6.25/mo HOA
11,186 sqft lot
$212/sq.ft
Description
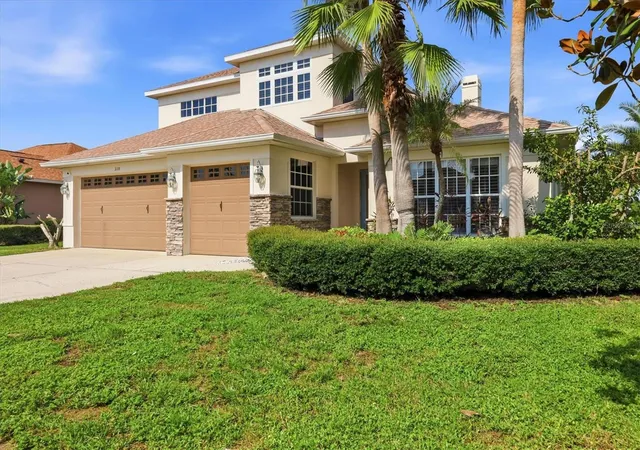
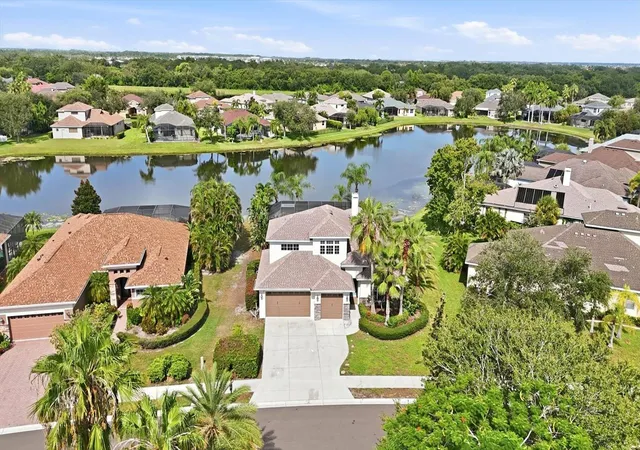
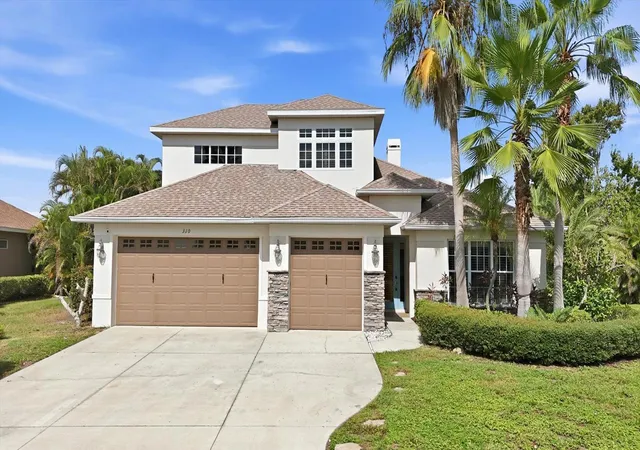
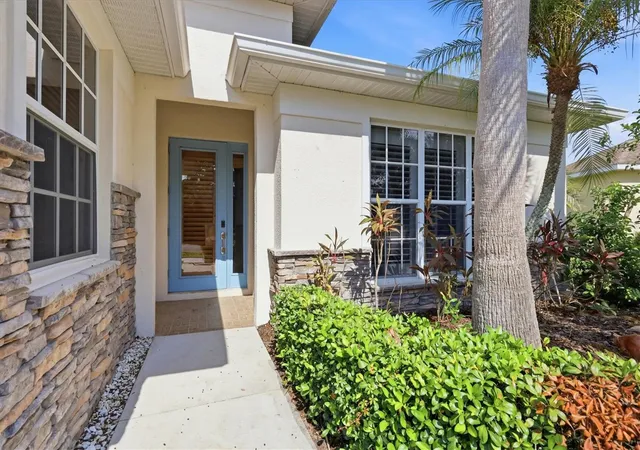
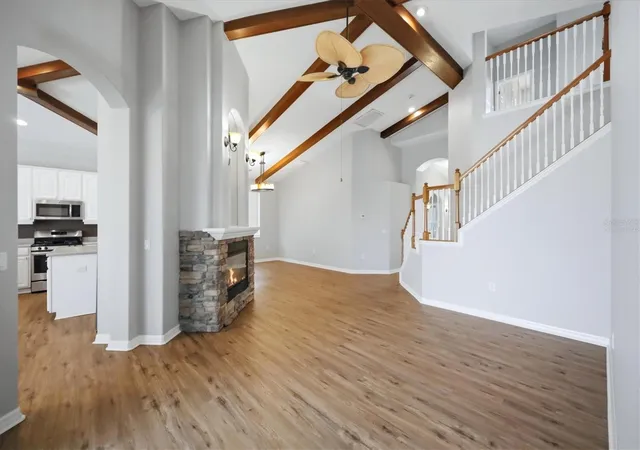
Virtually Staged. Beautifully appointed and loaded with decorative touches, this spacious 4-bedroom, 2.5-bath home offers 2,906 square feet of thoughtfully designed living space in the sought-after community of GreyHawk Landing. The open floor plan features formal living and dining areas, a welcoming family room, and an open loft upstairs. Soaring two-story ceilings with wood beams create an impressive sense of space, while a stone-accented fireplace adds warmth and character to the living room. The primary suite and two additional guest bedrooms are conveniently located on the first floor, with a fourth bedroom and open loft upstairs. Stone accents continue both inside and outside, complementing the home's distinctive style. Outdoors, enjoy a private pool and spa overlooking the lake, with western exposure offering breathtaking sunset views. A 3-car garage provides plenty of space for vehicles and storage. Major updates include a 2022 roof and 2023 HVAC system.
GreyHawk Landing is a popular, resort-style community conveniently located in the Bradenton area, offering residents an array of amenities including a clubhouse, community pool, fitness center, tennis and basketball courts, playgrounds, walking and nature trails, and scenic lakes and green spaces. Its convenient location provides easy access to I-75, making commutes and trips to Sarasota, Tampa, area beaches, shopping, dining, and entertainment a breeze. With its combination of beautiful amenities, convenient location, and a welcoming neighborhood setting, this home offers the ideal Florida lifestyle.
- Houzeo last checked: 4 minutes ago
- Listing updated: October 6, 2026 at 12:26 pm
- Listing Provided by: Lori Campbell (941) 685-3958 | ALLEGIANT REAL ESTATE GROUP (941) 685-3958
- Source: Stellar MLS-FL | MLS#: A4703745

Property Details
Status
Active
Type
Single Family Residence
No. of Stories
1
County
City
Neighborhood
Year Built
2005
HOA Fees
$6.25/mo
Finished Area
2,906 sqft
Lot Size
11,186 sqft lot
Basement Area
- sqft
MLS Name
Stellar MLS
MLS Number
A4703745
MLS Status
Active
Days on Market
48
Cumulative Days on Market
46

Continue Your Journey in App
Find your dream home, receive real-time updates, and many more!
Download App
Continue Your Journey in App
Find your dream home, receive real-time updates, and many more!
Location
HOA Management
Greyhawk Landing/Jessica Munding
HOA Fees
$75/ Annually
Amenities
 Amenities and services may be covered by one or multiple associations and service providers.
 Bike Trails
 Club House
 Park Playground
 Pool
Pool
 Security Gate
 Recreational Facilities
Recreation Facilities
Disclaimer: Amenities are based on third-party information and may vary; buyers must independently verify all amenities, as information is deemed reliable but not guaranteed.
Facts & Features
Rooms
Bedrooms & bathrooms
Bedrooms: 4
Bathrooms: 3
Living Room
Level: First
Dining Room
Level: First
Family Room
Level: First
Kitchen
Level: First
Primary Bedroom
Level: First
Bedroom 2
Level: First
Bedroom 3
Level: First
Bedroom 4
Level: Second
Loft
Level: Second
Interior
Sewer
Public Sewer
Interior Features
Cathedral Ceiling(s), Ceiling Fans(s), High Ceilings, Kitchen/family Room Combo, Open Floorplan, Primary Bedroom Main Floor, Vaulted Ceiling(s), Walk In Closet(s), Window Treatments
Flooring
Luxury Vinyl
Cooling
Central Air
Heating
Central
Appliances
Dishwasher, Microwave, Range, Refrigerator, Washer
Construction
Year Built
Year Built: 2005
Home type
Single Family Residence
Foundation Details
Slab
Roof
Shingle
Construction Materials
Block, Stucco
Utilities & Energy
Fireplace Features
Gas, Living Room
Pool Features
Child Safety Fence, Heated, In Ground
Water Source
Public
Utilities
Natural Gas Connected, Public
Association Amenities
Clubhouse, Gated, Park, Playground, Pool, Recreation Facilities, Trail(s)
Laundry Features
Inside, Laundry Room
Other Features
Subdivision Name
Greyhawk Landing Ph 3
Community Features
Clubhouse, Dog Park, Fitness Center, Gated Community Guard, Park, Playground, Pool, Sidewalks
Price History
| Date | Event | Price |
|---|---|---|
09/24/2026 Source: | Price Decreased | $624,900 -1.58% $215/sqft |
09/09/2026 Source: | Price Increased | $634,900 +3.25% $218/sqft |
08/21/2026 Source: | Listed for Sale | $614,900 -5.39% $212/sqft |
08/21/2026 Source: | Price Increased | $649,900 +16611.24% $224/sqft |
05/14/2025 Source: | Sold | $3,889 -8.47% $1/sqft |

Show more
Nearby Homes
Find Homes by Property Features in Bradenton, FL
Nearby New Homes For Sale

Based on information from Stellar MLS® through Oct 09, 2026, 03:45AM as submitted to and distributed by MLS GRID. All data is obtained from various sources and may not have been verified by the broker or MLS GRID. Supplied Open House Information is subject to change without notice. All information should be independently reviewed and verified for accuracy. Properties may or may not be listed by the office/agent presenting the information. IDX information is provided exclusively for consumers’ personal non-commercial use. It may not be used for any purpose other than to identify prospective properties consumers may be interested in purchasing. The data is deemed reliable but is not guaranteed by MLS GRID. The use of the MLS GRID Data may be subject to an end-user license agreement prescribed by the Member Participant’s applicable MLS, if any, and as amended from time to time. © 2026 Stellar MLS. All Rights Reserved.
 Advertising Broker: Fred McGill | Simple Showing, Inc