- Overview
- Description
- Property Details
- Location
- HOA Management
- Facts & Features
- Getting Around
- Nearby Homes


$709,900
Monthly Est:$3,533
 4 Beds
 3 Baths
2 full baths + 1 half bath
 2,425sqft
310 Star Tavern Ln, West Chester, PA 19382
$709,900
$3,533/moEst:
Get Pre-Approved
Townhouse
Built in 2023
$284/mo HOA
-- sqft lot
$293/sq.ft
Description
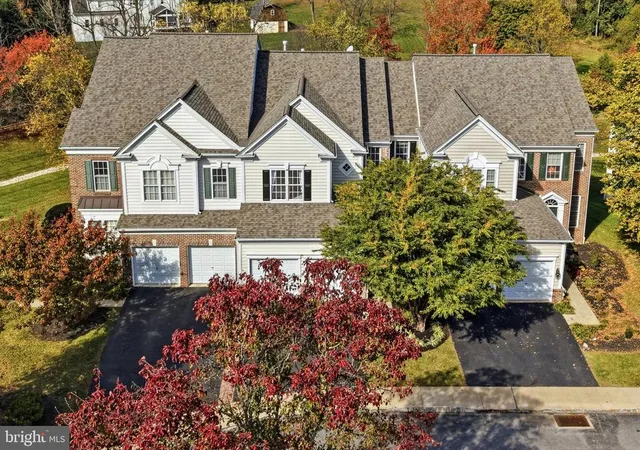
Unrivaled in its many NEW upgrades and CUSTOM enhancements, this “Fuller Elite” model townhome is just 3-yrs young! WALK to downtown historic & trendy West Chester Borough! ENJOY 2,400 sq ft of amazing living spaces including 4 Bedrooms/2.5 Baths! ENTERTAIN on your main level Deck PLUS your fabulous Rooftop Terrace! Welcome home to 310 Star Tavern Lane! Step inside and the main level has a huge Bonus Room --- image Fitness Room, Office, Family Room, more! It includes 3 closets and access into the oversized 2-Car Garage & private driveway. The main level is exquisite with its 9-ft ceilings; engineered hardwood floors; new upscale lighting fixtures; and new custom millwork accents. The open concept design showcases a spectacular chef’s Kitchen: expansive sit-up center island w/new pendant lighting; quartz tops; stainless steel appliances; double wall ovens; 5-burner gas range w/sleek vent hood; white shaker-style cabinetry and soft-touch drawers; glazed subway tile backsplash; and large pantry. The Dining Room features a new stunning glass bubble chandelier; slider doors out to the composite Deck; and WOW! --- a custom designed & built Hospitality Hub w/beverage fridge is perfect as a coffee center or extra space for effortless entertaining. Do not miss the spacious Living Room with its walls of sun-filled windows, plus the Powder Room with all new vanity/sink, trim, mirror, lighting. Upstairs in the Primary Suite you will love the luxurious new upgrades, including hardwood floors; custom multi-drawer/rack wardrobes; and 8.5x8 walk-in-closet with custom organizers. In the Full Bath there is a white dual-sink vanity plus floor-to-ceiling tiled shower with frameless glass door. Down the hall are two more Bedrooms, both with new custom closet organizers; Full Bath with tub & shower combo; and Laundry alcove with extra storage. Upstairs is the flexible Bedroom/bonus space and access out to the Rooftop Terrace. Outside there is a grassy community courtyard & firepit area; dog park; nearby walking trail; extra off-street parking; and walk to shopping, public transport, Hillsdale school, and all the fun restaurants & bars & stores in downtown West Chester! Such an amazing lifestyle and so close to Rtes 202/322/100/30, Main Line, DE, shore points & everywhere you want to be! The home has smart thermostats; efficient dual HVAC with 3 zones; efficient hot water heater; and it is in meticulous condition but as a BONUS includes an AHS ShieldComplete Home Warranty, which is their highest level of coverage & peace-of-mind for you! Low taxes & low HOA fee! Some photos virtually staged. Verification (including sq ft/size/lay-out/more) lies with the consumer.
- Houzeo last checked: 12 minutes ago
- Listing updated: February 17, 2026 at 6:15 am
- Listing Provided by: Karen Boyd (484) 716-4647 | Long & Foster Real Estate, Inc. (610) 696-1100
- Source: Bright MLS-NJ | MLS#: P2117224

Property Details
Status
Active
Type
Townhouse
No. of Stories
-
County
City
Neighborhood
--
Year Built
2023
HOA Fees
$284/mo
Finished Area
2,425 sqft
Lot Size
-- sqft lot
Basement Area
- sqft
MLS Name
Bright MLS
MLS Number
P2117224
MLS Status
ACTIVE-BRIGHT
Days on Market
5

Continue Your Journey in App
Find your dream home, receive real-time updates, and many more!
Continue Your Journey in App
Find your dream home, receive real-time updates, and many more!
Location
HOA Management
CAMCO
HOA Fees
$284/ Monthly
Amenities
 Amenities and services may be covered by one or multiple associations and service providers.
 Common Area
 Snow Removal
 Lawn Maintenance
Common Area Maintenance
Disclaimer: Amenities are based on third-party information and may vary; buyers must independently verify all amenities, as information is deemed reliable but not guaranteed.
Facts & Features
Rooms
Bedrooms & bathrooms
Bedrooms: 4
Bathrooms: 3
Interior
Sewer
Public Sewer
Heating
Forced Air
Window Features
Energy Efficient, Low E
Interior Features
Floor Plan Open, Bathroom Stall Shower, Bathroom Tub Shower, Breakfast Area, Butlers Pantry, Carpet, Ceiling Fan(s), Crown Moldings, Dining Area, Efficiency, Kitchen Eat In, Kitchen Island, Pantry, Recessed Lighting, Upgraded Countertops, Wainscotting, Walk In Closet(s), Wet/dry Bar, Window Treatments, Wood Floors, Other
Appliances
Cooktop, Dishwasher, Disposal, Energy Efficient Appliances, Microwave, Oven Double, Oven Wall, Oven/range Gas, Range Hood, Stainless Steel Appliances, Water Heater High Efficiency
Flooring
Engineered Wood, Carpet
Cooling
Central A/c
Construction
Year Built
Year Built: 2023
Home type
Townhouse
Foundation Details
Permanent
Construction Materials
Stone, Vinyl Siding
Roof
Shingle
Architectural Style
Traditional
Utilities & Energy
Water Source
Public
Parking Features
Paved Driveway
Association Amenities
Common Grounds
Other Features
Subdivision Name
West Chester Crossing
Patio And Porch Features
Deck, Roof
Price History
| Date | Event | Price |
|---|---|---|
02/13/2026 Source: | Listed for Sale | $709,900 +7.55% $293/sqft |
12/29/2023 Source: | Sold | $660,090 $272/sqft |

Nearby Homes



Find Homes by Property Features in West Chester, PA
Nearby New Homes For Sale


Based on information from Bright MLS through Nov 09, 2026, 09:15AM. Listing information is from various brokers who participate in the Bright MLS IDX program and not all listings may be visible on the site. The property information being provided on or through the website is for the personal, non-commercial use of consumers and such information may not be used for any purpose other than to identify prospective properties consumers may be interested in purchasing. Some properties which appear for sale on the website may no longer be available because they are for instance, under contract, sold or are no longer being offered for sale. Property information displayed is deemed reliable but is not guaranteed. IDX information is provided exclusively for personal, non-commercial use, and may not be used for any purpose other than to identify prospective properties consumers may be interested in purchasing. Information is deemed reliable but not guaranteed. © 2026 Bright MLS, Inc. All Rights Reserved. Click here for more information
 Advertising Broker: Joe Hawkins | Hawkins Real Estate Services
