- Overview
- Description
- Property Details
- Location
- Facts & Features
- Getting Around
- Nearby Homes


Street View
$1,500,000
Monthly Est:$7,466
 5 Beds
 5 Baths
4 full baths + 1 half bath
 4,370sqft
310 Teague, Sevierville, TN 37862
$1,500,000
$7,466/moEst:
Get Pre-Approved
Single Family Residence
Built in 1995
$-- HOA
1.2 acres lot
$343/sq.ft
Description
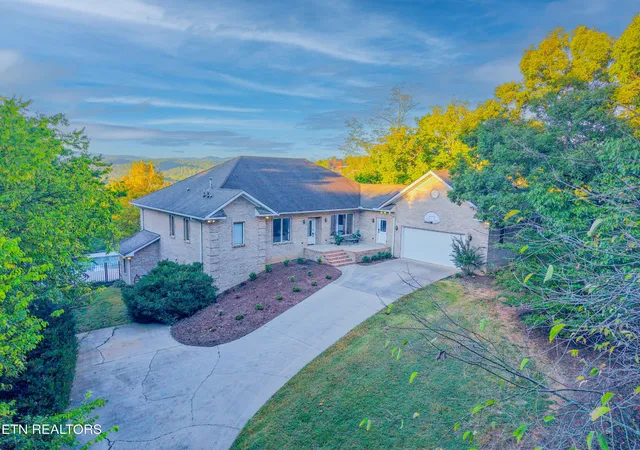
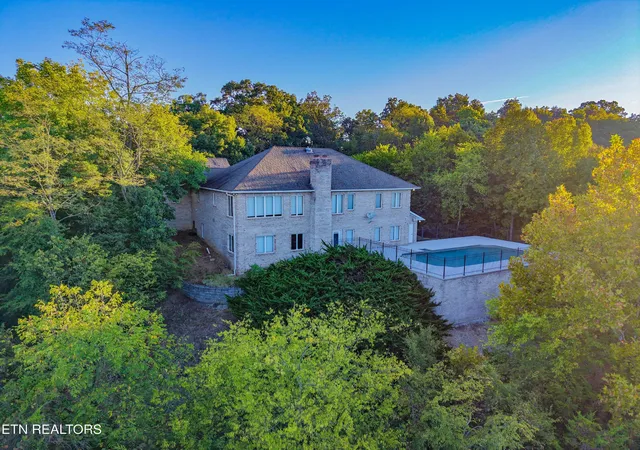
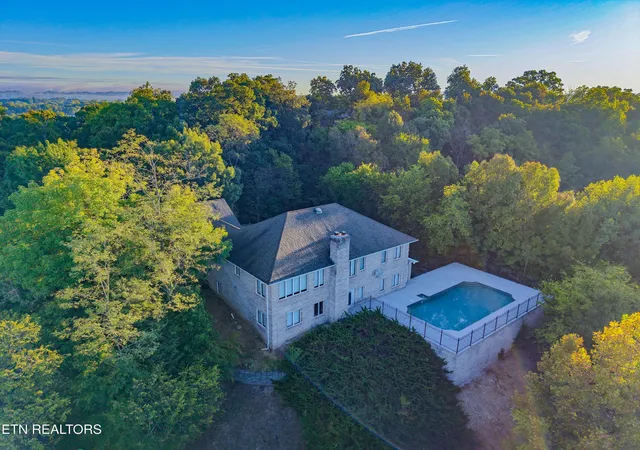
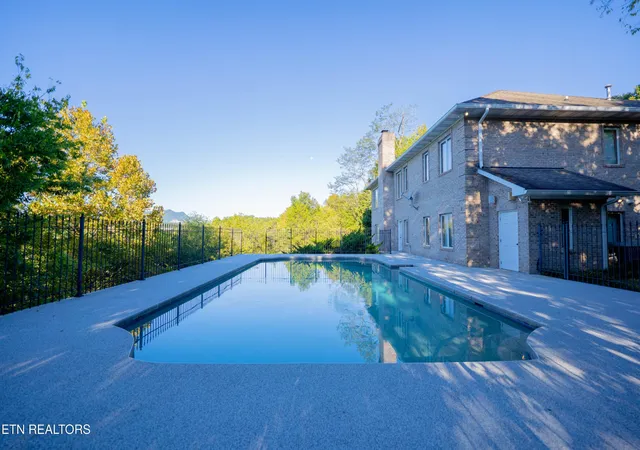
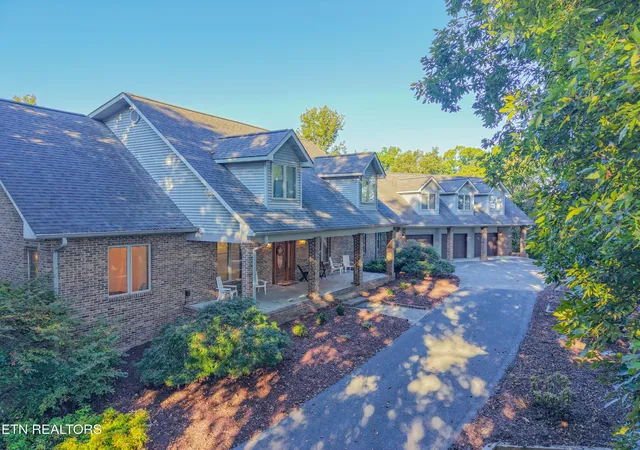
Mountain views set the scene, but the way this home invites you to enjoy them makes it special. Tucked among the trees on nearly an acre, 310 Teague Lane pairs the character of a custom-built residence with inviting spaces for gathering, hosting, and unwinding. From quiet mornings overlooking the Smokies to afternoons beside the pool, this is a home designed to make the most of its setting.
Custom built by the seller, a local contractor, the residence offers five bedrooms, four full bathrooms, and one half bath. Tray ceilings, built-ins, and a masonry wood-burning fireplace bring architectural interest and warmth to the interiors, while views enjoyed from inside and out keep the surrounding mountain landscape part of everyday life.
The kitchen balances function and comfort with a gas range, a walk-in pantry, and appliances that convey with the home. A dedicated laundry room adds convenience, while generous gathering spaces accommodate everything from relaxed evenings to a house full of guests.
The primary suite offers a comfortable retreat with dual sinks, a shower, and a walk-in closet. An attached bathroom serves additional bedrooms, while two bedrooms with private full bathrooms on the lower level provide welcoming accommodations for guests or extended stays.
Downstairs, an expansive recreation room creates another place to come together, with a wood-burning stove adding warmth on cooler evenings. A kitchenette with built-in features makes entertaining easy, and tile flooring throughout the lower-level common areas offers practicality for days spent moving between the house and pool. Additional utility and pool-equipment rooms provide useful space behind the scenes.
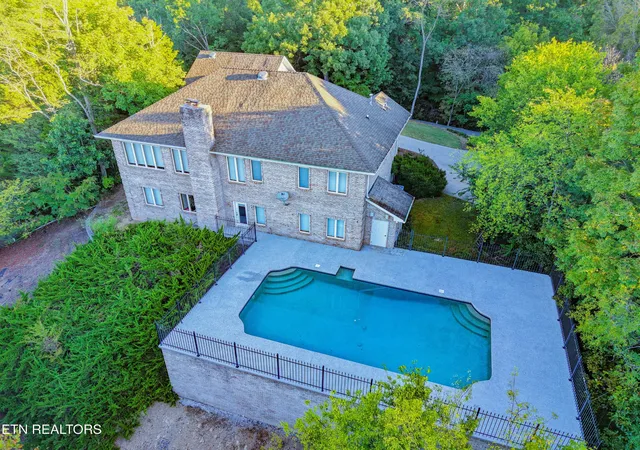
Outside, the pool becomes the centerpiece of an especially memorable entertaining setting, with the Smoky Mountains as its backdrop. A refreshed PebbleTec pool finish and textured pool deck complement a space made for leisurely afternoons, summer gatherings, and a refreshing swim surrou
- Houzeo last checked: 12 hours ago
- Listing updated: October 9, 2026 at 11:08 pm
- Listing Provided by: Courtney McGhee (865) 567-6961 DRE #358219, Jamie Sutton DRE #363615 | Keller Williams (865) 977-0770
- Source: Nashville (RealTracs Mid) MLS-TN | MLS#: 3615681

Property Details
Status
Active
Type
Single Family Residence
No. of Stories
-
County
City
Neighborhood
--
Year Built
1995
HOA Fees
-
Finished Area
4,370 sqft
Lot Size
1.2 acres lot
Basement Area
- sqft
MLS Name
Nashville (RealTracs Mid) MLS
MLS Number
3615681
MLS Status
Active
Days on Market
1

Continue Your Journey in App
Find your dream home, receive real-time updates, and many more!
Download App
Continue Your Journey in App
Find your dream home, receive real-time updates, and many more!
Location
Facts & Features
Rooms
Bedrooms & bathrooms
Bedrooms: 5
Bathrooms: 5
Interior
Sewer
Public Sewer
Interior Features
Walk In Closet(s), Pantry, Ceiling Fan(s), High Speed Internet
Appliances
Dishwasher, Disposal, Microwave, Range, Refrigerator
Flooring
Carpet, Wood, Tile
Cooling
Central Air, Ceiling Fan(s)
Heating
Central, Electric, Natural Gas
Construction
Year Built
Year Built: 1995
Home type
Single Family Residence
Architectural Style
Traditional
Construction Materials
Frame, Other, Brick
Utilities & Energy
Parking Features
Garage Door Opener, Attached
Security Features
Security System, Smoke Detector(s)
Water Source
Public
Utilities
Electricity Available, Natural Gas Available, Water Available, Cable Connected
Pool Features
In Ground
Laundry Features
Washer Hookup, Electric Dryer Hookup
Basement
Finished, Exterior Entry
Other Features
Lot Features
Private, Wooded, Rolling Slope
Patio And Porch Features
Patio
Price History
| Date | Event | Price |
|---|---|---|
10/09/2026 Source: | Listed for Sale | $1,500,000 $343/sqft |

Getting Around 310 Teague
Bike Score®

Somewhat Bikeable
2/100
Walk Score®

Car-Dependent
4/100
Data provided by Redfin
Nearby Homes


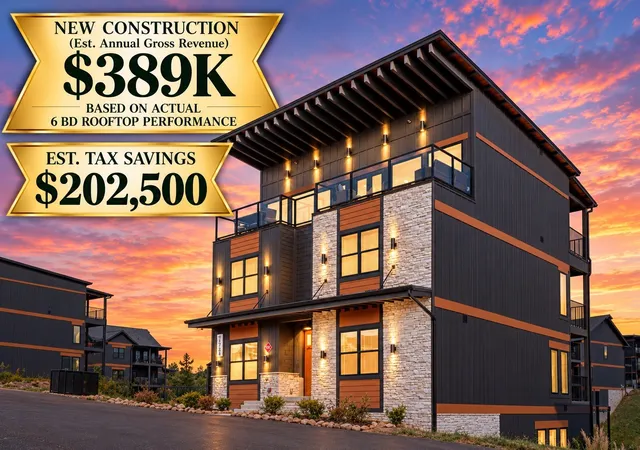
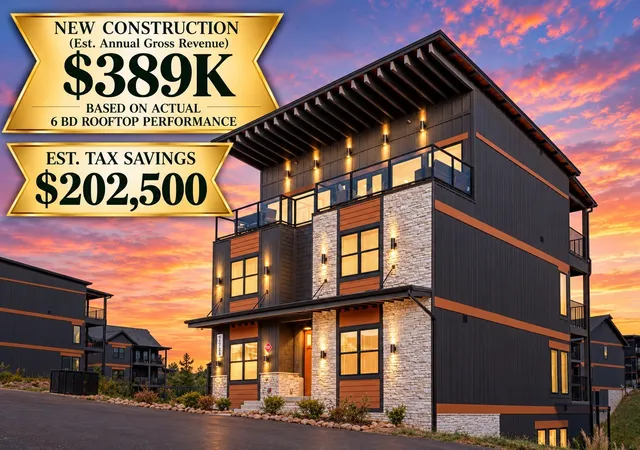
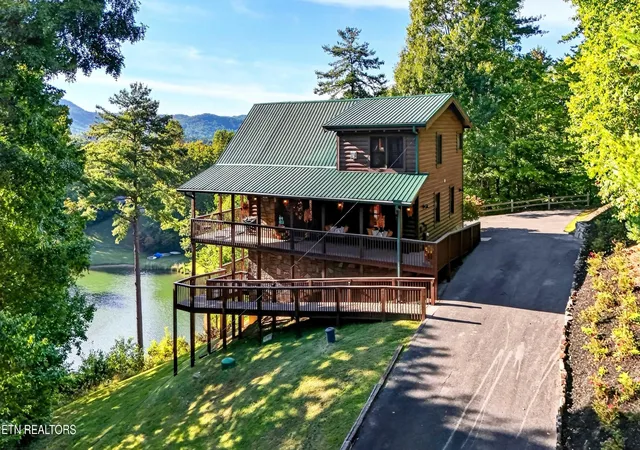
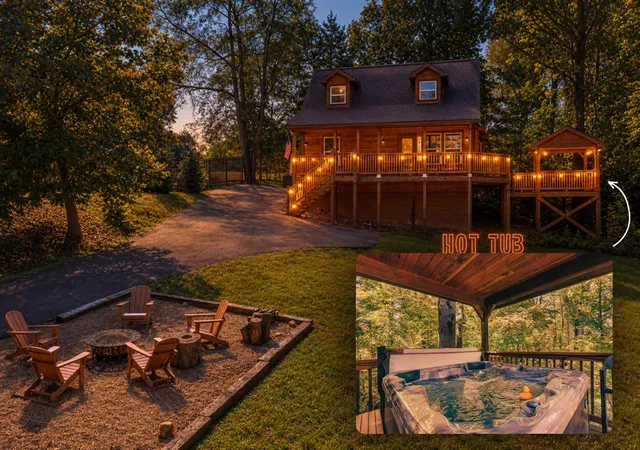
Find Homes by Property Features in Sevierville, TN
Nearby New Homes For Sale

Based on information from Realtracs® through Oct 09, 2026, 02:31PM. Data courtesy of Realtracs® MLS as distributed by MLS GRID. Some IDX listings have been excluded from this website. All data is obtained from various sources and may not have been verified by the broker or MLS GRID. Supplied Open House Information is subject to change without notice. All information should be independently reviewed and verified for accuracy. Properties may or may not be listed by the office/agent presenting the information. IDX information is provided exclusively for consumers’ personal, noncommercial use. It may not be used for any purpose other than to identify prospective properties consumers may be interested in purchasing. The data is deemed reliable but is not guaranteed by MLS GRID. The use of the MLS GRID Data may be subject to an end-user license agreement prescribed by Realtracs® MLS. © 2026 RealTracs Solutions. All Rights Reserved. Angela Fowler Real Estate, LLC | 423.320.4620 | afowler@catt.com Mailing Address: 452 Kailors Cove Cir, Ringgold, GA 30736
 Advertising Broker: Angela Fowler | Angela Fowler Real Estate, LLC.