- Overview
- Description
- Property Details
- Location
- Facts & Features
- Getting Around
- Nearby Homes

Street View
$469,000
Monthly Est:$2,334
 4 Beds
 2 Baths
2 full baths
 1,862sqft
310 W 267th Street, Cleveland, MO 64734
$469,000
$2,334/moEst:
Get Pre-Approved
Single Family Residence
Built in 1980
$-- HOA
6.36 acres lot
$252/sq.ft
Description
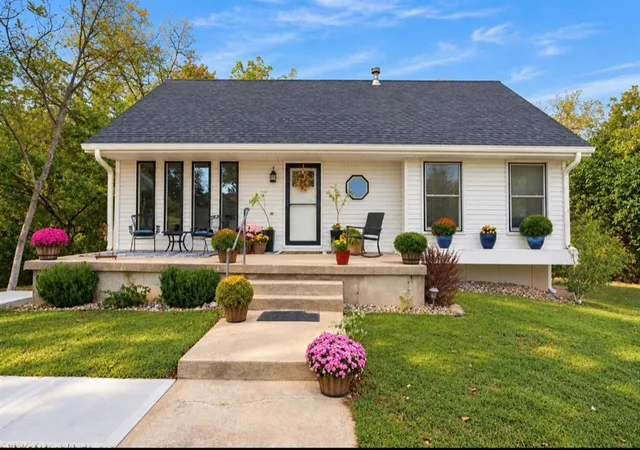
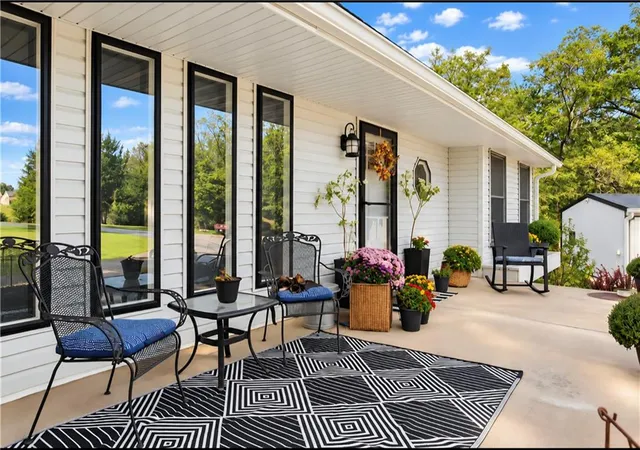
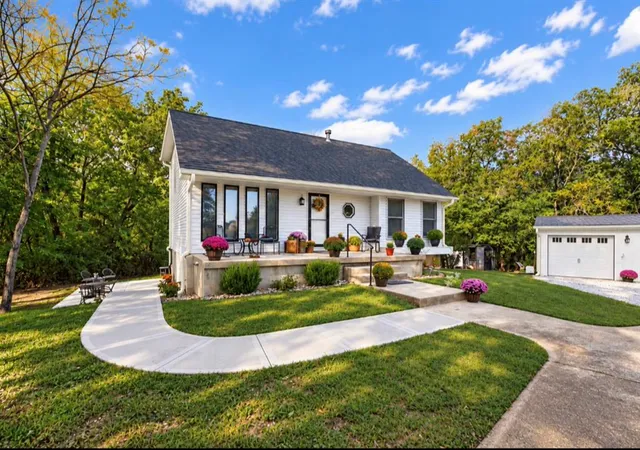
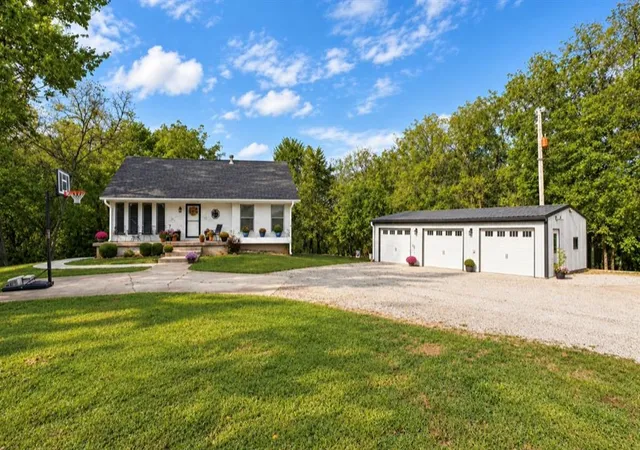
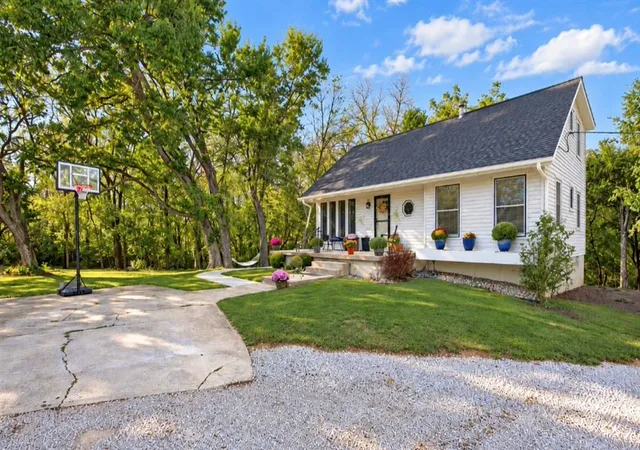
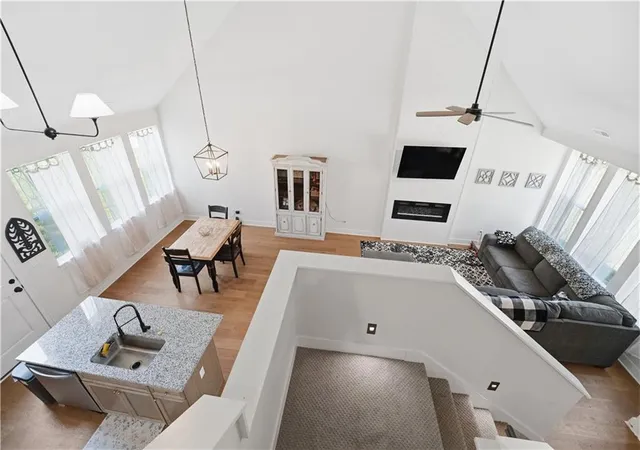
*YOU BETTER CHECK THIS ONE OUT, FAST-IT MAY BE 'THE ONE'*THE ABSOLUTE CUTEST 4 BDRM, 2 BATH HOME ON PRIVATE, QUIET, TREED 6.36 ACRES*HOME INCLUDES A LARGE UNFINISHED WALKOUT BSMT, READY FOR YOU TO FINISH HOWEVER YOU WANT, WOULD BE A REALLY EASY FINISH IF BUYERS WANT ANOTHER BDRM, FAM RM, WORKOUT AREA, ETC...*NEWER BSMT SLIDING GLASS DOOR OPENS UP TO A NEWER, LARGE CONCRETE, PATIO W/CONCRETE STEPS & SIDEWALK LEADING UP TO FRONT OF HOUSE & LARGE FRONT PORCH*PORCH OVERLOOKS TREES, YARD, NEIGHBORS COWS ACROSS THE ROAD & CHICKENS IF YOU WANT CHICKENS*SELLERS HAVE GREAT TRAILS THRU THE WOODS*CATCH SOME PRETTY FANTASTIC SUNRISES & SUNSETS*SMALL/MEDIUM SIZED POND OUT BACK IS STOCKED WITH CARP, BLUEGILL, CRAPPIE, LARGE MOUTH BASS & KOI*DETACHED, OVERSIZED 3 CAR GARAGE IS PERFECT: CONCRETE FLOOR, ELECTRICITY, SHEETROCKED, INSULATED & EVEN HAS HEAT, ALONG W/EXTRA ROOM FOR TOOL BOXES, ATV'S/UTV'S, MOWERS, TRACTORS, TV'S FOR A GREAT HANGOUT, ETC...*HOME INTERIOR IS ABSOLUTELY ADORABLE & FEELS LIKE A VERY COOL UPDATED 'CABIN' IN THE WOODS WITH SOARING LIVING ROOM CEILING & LOFT LOOK, OVERLOOKING THE LIVING ROOM FROM UPSTAIRS*BOTH BATHS ARE COMPLETELY UPDATED*HOME HAS NEW GUTTERS*PER SELLERS: CHICKEN COOPS CAN BE PURCHASED IF INTERESTED. THE DUCKS CAN STAY BECAUSE THEY LOOOOVE HANGING OUT IN THE POND BUT CHICKENS WILL NOT STAY*PRIMARY BDRM HAS LARGE WALK IN CLOSET WITH AN EXPENSIVE ($5K) CLOSET SYSTEM THAT STAYS*BRAND NEW GUTTERS*TRULY A ONE OF A KIND PROPERTY WITH A GREAT LOCATION, PRIVACY, WOODS, SITS BACK OFF THE ROAD & AN ABSOLUTELY ADORABLE HOME WITH LOTS OF NATURAL LIGHT, GREAT VIEWS & ROOM TO FINISH THE BSMT TO MAKE IT MORE YOUR OWN*BSMT HAS ROUGHED IN AREA FOR A HALF BATH*BUYER/BUYERS AGENT IS FULLY RESPONSIBLE FOR VERIFYING ALL INFORMATION ENTERED, INCLUDING BUT NOT LIMITED TO THE FINISHED SQ FTG, ETC...***AGENTS & POTENTIAL BUYERS: PLEASE DO NOT DRIVE ONTO THIS PROPERTY, WALK THE GROUND OR DO ANYTHING AT ALL WITHOUT HAVING A SCHEDUDLED SHOWING W/YOUR REALTOR*TY!
- Houzeo last checked: 5 hours ago
- Listing updated: November 4, 2026 at 4:44 pm
- Listing Provided by: Corrina Hauer (913) 963-5224 | Realty Executives (913) 642-4888
- Source: Heartland MLS-KS as distributed by MLS GRID | MLS#: 2648480

Property Details
Status
Active
Type
Single Family Residence
No. of Stories
-
County
City
Neighborhood
--
Year Built
1980
HOA Fees
-
Finished Area
1,862 sqft
Lot Size
6.36 acres lot
Basement Area
- sqft
MLS Name
Heartland MLS
MLS Number
2648480
MLS Status
Active
Days on Market
8

Continue Your Journey in App
Find your dream home, receive real-time updates, and many more!
Continue Your Journey in App
Find your dream home, receive real-time updates, and many more!
Location
Facts & Features
Rooms
Bedrooms & bathrooms
Bedrooms: 4
Bathrooms: 2
Living Room
Level: Main
Kitchen
Level: Main
Dining Room
Level: Main
Bedroom 3
Level: Main
Bedroom 4
Level: Main
Bedroom 2
Level: Second
Bedroom 1
Level: Second
Bathroom 1
Level: Main
Bathroom 2
Level: Second
Laundry
Level: Basement
Interior
Exterior Features
Fire Pit, Sat Dish Allowed
Appliances
Exhaust Fan, Microwave, Refrigerator, Electric Range
Cooling
Electric
Heating
Heatpump/gas, Other, Propane
Window Features
Thermal Windows
Sewer
Septic Tank
Flooring
Carpet, Tile
Interior Features
Ceiling Fan(s), Vaulted Ceiling(s), Walk In Closet(s)
Construction
Year Built
Year Built: 1980
Home type
Single Family Residence
Construction Materials
Board & Batten Siding, Vinyl Siding
Roof
Composition
Architectural Style
Other, Traditional
Utilities & Energy
Parking Features
Detached
Basement
Concrete, Full, Walk Out Access
Water Source
Rural
Laundry Features
Dryer Hookup Ele, In Basement
Other Features
Patio And Porch Features
Deck, Patio, Porch
Lot Features
Acreage, Pond(s), Wooded
Subdivision Name
Cass County
Price History
| Date | Event | Price |
|---|---|---|
11/04/2026 Source: | Listed for Sale | $469,000 $252/sqft |

Nearby Homes
Find Homes by Property Features in Cleveland, MO


Based on information from the Kansas City Regional Association of REALTORS® or Heartland MLS and submitted to the MLS GRID as of Nov 05, 2026, 12:46PM. All data is obtained from various sources and may not have been verified by broker or MLS GRID. Supplied Open House Information is subject to change without notice. All information should be independently reviewed and verified for accuracy. Properties may or may not be listed by the office/agent presenting the information. The information displayed on this page is confidential, proprietary, and copyrighted information of Heartland Multiple Listing Service, Inc. (“Heartland MLS”). Heartland MLS does not make any warranty or representation concerning the timeliness or accuracy of the information displayed herein, and the data is deemed reliable but is not guaranteed by MLS GRID. In consideration for the receipt of the information on this page, the recipient agrees to use the information solely for the private non- commercial purpose of identifying a property in which the recipient has a good faith interest in acquiring. IDX information is provided exclusively for consumers’ personal, noncommercial use and may not be used for any purpose other than to identify prospective properties consumers may be interested in purchasing. Some IDX listings have been excluded from this website. Use of MLS GRID Data may be subject to an end-user license agreement prescribed by the Member Participant’s applicable MLS, if any, and as amended from time to time.
The data relating to real estate displayed on this website comes in part from the Heartland Multiple Listing Service database compilation. The properties displayed on this website may not be all of the properties in the Heartland MLS database compilation, or all of the properties listed with other brokers participating in the Heartland MLS IDX program. Detailed information about the properties displayed on this website includes the name of the listing company. © 2026 Heartland Multiple Listing Service, Inc. All Rights Reserved.
 Advertising Broker: Nicholas Huscroft | Chosen Realty
