
- Overview
- Description
- Property Details
- Location
- HOA Management
- Facts & Features
- Getting Around
- Nearby Homes


Street View
$2,495,000
Monthly Est:$12,419
 2 Beds
 2 Baths
2 full baths
 1,228sqft
310 W 52nd Street #6E, New York City, NY 10019
$2,495,000
Get Pre-Approved
Apartment
Built in 2007
$1,685/mo HOA
-- sqft lot
$2,032/sq.ft
Description
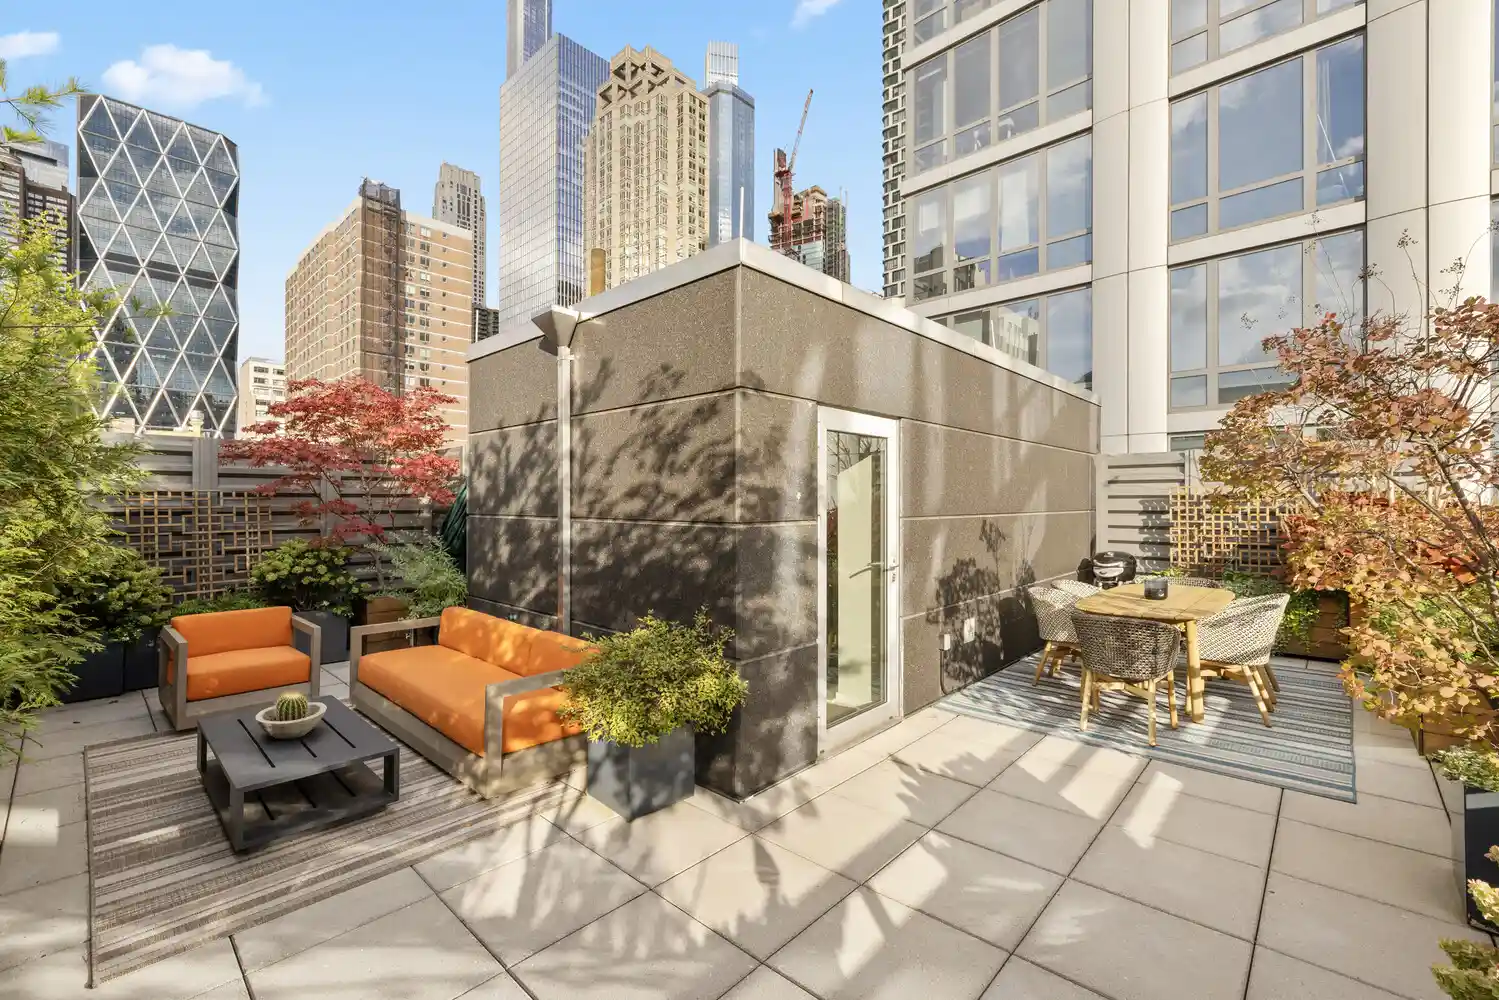
All open houses are by appointment - please contact Listing Agent to schedule a time. YOUR PRIVATE ROOF TERRACE AWAITS in The Link Condominium at 310 West 52nd Street! Apartment 6E is a gorgeous 2 bed, 2 bath corner home with amazing direct sunlight from the South and city views to the North with over 10-foot ceilings, floor-to-ceiling windows, white oak hardwood flooring, custom shades, and abundant closets throughout. Of 215 units in The Link, only 9 boast private outdoor space and this is one of them. The pièce de résistance of this lovely home is a massive 799 sq ft private roof terrace with triple North/South/West exposures - perfect for morn
The windowed chef's kitchen with tons of storage combined with the sizable living room, dining room and roof deck make for an excellent dining and entertaining space. The kitchen is equipped with a Sub-Zero refrigerator and Bosch appliance package including cooktop, oven, dishwasher, and microwave as well as Poggenpohl designer cabinetry and blue-stone countertops.
Both bedrooms are sizable and feature en-suite baths with Bluestone floors. The primary bath has dual vanities and a large stall shower and the secondary bedroom's en-suite has a deep Neptune Zen soaking tub.
If all that wasn't enough, there is an in-unit Washer/Dryer and a deeded storage unit SU123 in the cellar included with this home.
Located in the lively Hell's Kitchen, The Link at 310 West 52nd Street is a pet-friendly, full-service luxury condominium enjoying 24-hour doorman and concierge services, a live-in resident manager, a 24-hour double height fitness center, and two newly landscaped and furnished terraces. Minutes away from Whole Foods, the shops at Columbus Circle, Central Park, Broadway, Rockefeller Center, Lincoln Center, subway lines (A, C, E, B, D, 1, N, Q, R, W), and the diverse restaurants of 9th Avenue, the location cannot be beat. Wired for Verizon Fios, Spectrum, and Honest Networks fiber!
Note: Property taxes include the 17.5% primary resident abatement; speak to an attorney for more information.
- Houzeo last checked: 12 hours ago
- Listing updated: November 1, 2026 at 5:39 pm
- Listing Provided by: Andrew Mak (917) 808-5359 | Serhant (646) 480-7665
- Source: Rebny MLS-NY | MLS#: RLS20121097

This condo is in:
 Fitness Center
 Park / Green Space
 Elevator(s)
Property Details
Status
Active
Type
Condominium
No. of Stories
42
County
City
Neighborhood
--
Year Built
2007
HOA Fees
$1685/mo
Finished Area
1,228 sqft
Lot Size
-- sqft lot
Basement Area
- sqft
MLS Name
Rebny MLS
MLS Number
RLS20121097
Days on Market
19

Continue Your Journey in App
Find your dream home, receive real-time updates, and many more!
Continue Your Journey in App
Find your dream home, receive real-time updates, and many more!
Location
HOA Management
N/A
HOA Fees
$1,685/ Monthly
Disclaimer: Amenities are based on third-party information and may vary; buyers must independently verify all amenities, as information is deemed reliable but not guaranteed.
Facts & Features
Rooms
Bedrooms & bathrooms
Bedrooms: 2
Bathrooms: 2
Interior
Interior Features
Dining Area, High Ceilings, Storage
Exterior Features
Building Courtyard, Building Roof Deck, Juliet Balcony, Private Outdoor Space Over60sqft
Appliances
Dishwasher
Cooling
Ductless, Electric
Utilities & Energy
Laundry Features
Building None, Washer Hookup, In Unit
Basement
Other
Pool Features
Building None
Other Features
Patio And Porch Features
Terrace
Subdivision Name
Hell's Kitchen
Price History
| Date | Event | Price |
|---|---|---|
06/17/2026 Source: | Price Increased | $2,695,000 +8.02% $2,195/sqft |
06/17/2026 Source: | Listed for Sale | $2,495,000 $2,032/sqft |

Nearby Homes








Find Homes by Property Features in New York City, NY


The real estate listing data marked with this icon comes from the IDX program of the RLS at REBNY Listing Service (RLS). Listing information for certain New York City properties provided courtesy of the Real Estate Board of New York's Residential Listing Service (the "RLS") through Nov 02, 2026, 02:15PM. Information deemed reliable but not guaranteed. Information is provided exclusively for consumers' personal, non-commercial use, and may not be used for any purpose other than the identification of potential properties for purchase. The information contained in this listing has not been verified by the RLS and should be verified by the consumer. The listing information provided here is for the consumer's personal, non-commercial use. Retransmission, redistribution or copying of this listing information is strictly prohibited except in connection with a consumer's consideration of the purchase and/or sale of an individual property. This listing information is not verified for authenticity or accuracy and is not guaranteed and may not reflect all real estate activity in the market. Buyer to verify all information. © 2026 The Real Estate Board of New York, Inc. All rights reserved.
 Advertising Broker: Derek Greene | The Greene Realty Group
