- Overview
- Description
- Property Details
- Location
- HOA Management
- Facts & Features
- Getting Around
- Nearby Homes




$349,900
Monthly Est:$1,742
 2 Beds
 2 Baths
1 full bath + 1 half bath
 990sqft
3100 Cole Ave #206, Dallas, TX 75204
$349,900
$1,742/moEst:
Get Pre-Approved
Condominium
Built in 1984
$414/mo HOA
0.98 acre lot
$353/sq.ft
Description
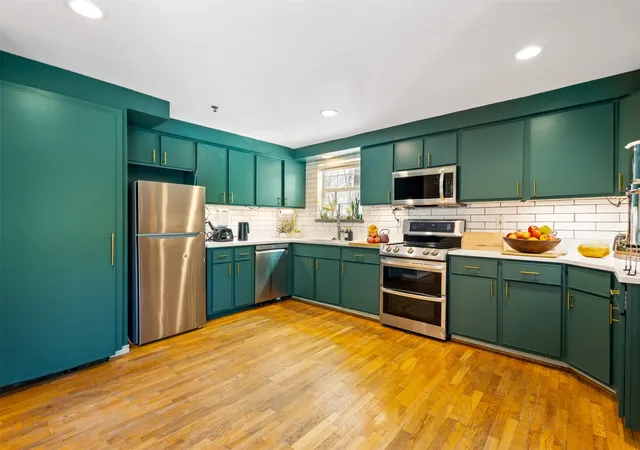
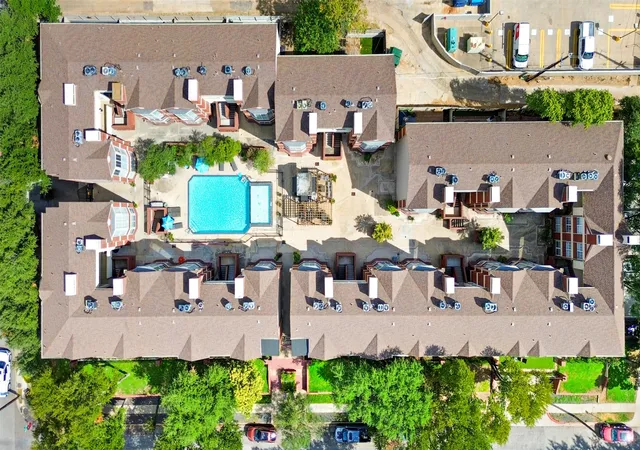
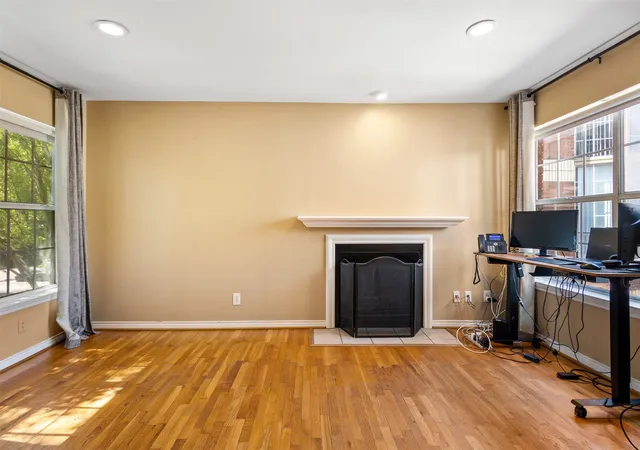
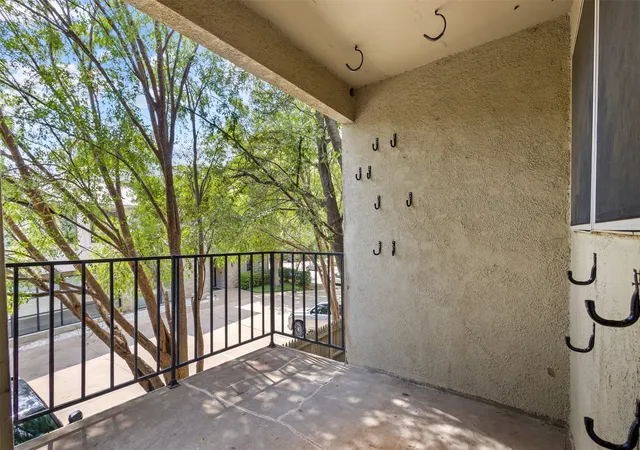
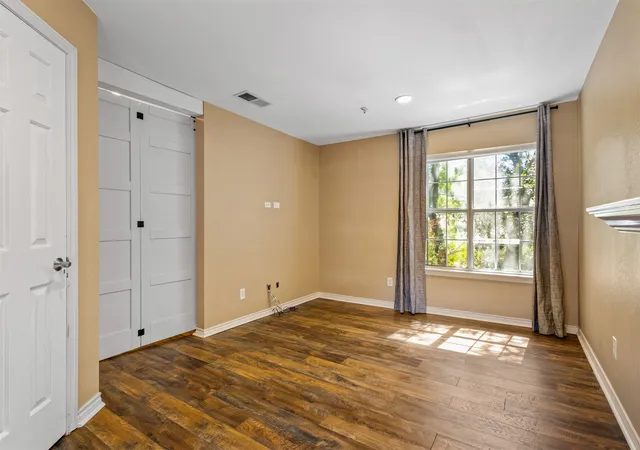
Your Uptown weekend starts right outside the gate. This two-story corner condo on Cole Avenue puts Blue Sushi Sake Grill, The Loon, Hopdoddy, Mi Cocina, and Quarter Bar just around the corner on McKinney Avenue. Happy hour at The Loon, a Mambo Taxi at Mi Cocina, a late-night burger at Hopdoddy. Pick your Friday. Whole Foods and West Village are 2 mins away, and Downtown Dallas is 10 mins. Inside, the foyer opens to a living room with a wood-burning fireplace, windows on two sides, and motorized blinds that handle the Texas sun at the press of a button. The kitchen renovation goes well beyond a coat of paint. It features brand-new deep green cabinet doors with new brass hardware, new granite countertops, and a new white subway tile backsplash, all paired with stainless steel appliances. The washer and dryer space got a new enclosure too, so laundry stays out of sight when friends come over. From the eat-in area, a sliding glass door opens to a covered balcony surrounded by mature trees, so Saturday coffee happens outside. A refreshed staircase with dark wood-look treads leads up to both bedrooms. The primary bedroom has a walk-in closet and its own balcony, a quiet spot at the end of the day with a view into the treetops. The second bedroom has something you don't see often: its own fireplace. Add the barn-style sliding door and it works as a guest room, a home office with a lot more character than your last one, or a spot to curl up with a book on a cold January night. Fresh paint covers the walls, doors, and trim throughout. Outside, you get two assigned garage spaces, a gated community, and a pool for summer afternoons when you'd rather stay close to home. Spend Friday on McKinney, Saturday morning on the balcony, and Sunday evening in front of the fire.
- Houzeo last checked: 11 minutes ago
- Listing updated: November 3, 2026 at 3:04 pm
- Listing Provided by: Blake Tinkle (405) 887-7092 | Real Broker, LLC (855) 450-0442
- Source: NTREIS MLS-TX | MLS#: 21378646

This condo is in:
Property Details
Status
Active
Type
Condominium
No. of Stories
3
County
City
Neighborhood
Year Built
1984
HOA Fees
$414/mo
Finished Area
990 sqft
Lot Size
0.98 acre lot
Basement Area
- sqft
MLS Name
NTREIS MLS
MLS Number
21378646
MLS Status
Active
Cumulative Days on Market
48

Continue Your Journey in App
Find your dream home, receive real-time updates, and many more!
Continue Your Journey in App
Find your dream home, receive real-time updates, and many more!
Location
HOA Management
Goodwin & company
HOA Fees
$414/ Monthly
Amenities
 Amenities and services may be covered by one or multiple associations and service providers.
 Maintenance
Disclaimer: Amenities are based on third-party information and may vary; buyers must independently verify all amenities, as information is deemed reliable but not guaranteed.
Facts & Features
Rooms
Bedrooms & bathrooms
Bedrooms: 2
Bathrooms: 2
Kitchen
Level: First
Area: 0.00 Square Feet
Dimensions: 0 x 0
HalfBath
Level: First
Area: 0.00 Square Feet
Dimensions: 0 x 0
FullBath
Level: Second
Area: 0.00 Square Feet
Dimensions: 0 x 0
LivingRoom
Level: First
Area: 0.00 Square Feet
Dimensions: 0 x 0
Bedroom
Level: Second
Area: 0.00 Square Feet
Dimensions: 0 x 0
PrimaryBedroom
Level: Second
Area: 0.00 Square Feet
Dimensions: 0 x 0
Interior
Heating
Central, Electric
Sewer
Public Sewer
Cooling
Central Air, Ceiling Fans, Electric
Appliances
Dryer, Dishwasher, Electric Range, Electric Water Heater, Disposal, Microwave, Washer
Exterior Features
Balcony
Flooring
Luxury Vinyl Plank, Wood
Interior Features
Open Floorplan
Construction
Year Built
Year Built: 1984
Home type
Condominium
Property Condition
Resale
Foundation Details
Other, Slab
Architectural Style
Traditional
Roof
Composition
Utilities & Energy
Laundry Features
Washer Hookup, Electric Dryer Hookup, In Kitchen
Fireplace Features
Other, Wood Burning
Parking Features
Additional Parking, Assigned, Garage, Garage Door Opener
Security Features
Security Gate, Smoke Detectors
Pool Features
Outdoor Pool, Pool, Community
Water Source
Public
Utilities
Cable Available, Sewer Available, Water Available
Other Features
Lot Features
Landscaped
Patio And Porch Features
Other, Patio, Terrace, Balcony
Community Features
Gated, Other, Pool, Community Mailbox
Subdivision Name
Sutton Place Condos
Price History
| Date | Event | Price |
|---|---|---|
09/17/2026 Source: | Listed for Sale | $349,900 +6.03% $353/sqft |
11/18/2024 Source: | Listing Removed | $330,000 $333/sqft |
10/22/2024 Source: | Listed for Sale | $330,000 +3.12% $333/sqft |
06/13/2022 Source: | Sold | $320,000 $323/sqft |

Uptown Ranks #5 in Dallas, TX


Homes

Rental Prices

Median Home Price
Nearby Homes


Find Homes by Property Features in Dallas, TX
Nearby New Homes For Sale

Based on information from the North Texas Real Estate Information Systems, Inc., through Nov 07, 2026, 07:30PM. Information is provided exclusively for consumers’ personal, non-commercial use. It may not be used for any purpose other than to identify prospective properties consumers may be interested in purchasing. Data is deemed reliable but is not guaranteed accurate. This website may not include listings or property addresses of sellers who have directed their listing brokers to withhold their listing or their property address from display on the Internet. ©2026 North Texas Real Estate Information Systems, Inc. All Rights Reserved.
 Advertising Broker: Michelle Brecker | Pathway To Home Realty
