- Overview
- Description
- Property Details
- Location
- Facts & Features
- Getting Around
- Nearby Homes
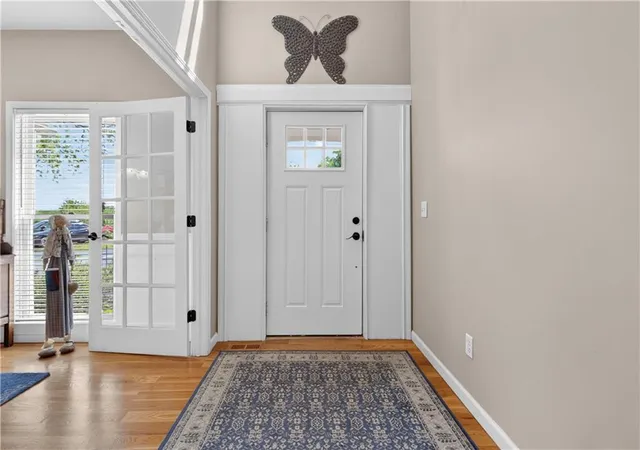


$760,000
Monthly Est:$3,783
 5 Beds
 5 Baths
4 full baths + 1 half bath
 4,637sqft
3100 E 303rd Street, Cleveland, MO 64734
$760,000
$3,783/moEst:
Get Pre-Approved
Single Family Residence
Built in 1994
$-- HOA
11.06 acres lot
$164/sq.ft
Description
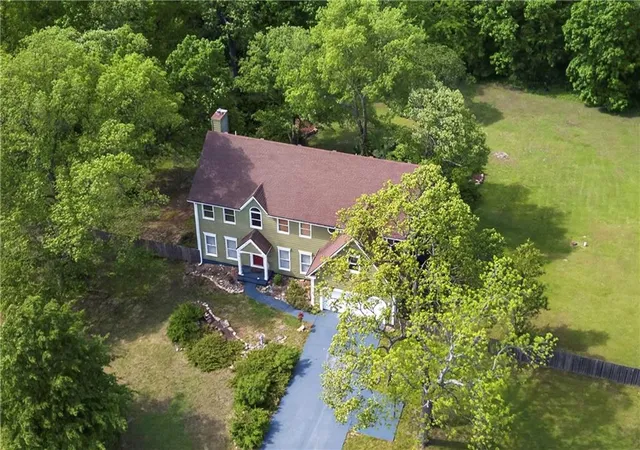
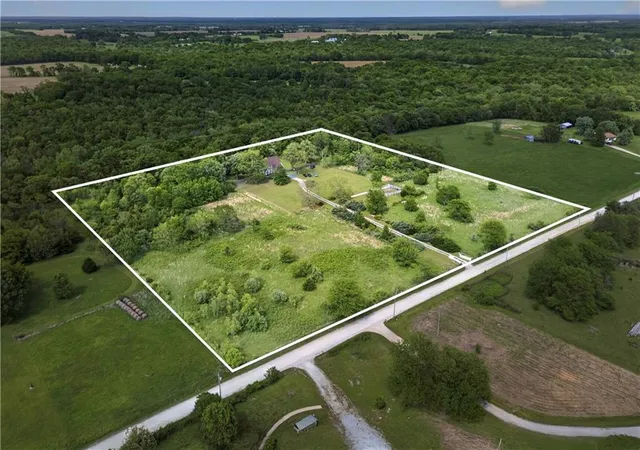
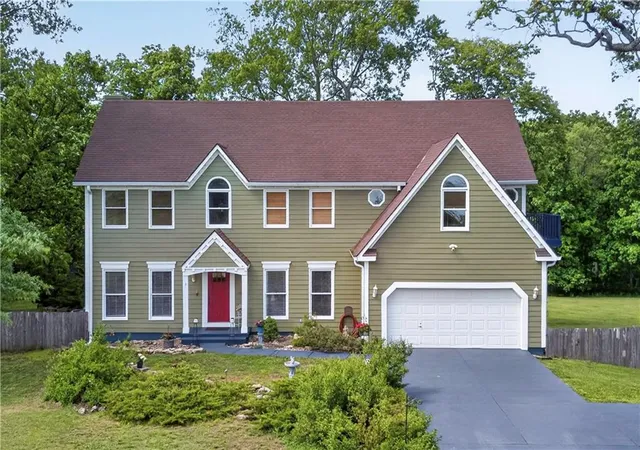
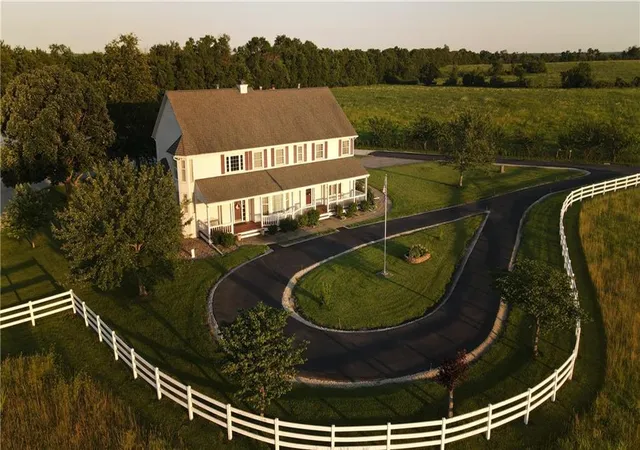
Escape to an unparalleled private sanctuary just 35 minutes from Corporate Lakes! Positioned down a long drive fringed by nature & trees, this premier 4,637 square foot traditional estate offers a rare haven on 11.06 acres of welcoming, chemical-free land, completely untouched, private, & yours to define! This property is a blank canvas suited for a custom pool, expansive detached workshop, or your own nature trails & gardens! Inside, architectural sophistication meets everyday functionality. The top two levels have 10' ceilings. The main level boasts gleaming red oak hardwoods, a cozy wood-burning fireplace/woodstove in the family room, a formal dining room, & an updated white chef's kitchen featuring premium double ovens & custom pull-out cabinetry with soft-close drawers. Upstairs, the primary suite is a private retreat with two-story ceilings, a designated sitting room with a cozy fireplace, & an exclusive outdoor deck overlooking the peaceful setting. Spacious secondary bedrooms offer coveted direct ensuite bathroom access. The architectural versatility continues in the massive, fully finished walk-out lower level. Equipped with a second full kitchen, tile flooring, a large recreation room, & private fifth bedroom, this level serves as autonomous guest quarters, a multi-generational suite, or premier executive home office. Spend mornings or evenings unwinding in the detached screened-in gazebo—a three-season woodland lounge perfect for twilight entertaining. The property also includes a charming “Joanna Gaines”-inspired garden structure with a small hen house, composting area, & separate homesteading space. With BRAND NEW windows on order & soon to be installed, in conjunction with a newer roof, gutters, siding, & exterior paint (all updated in 2021), dual Trane HVAC systems, 2x6' exterior walls with extra insulation, & dual water heaters, -this turnkey estate offers the desirable combination of rural tranquility & modern peace of mind!
- Houzeo last checked: 10 hours ago
- Listing updated: September 30, 2026 at 10:21 pm
- Listing Provided by: Ask Cathy Team (816) 268-4033 , Pam Bardy | Keller Williams Platinum Prtnr (816) 525-7000
- Source: Heartland MLS-KS | MLS#: 2636669

Property Details
Status
Pending
Type
Single Family Residence
No. of Stories
-
County
City
Neighborhood
--
Year Built
1994
HOA Fees
-
Finished Area
4,637 sqft
Lot Size
11.06 acres lot
Basement Area
- sqft
MLS Name
Heartland MLS
MLS Number
2636669
MLS Status
Pending
Days on Market
57

Continue Your Journey in App
Find your dream home, receive real-time updates, and many more!
Download App
Continue Your Journey in App
Find your dream home, receive real-time updates, and many more!
Location
Facts & Features
Rooms
Bedrooms & bathrooms
Bedrooms: 5
Bathrooms: 5
Kitchen
Level: Main
Area: Square Feet
Dimensions: 190.00
Breakfast Room
Level: Main
Area: Square Feet
Dimensions: 135.00
Dining Room
Level: Main
Area: Square Feet
Dimensions: 176.00
Family Room
Level: Main
Area: Square Feet
Dimensions: 330.00
Primary Bedroom
Level: Second
Area: Square Feet
Dimensions: 225.00
Primary Bathroom
Level: Second
Recreation Room
Level: Lower
Bedroom 2
Level: Second
Area: Square Feet
Dimensions: 144.00
Bedroom 3
Level: Second
Area: Square Feet
Dimensions: 156.00
Bedroom 4
Level: Second
Area: Square Feet
Dimensions: 143.00
Bedroom 5
Level: Lower
Area: Square Feet
Dimensions: 168.00
Bathroom 2
Level: Second
Bathroom 3
Level: Second
Bathroom 4
Level: Lower
Half Bath
Level: Main
Laundry
Level: Main
Area: Square Feet
Dimensions: 104.00
Interior
Appliances
Cooktop, Dishwasher, Disposal, Double Oven, Down Draft, Microwave, Refrigerator
Exterior Features
Balcony, Fire Pit
Interior Features
Ceiling Fan(s), Custom Cabinets, Kitchen Island, Painted Cabinets, Pantry, In Law Floorplan, Walk In Closet(s)
Sewer
Septic Tank
Window Features
Skylight(s)
Cooling
Electric
Flooring
Tile, Wood
Heating
Electric, Heat Pump
Construction
Year Built
Year Built: 1994
Home type
Single Family Residence
Roof
Composition
Architectural Style
Traditional
Construction Materials
Frame
Utilities & Energy
Basement
Basement Br, Finished, Walk Out Access
Fireplace Features
Family Room, Primary Bedroom
Laundry Features
Main Level, Off The Kitchen
Parking Features
Attached, Garage Faces Front
Water Source
Public
Other Features
Subdivision Name
Other
Patio And Porch Features
Deck, Screened
Lot Features
Acreage, Many Trees
Price History
| Date | Event | Price |
|---|---|---|
09/30/2026 Source: | Pending | $760,000 -5.00% $164/sqft |
05/01/2026 Source: | Price Decreased | $800,000 -8.57% $173/sqft |
02/19/2026 Source: | Listing Removed | $875,000 $189/sqft |

Getting Around 3100 E 303rd Street
Bike Score®

Somewhat Bikeable
22/100
Walk Score®

Car-Dependent
1/100
Data provided by Redfin
Nearby Homes

Find Homes by Property Features in Cleveland, MO


Based on information from the Kansas City Regional Association of REALTORS® or Heartland MLS through Oct 09, 2026, 02:31PM. The information displayed on this page is confidential, proprietary, and copyrighted information of Heartland Multiple Listing Service, Inc. (“Heartland MLS”). Heartland MLS does not make any warranty or representation concerning the timeliness or accuracy of the information displayed herein. In consideration for the receipt of the information on this page, the recipient agrees to use the information solely for the private non- commercial purpose of identifying a property in which the recipient has a good faith interest in acquiring. Some IDX listings have been excluded from this website. The data relating to real estate displayed on this website comes in part from the Heartland Multiple Listing Service database compilation. The properties displayed on this website may not be all of the properties in the Heartland MLS database compilation, or all of the properties listed with other brokers participating in the Heartland MLS IDX program. Detailed information about the properties displayed on this website includes the name of the listing company. © 2026 Heartland Multiple Listing Service, Inc. All Rights Reserved.
 Advertising Broker: Nicholas Huscroft | Chosen Realty