- Overview
- Description
- Property Details
- Location
- Facts & Features
- Getting Around
- Nearby Homes



$1,599,990
Monthly Est:$7,964
 5 Beds
 4 Baths
4 full baths
 4,674sqft
3100 E Melissa Rd, Melissa, TX 75454
$1,599,990
$7,964/moEst:
Get Pre-Approved
Single Family Residence
Built in 2023
$-- HOA
2.47 acres lot
$342/sq.ft
Description
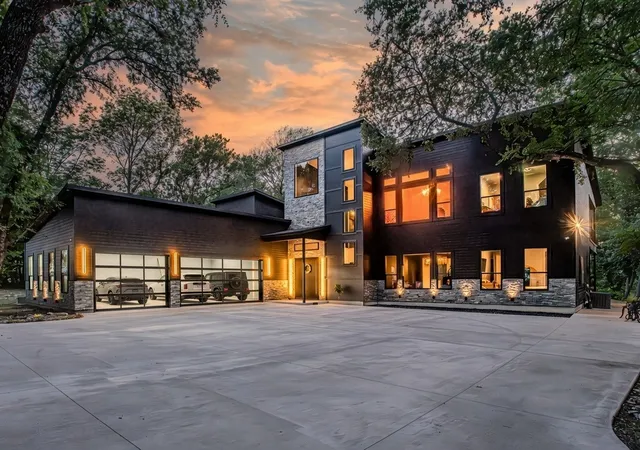
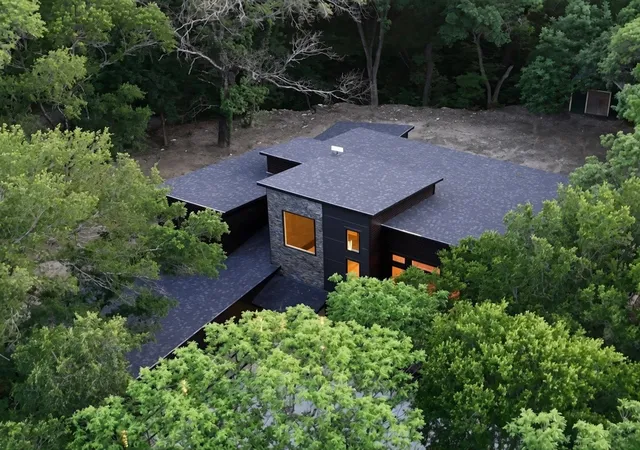
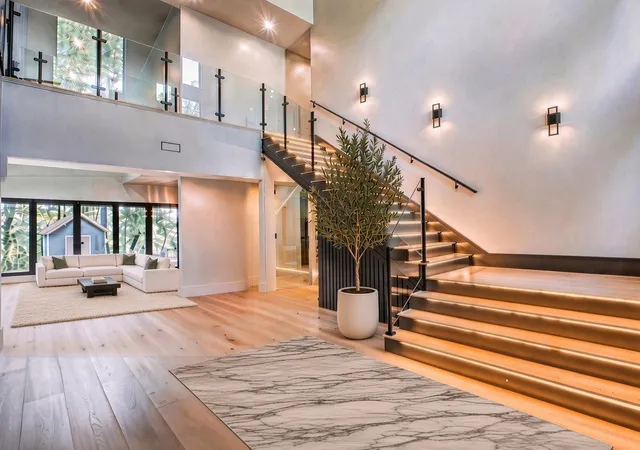
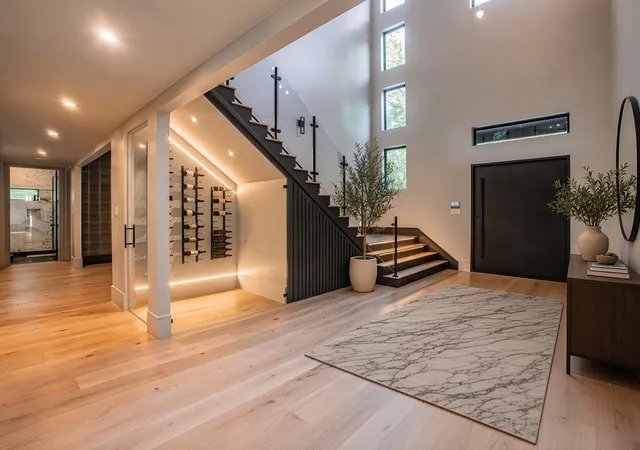
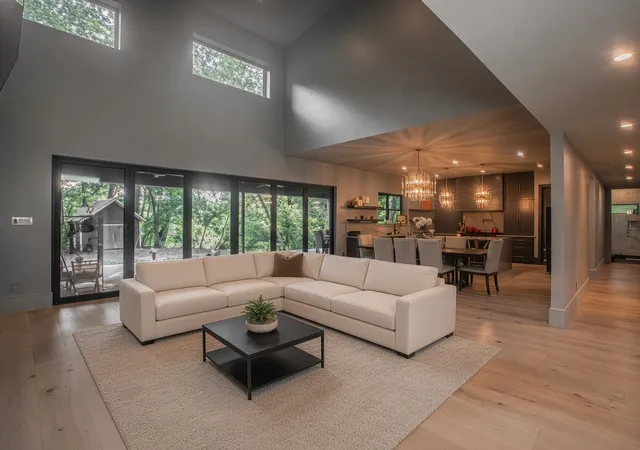
Serene sophistication on 2.47 acres backing a private creek! This custom-designed Smart Home redefines elegance with soaring ceilings, Woodland Reserve Creekside Sawn White Oak wire-brushed hardwood floors, and quartz countertops throughout. The chef’s kitchen boasts Zline appliances, including a 48” propane stovetop with double oven, 30” wall oven and microwave, double dishwasher, and under-cabinet beverage fridge, complemented by waterfall quartz countertops and matching backsplash. Two 32” KRAUS Bellucci granite composite sinks enhance functionality, while a walk-in pantry with a sink adds convenience. The main living area features a gas fireplace with built-in storage, a floor plug for flexible layouts, and a glass-enclosed wine cellar. Retreat to the master suite with a light-up ceiling, electric fireplace, and spa-like bathroom offering an Alpha bidet, dual shower with rain head, skylight, and stand-alone garden tub. Smart home technology, including Z-Wave switches, 5 alarm cameras, and 3 touchscreen control centers, allows seamless control of lights and thermostat. The media room, hidden behind a bookshelf door, boasts a 132” projector screen, 8K Ultra-HD receiver, and MartinLogan speakers, plus a beverage fridge and private balcony. Outside, a wood-burning fireplace warms the back patio, joined by an outdoor kitchen with a Traeger Timberland XL and kegerator. Titanium black quartzite stone, cedar siding, and black modern pebble landscaping frame the shingle-roofed estate, with a 3-car extended garage and custom black-trim windows. A 1,260 sq ft metal building with an 840 sq ft porch, pre-plumbed for a bathroom, offers endless possibilities. Experience luxury living with unmatched privacy and creek views.
- Houzeo last checked: 1 hour ago
- Listing updated: November 3, 2026 at 9:11 am
- Listing Provided by: Alex Maloney (817) 716-9412 , Brittany Rich | Compass RE Texas, LLC (469) 210-8288
- Source: NTREIS MLS-TX | MLS#: 21425715

Property Details
Status
Active
Type
Single Family Residence
No. of Stories
2
County
City
Neighborhood
--
Year Built
2023
HOA Fees
-
Finished Area
4,674 sqft
Lot Size
2.47 acres lot
Basement Area
- sqft
MLS Name
NTREIS MLS
MLS Number
21425715
MLS Status
Active
Cumulative Days on Market
1

Continue Your Journey in App
Find your dream home, receive real-time updates, and many more!
Continue Your Journey in App
Find your dream home, receive real-time updates, and many more!
Location
Facts & Features
Rooms
Bedrooms & bathrooms
Bedrooms: 5
Bathrooms: 4
DiningRoom
Level: First
Area: 1.00 Square Feet
Dimensions: 1 x 1
Bedroom
Level: Second
Area: 1.00 Square Feet
Dimensions: 1 x 1
Bedroom
Level: Second
Area: 1.00 Square Feet
Dimensions: 1 x 1
Bedroom
Level: Second
Area: 1.00 Square Feet
Dimensions: 1 x 1
MediaRoom
Level: Second
Area: 1.00 Square Feet
Dimensions: 1 x 1
LivingRoom
Level: First
Area: 1.00 Square Feet
Dimensions: 1 x 1
Office
Level: First
Area: 1.00 Square Feet
Dimensions: 1 x 1
Bedroom
Level: First
Area: 1.00 Square Feet
Dimensions: 1 x 1
BreakfastRoomNook
Level: First
Area: 1.00 Square Feet
Dimensions: 1 x 1
PrimaryBedroom
Level: First
Area: 1.00 Square Feet
Dimensions: 1 x 1
Interior
Cooling
Electric
Heating
Electric
Flooring
Carpet, Hardwood
Appliances
Dishwasher, Gas Cooktop, Disposal, Microwave, Refrigerator
Sewer
Public Sewer, Septic Tank
Interior Features
Wet Bar, Built In Features, Chandelier, Dry Bar, Decorative Designer Lighting Fixtures, Double Vanity, Eat In Kitchen, High Speed Internet, Kitchen Island, Open Floorplan, Other, Pantry, Smart Home, Cable Tv, Walk In Closets, Wired For Sound
Construction
Year Built
Year Built: 2023
Home type
Single Family Residence
Architectural Style
Detached
Property Condition
Resale
Construction Materials
Stone Veneer
Roof
Shingle
Foundation Details
Slab
Utilities & Energy
Security Features
Security System, Carbon Monoxide Detectors, Security Gate, Other, Smoke Detectors, Security Lights
Utilities
Electricity Available, Natural Gas Available, Other, Phone Available, Sewer Available, Septic Available, Separate Meters, Water Available, Cable Available
Water Source
Public
Fireplace Features
Gas
Parking Features
Garage
Pool Features
None
Other Features
Subdivision Name
William Sanders Surv Abs #867
Lot Features
Acreage, Greenbelt, Many Trees
Price History
| Date | Event | Price |
|---|---|---|
11/02/2026 Source: | Price Change | $1,599,990 $342/sqft |
06/26/2026 Source: | Price Decreased | $1,599,995 -8.57% $342/sqft |
06/26/2026 Source: | Listed for Sale | $1,750,000 +2.94% $374/sqft |
06/26/2026 Source: | Price Decreased | $1,700,000 -2.86% $364/sqft |
06/16/2026 Source: | Off Market | $1,750,000 $374/sqft |

Show more
Nearby Homes
Find Homes by Property Features in Melissa, TX
Nearby New Homes For Sale

Based on information from the North Texas Real Estate Information Systems, Inc., through Nov 05, 2026, 12:45PM. Information is provided exclusively for consumers’ personal, non-commercial use. It may not be used for any purpose other than to identify prospective properties consumers may be interested in purchasing. Data is deemed reliable but is not guaranteed accurate. This website may not include listings or property addresses of sellers who have directed their listing brokers to withhold their listing or their property address from display on the Internet. ©2026 North Texas Real Estate Information Systems, Inc. All Rights Reserved.
 Advertising Broker: Michelle Brecker | Pathway To Home Realty
