Andover RE
Powered by 
- 0
- 1
- Overview
- Description
- Property Details
- Location
- Facts & Features
- Getting Around
- Nearby Homes

Street View
$285,000
Monthly Est:$1,419
 3 Beds
 2 Baths
2 full baths
 1,816sqft
3100 Edgewood St, Dearborn, MI 48124
$285,000
$1,419/moEst:
Get Pre-Approved
Single Family Residence
Built in 1951
$-- HOA
0.12 acre lot
$157/sq.ft
Description
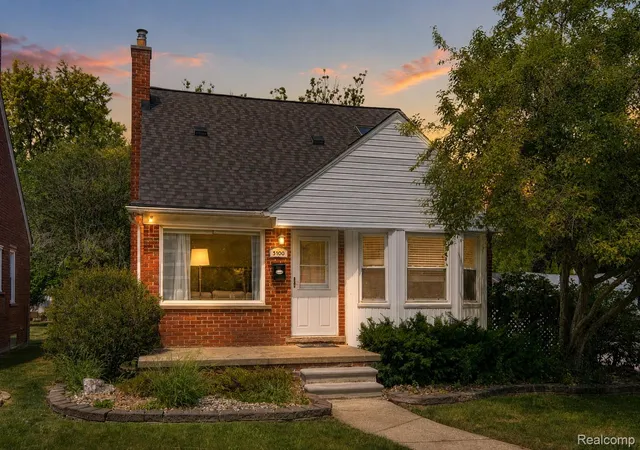
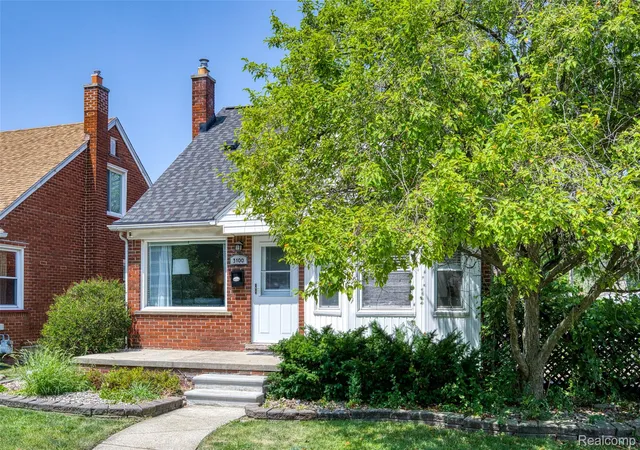
Beautifully maintained and thoughtfully updated, this classic brick bungalow offers over 1,800 finished square feet of versatile living space in one of Dearborn's established neighborhoods. Combining timeless character with modern updates, it delivers the flexible layout today's buyers are looking for.
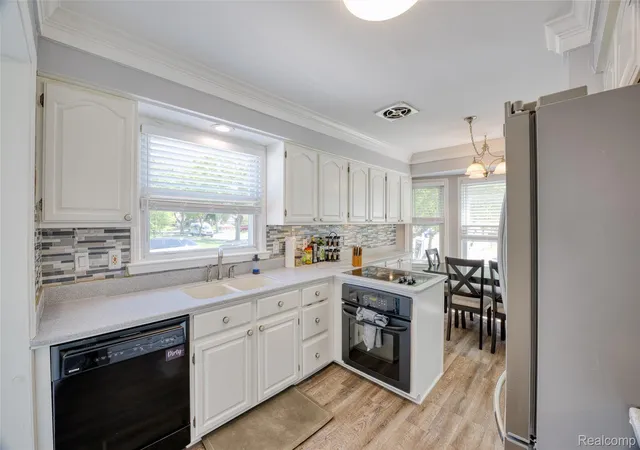
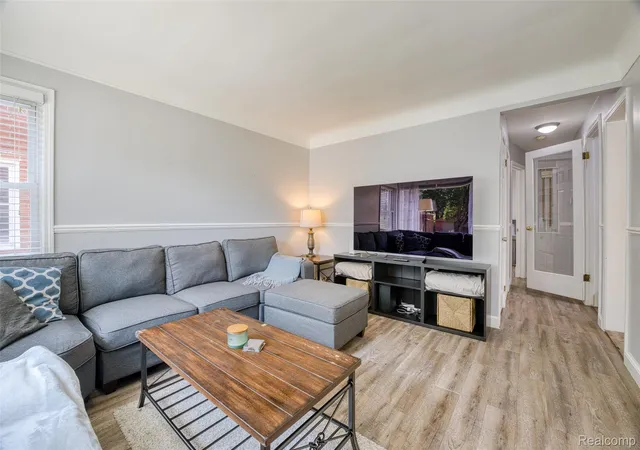
Natural light pours through the oversized picture window, creating a bright, welcoming living room that flows effortlessly into the dining area and kitchen. Luxury vinyl flooring extends throughout much of the main level, while the kitchen offers abundant cabinetry, generous prep space, and included appliances for a move-in-ready experience.
The flexible floor plan features two main-level bedrooms, while the expansive second floor serves as a private primary retreat with vaulted ceilings and an adjoining flex space ideal for a home office, reading nook, or dressing area.
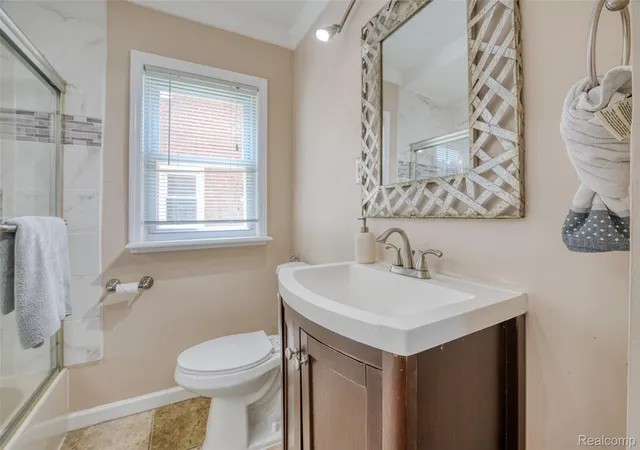
The finished lower level adds exceptional versatility with a spacious recreation room and a recently updated full bathroom, creating the perfect space for entertaining, guests, hobbies, or everyday living.
Outside, enjoy a fenced backyard designed for relaxing and entertaining, complete with a spacious deck, direct walkway to the detached garage, and workshop space with electricity and an automatic opener.
Additional highlights include central air with an upstairs booster for improved comfort, a newer roof per seller, and an unbeatable location close to parks, shopping, dining, and major commuter routes.
Bright, functional, and offering far more finished living space than meets the eye, this move-in-ready home blends classic bungalow charm with the modern flexibility buyers appreciate.
- Houzeo last checked: 4 minutes ago
- Listing updated: September 9, 2026 at 1:21 am
- Listing Provided by: Michael Perna (248) 886-4450 , Jonathan Stevens | EXP Realty The Perna Team (888) 501-7085
- Source: Realcomp MLS-MI | MLS#: 20261054737

- Originating MLS: Realcomp II Ltd
Property Details
Status
Active Under Contract
Type
Single Family Residence
No. of Stories
-
County
City
Neighborhood
Year Built
1951
HOA Fees
-
Finished Area
1,816 sqft
Lot Size
0.12 acre lot
Basement Area
- sqft
MLS Name
Realcomp MLS
MLS Number
20261054737
MLS Status
Accepting Backup Offers
Days on Market
85
Cumulative Days on Market
32

Continue Your Journey in App
Find your dream home, receive real-time updates, and many more!
Download App
Continue Your Journey in App
Find your dream home, receive real-time updates, and many more!
Location
Facts & Features
Rooms
Bedrooms & bathrooms
Bedrooms: 3
Bathrooms: 2
Interior
Exterior Features
Lighting
Sewer
Public Sewer
Interior Features
High Speed Internet, Programmable Thermostat
Heating
Forced Air, Natural Gas
Appliances
Dishwasher, Disposal, Dryer, Free Standing Electric Oven, Free Standing Electric Range, Free Standing Refrigerator, Microwave, Washer
Cooling
Ceiling Fans, Central Air
Construction
Year Built
Year Built: 1951
Home type
Single Family Residence
Foundation Details
Basement, Block
Property Condition
Platted Sub
Architectural Style
Bungalow
Roof
Asphalt
Construction Materials
Brick
Utilities & Energy
Basement
Finished
Water Source
Public
Utilities
Above Ground Utilities, Cable Available, Underground Utilities
Laundry Features
Electric Dryer Hookup, Laundry Room, Washer Hookup
Parking Features
Oneand Half Car Garage, Detached, Driveway, Electricityin Garage, Garage Door Opener, Side Entrance, Workshop In Garage
Pool Features
None
Electric
Circuit Breakers
Other Features
Disclosures
Exclusions Do Not Exist, Taxes Homestead Exempt
Lot Features
Level
Subdivision Name
Fordson Heights 2 Dbn
Community Features
Sidewalks
Patio And Porch Features
Deck, Porch
Price History
| Date | Event | Price |
|---|---|---|
09/08/2026 Source: | Contingent (Active Under Contract) | $285,000 $157/sqft |
08/29/2026 Source: | Listed for Sale | $285,000 $157/sqft |
07/23/2026 Source: | Coming Soon | $285,000 $157/sqft |

Nearby Homes
Find Homes by Property Features in Dearborn, MI


Based on information from the Board/Association of REALTORS® (alternatively, from the Realcomp II Ltd. MLS) through Oct 09, 2026, 04:45AM. All information provided is deemed reliable, but is not guaranteed to be accurate and should be independently verified. IDX provided courtesy of Realcomp II Ltd. via Andover Real Estate & Houzeo, Copyright 2026 Realcomp II Ltd. Shareholders Any use of search facilities of data on the site, other than by a consumer looking to purchase real estate, is prohibited. IDX information is provided exclusively for consumers' personal, noncommercial use and may not be used for any purpose other than to identify prospective properties consumers may be interested in purchasing. The accuracy of all information, regardless of source, is not guaranteed or warranted. All information should be independently verified. Listing Information presented by local MLS brokerage: Andover Real Estate, local REALTOR®- Scott Rubin - (248)206-3666 . Any use of search facilities of data on the site, other than by a consumer looking to purchase real estate, is prohibited. © 2024 Realcomp II Ltd. MLS. All Rights Reserved.
 Advertising Broker: Andover Real Estate | Andover Real Estate