- Overview
- Description
- Property Details
- Location
- Facts & Features
- Getting Around
- Nearby Homes

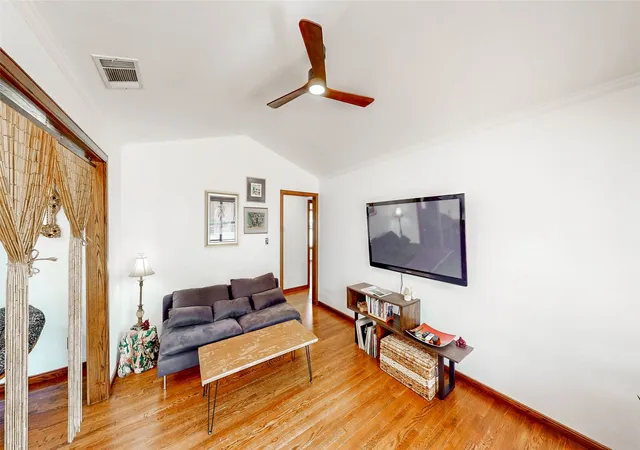


$275,000
Monthly Est:$1,369
 3 Beds
 1 Bath
1 full bath
 1,131sqft
3100 Lakeland St, Fort Worth, TX 76111
$275,000
$1,369/moEst:
Get Pre-Approved
Single Family Residence
Built in 1951
$-- HOA
0.24 acre lot
$243/sq.ft
Description
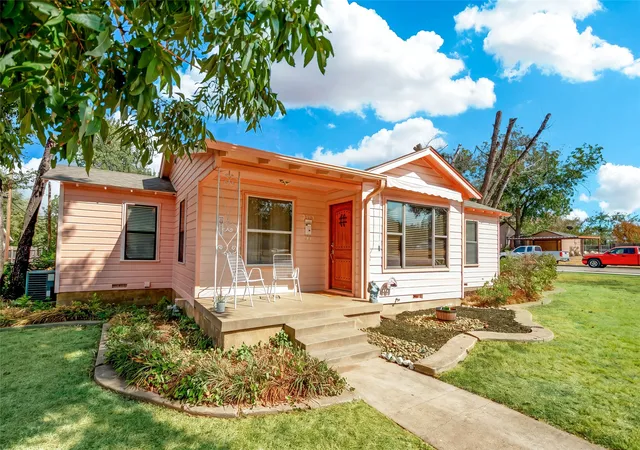
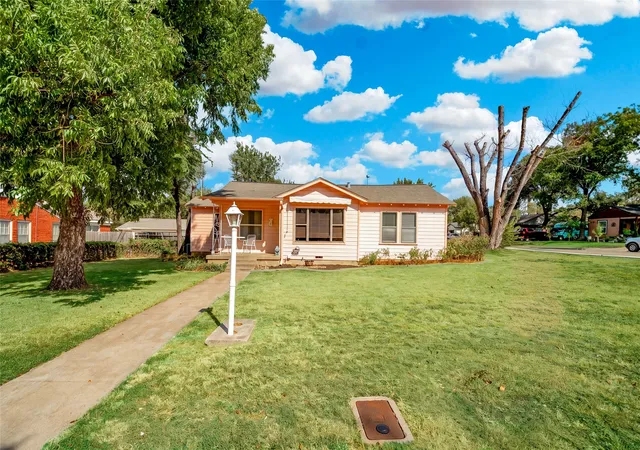
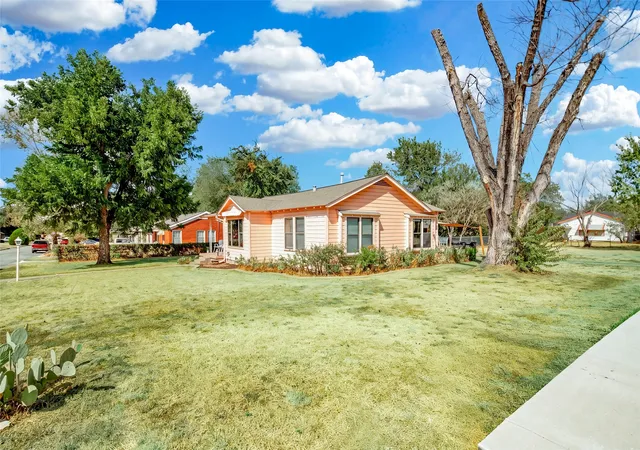
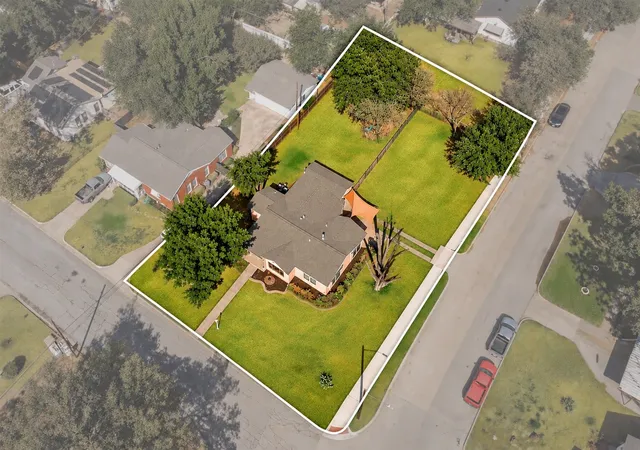
Bursting with character and timeless 1950s charm, this inviting one-story home sits on an IMPRESSIVE CORNER LOT with plenty of room to enjoy both inside and out. Step inside to find beautiful original hardwood floors, a welcoming living room, and a dedicated dining space. The kitchen continues the home’s unique character with open shelving and built-in shelves that provide functional storage while offering the perfect place to display your favorite décor. The two main bedrooms are generously sized and feature walk-in closets, offering an impressive amount of space and storage. The bathroom is full of vintage charm with a gorgeous clawfoot tub plus a separate shower. A large third bedroom at the back of the home adds incredible flexibility and could also be ideal as a craft room, game room, home office, playroom, or additional living space. The separate utility room offers even more functionality with built-in storage to help keep everything organized. Outside, the expansive corner lot provides a spacious yard with plenty of room for entertaining, gardening, play, and more, while the one-car garage adds additional parking and storage. Full of original details, personality, great storage, and the kind of charm you just don’t find in newer homes, this Fort Worth gem is truly one of a kind and a MUST SEE!The oversized lot offers a unique opportunity, with sufficient space to potentially parcel off a separate, viable homesite—an incredible option for future development, investment, or multigenerational living. BONUS OPPORTUNITY: Sellers currently have an FHA assumable loan with an attractive 5.25% interest rate, subject to lender approval and buyer qualification!
- Houzeo last checked: 55 minutes ago
- Listing updated: October 1, 2026 at 8:51 pm
- Listing Provided by: Shelby Buehler , Nathan McKenzie | Keller Williams Realty-FM (972) 874-1905
- Source: NTREIS MLS-TX | MLS#: 21366290

Property Details
Status
Active
Type
Single Family Residence
No. of Stories
1
County
City
Neighborhood
Year Built
1951
HOA Fees
-
Finished Area
1,131 sqft
Lot Size
0.24 acre lot
Basement Area
- sqft
MLS Name
NTREIS MLS
MLS Number
21366290
MLS Status
Active
Cumulative Days on Market
21

Continue Your Journey in App
Find your dream home, receive real-time updates, and many more!
Continue Your Journey in App
Find your dream home, receive real-time updates, and many more!
Location
Facts & Features
Rooms
Bedrooms & bathrooms
Bedrooms: 3
Bathroom: 1
UtilityRoom
Level: First
Area: 70.00 Square Feet
Dimensions: 10 x 7
Kitchen
Level: First
Area: 130.00 Square Feet
Dimensions: 13 x 10
LivingRoom
Level: First
Area: 165.00 Square Feet
Dimensions: 15 x 11
Bedroom
Level: First
Area: 240.00 Square Feet
Dimensions: 20 x 12
DiningRoom
Level: First
Area: 121.00 Square Feet
Dimensions: 11 x 11
Bedroom
Level: First
Area: 154.00 Square Feet
Dimensions: 14 x 11
PrimaryBedroom
Level: First
Area: 176.00 Square Feet
Dimensions: 16 x 11
Interior
Flooring
Ceramic Tile, Wood
Appliances
Dishwasher, Gas Range
Sewer
Public Sewer
Interior Features
Built In Features, Granite Counters, High Speed Internet, Cable Tv
Construction
Year Built
Year Built: 1951
Home type
Single Family Residence
Architectural Style
Detached
Foundation Details
Pillar Post Pier
Utilities & Energy
Utilities
Sewer Available, Water Available, Cable Available
Water Source
Public
Laundry Features
Laundry In Utility Room
Parking Features
Garage
Pool Features
None
Other Features
Subdivision Name
Riverside Estates
Lot Features
Back Yard, Corner Lot, Lawn, Landscaped
Price History
| Date | Event | Price |
|---|---|---|
09/10/2026 Source: | Price Decreased | $275,000 -5.17% $243/sqft |
09/10/2026 Source: | Listed for Sale | $290,000 $256/sqft |

Nearby Homes
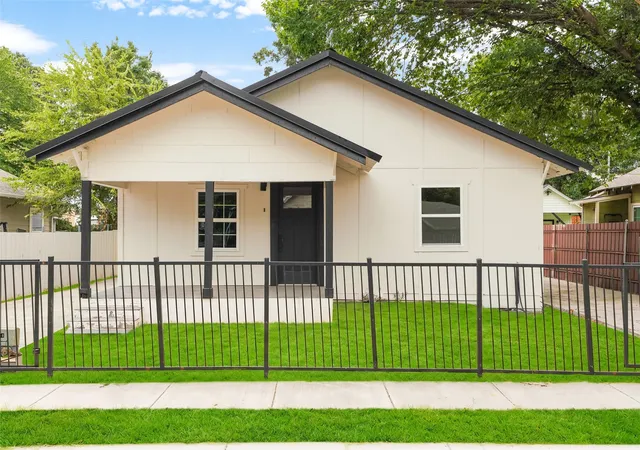
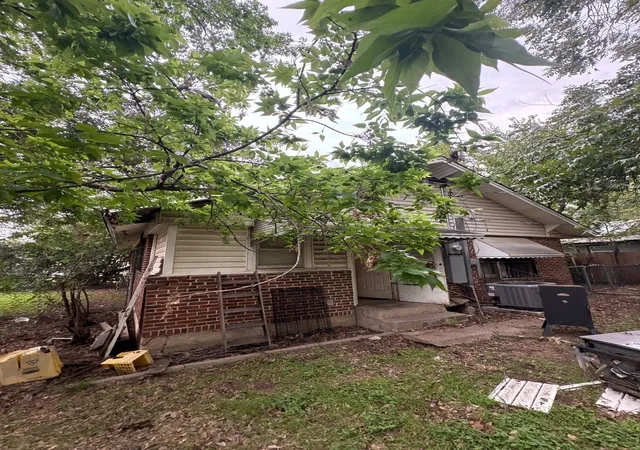
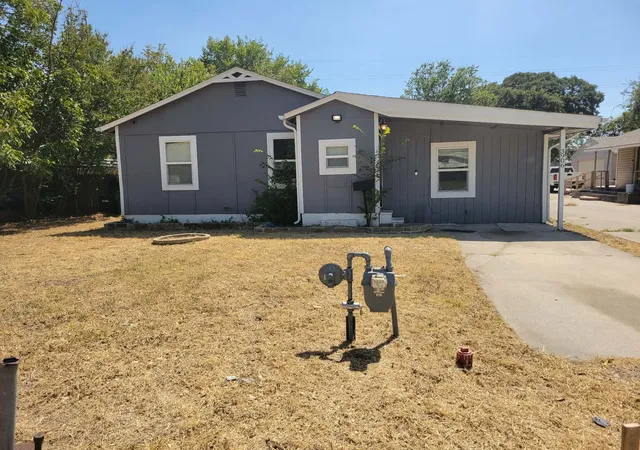
Find Homes by Property Features in Fort Worth, TX
Nearby New Homes For Sale

Based on information from the North Texas Real Estate Information Systems, Inc., through Nov 05, 2026, 12:45PM. Information is provided exclusively for consumers’ personal, non-commercial use. It may not be used for any purpose other than to identify prospective properties consumers may be interested in purchasing. Data is deemed reliable but is not guaranteed accurate. This website may not include listings or property addresses of sellers who have directed their listing brokers to withhold their listing or their property address from display on the Internet. ©2026 North Texas Real Estate Information Systems, Inc. All Rights Reserved.
 Advertising Broker: Michelle Brecker | Pathway To Home Realty
