- Overview
- Description
- Property Details
- Location
- Facts & Features
- Getting Around
- Nearby Homes

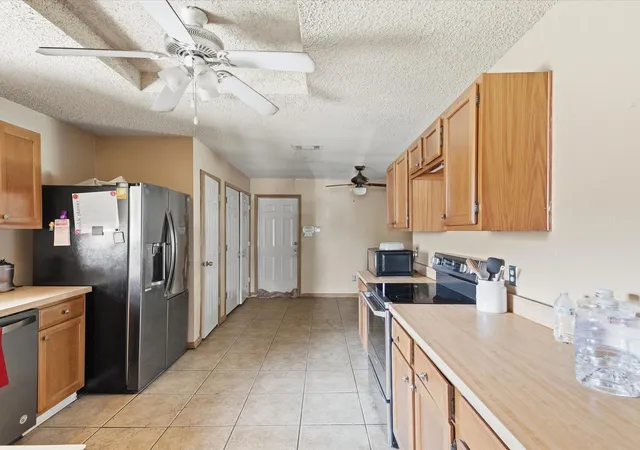


$210,000
Monthly Est:$1,045
 4 Beds
 2 Baths
2 full baths
 1,722sqft
3100 Shadywood Ct, Mesquite, TX 75150
$210,000
$1,045/moEst:
Get Pre-Approved
Single Family Residence
Built in 1984
$-- HOA
0.11 acre lot
$122/sq.ft
Description
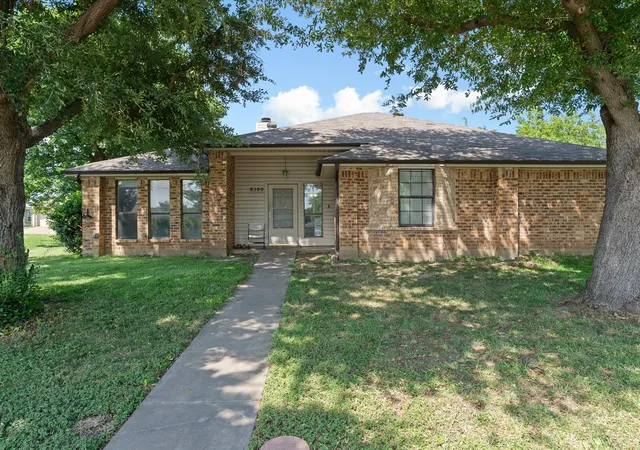
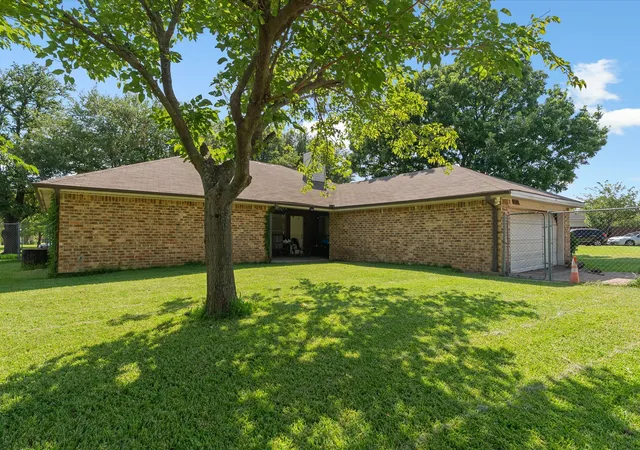
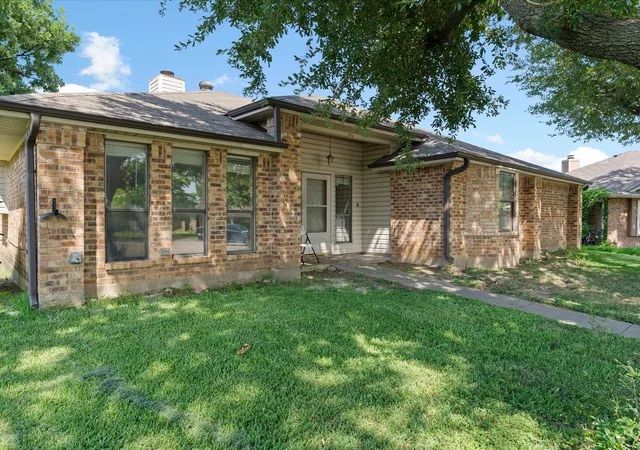
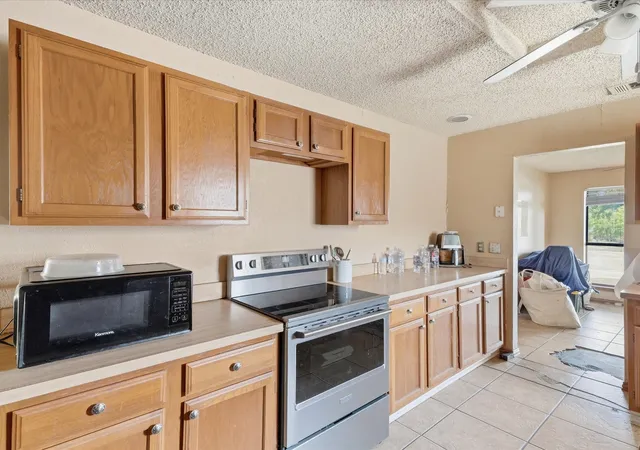
MULTIPLE OFFERS RECEIVED. Highest and best due. EXTENDED. PLEASE READ PRIVATE REMARKS. Investor opportunity in Mesquite! This 4-bedroom, 2-bath home offers approximately 1,722 square feet and plenty of potential for the right buyer. With a spacious layout and four bedrooms, this property is ready for an investor or buyer looking to renovate and make it their own. Property is being sold AS-IS and is CASH ONLY due to current condition. Home will not qualify for FHA or VA financing. No repairs will be made by seller.
Property is currently occupied. Showings are by appointment only with a minimum 2-hour notice. Please note that an elderly occupant will remain in the home during showings. Investors welcome!
- Houzeo last checked: 7 minutes ago
- Listing updated: September 24, 2026 at 9:11 pm
- Listing Provided by: Jae Marzett | The Vibe Brokerage, LLC (972) 900-9992
- Source: NTREIS MLS-TX | MLS#: 21340186

Property Details
Status
Pending
Type
Single Family Residence
No. of Stories
1
County
City
Neighborhood
--
Year Built
1984
HOA Fees
-
Finished Area
1,722 sqft
Lot Size
0.11 acre lot
Basement Area
- sqft
MLS Name
NTREIS MLS
MLS Number
21340186
MLS Status
Pending
Cumulative Days on Market
48

Continue Your Journey in App
Find your dream home, receive real-time updates, and many more!
Continue Your Journey in App
Find your dream home, receive real-time updates, and many more!
Location
Facts & Features
Rooms
Bedrooms & bathrooms
Bedrooms: 4
Bathrooms: 2
LivingRoom
Level: First
Area: 210.00 Square Feet
Dimensions: 14 x 15
FullBath
Level: First
Area: 35.00 Square Feet
Dimensions: 5 x 7
PrimaryBathroom
Level: First
Area: 152.00 Square Feet
Dimensions: 8 x 19
Bedroom
Level: First
Area: 110.00 Square Feet
Dimensions: 10 x 11
Bedroom
Level: First
Area: 110.00 Square Feet
Dimensions: 10 x 11
Bedroom
Level: First
Area: 110.00 Square Feet
Dimensions: 10 x 11
PrimaryBedroom
Level: First
Area: 182.00 Square Feet
Dimensions: 13 x 14
Interior
Appliances
Dishwasher, Electric Oven, Disposal, Gas Water Heater, Microwave
Interior Features
Double Vanity, Granite Counters, Kitchen Island, Pantry, Walk In Closets
Sewer
Public Sewer
Construction
Year Built
Year Built: 1984
Home type
Single Family Residence
Construction Materials
Brick
Architectural Style
Ranch, Detached
Utilities & Energy
Parking Features
Garage
Utilities
Sewer Available, Water Available
Pool Features
None
Fireplace Features
Gas
Water Source
Public
Laundry Features
Washer Hookup, Dryer Hookup
Other Features
Subdivision Name
Eastwood Estates
Price History
| Date | Event | Price |
|---|---|---|
09/24/2026 Source: | Pending | $210,000 $122/sqft |
09/19/2026 Source: | Price Increased | $210,000 +1172.73% $122/sqft |
08/19/2026 Source: | Price Decreased | $16,500 -90.00% $10/sqft |
08/19/2026 Source: | Contingent (Active Under Contract) | $165,000 $96/sqft |
08/19/2026 Source: | Pending | $165,000 $96/sqft |

Show more
Nearby Homes
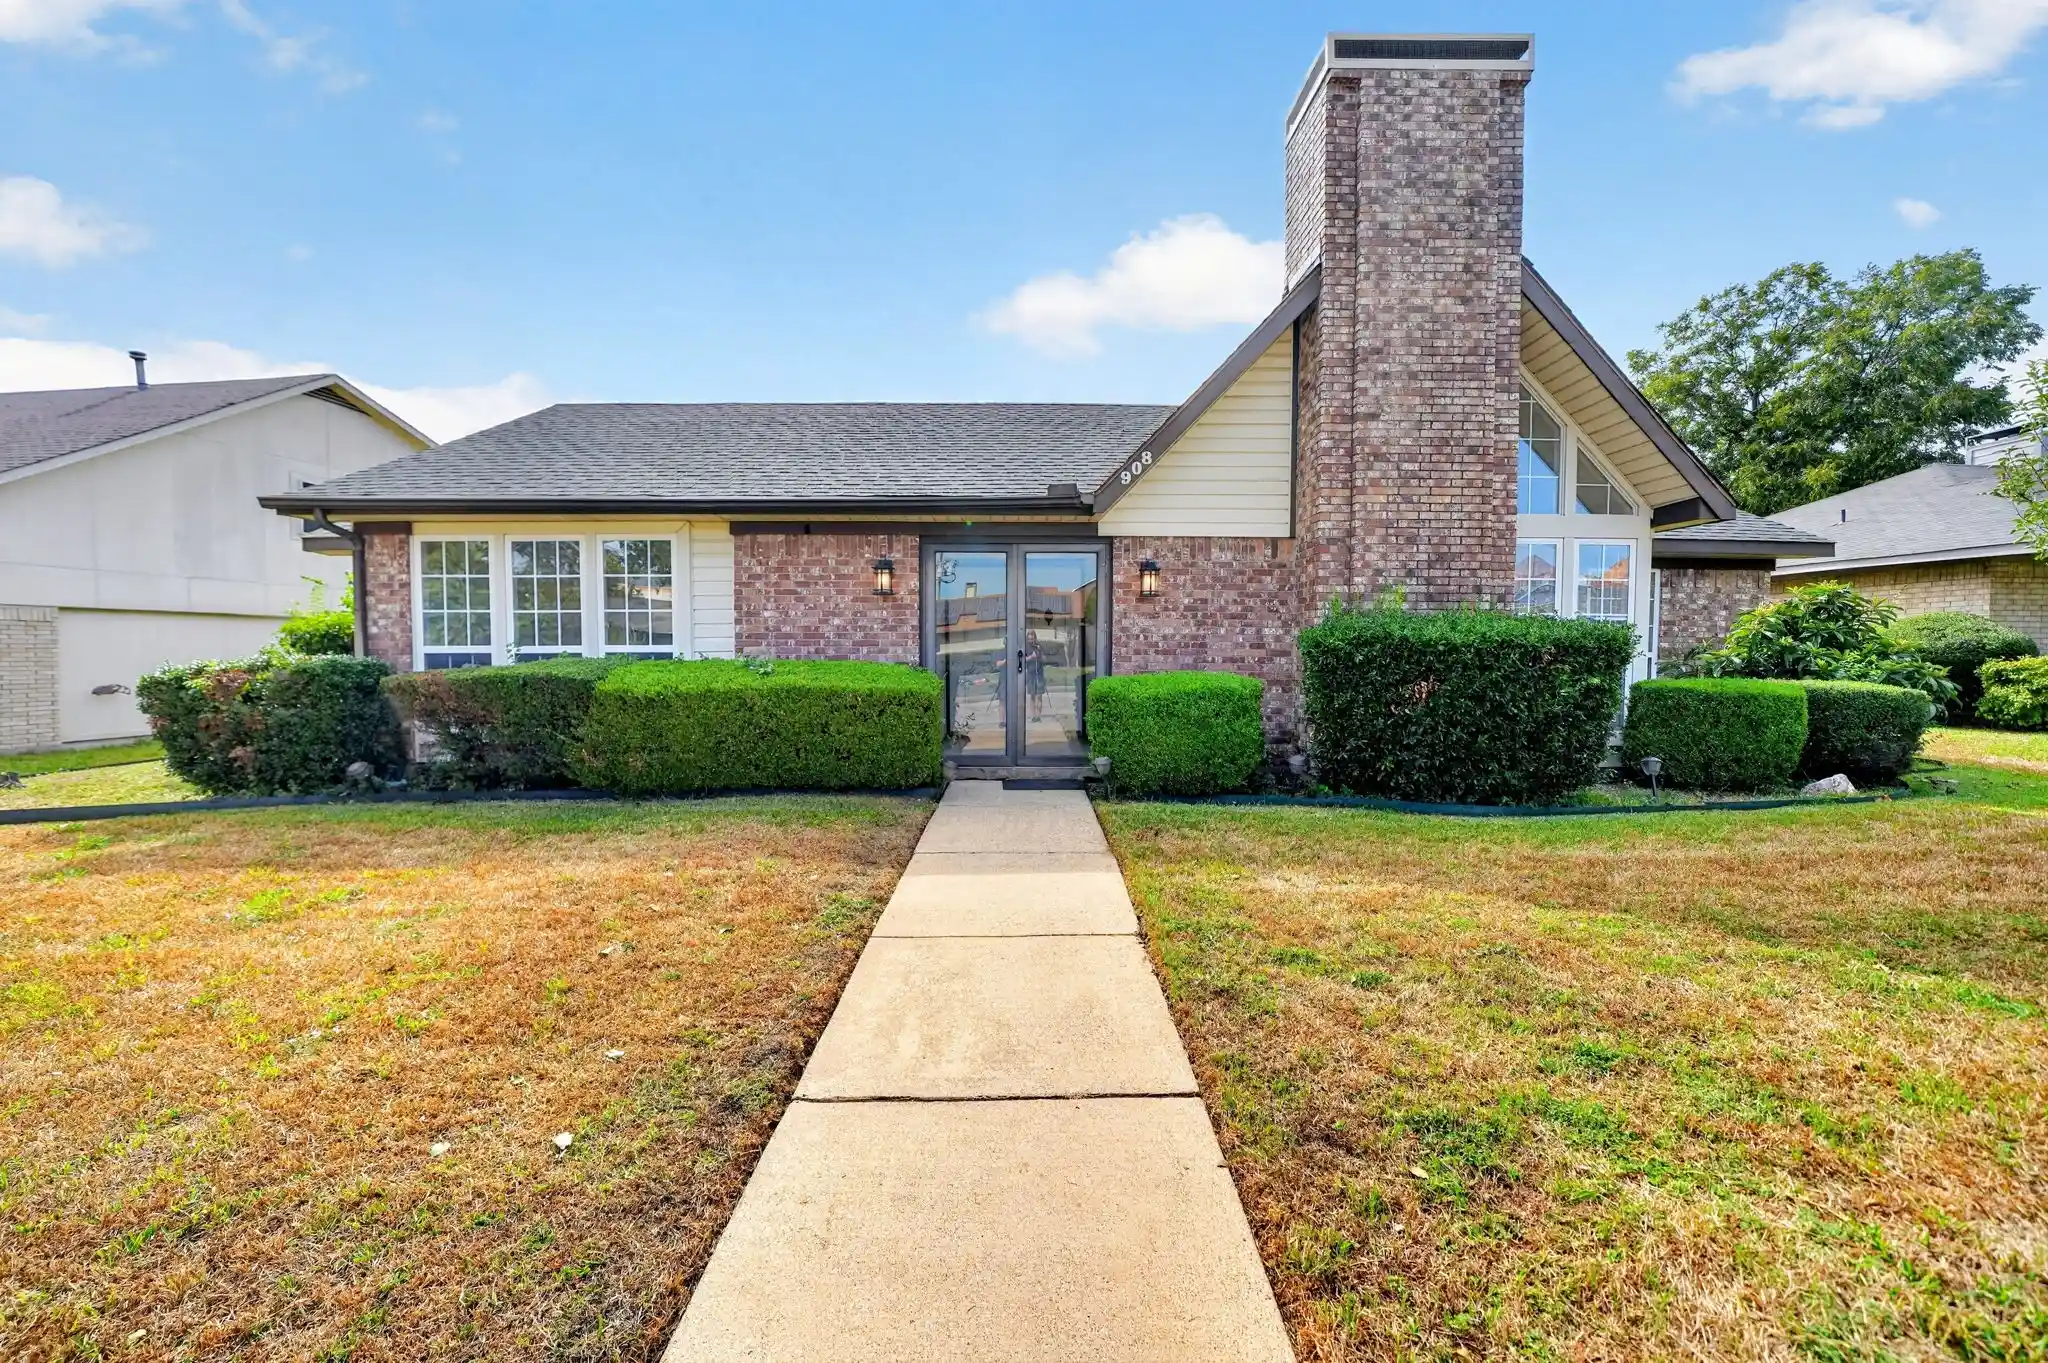
Find Homes by Property Features in Mesquite, TX

Based on information from the North Texas Real Estate Information Systems, Inc., through Nov 04, 2026, 12:45AM. Information is provided exclusively for consumers’ personal, non-commercial use. It may not be used for any purpose other than to identify prospective properties consumers may be interested in purchasing. Data is deemed reliable but is not guaranteed accurate. This website may not include listings or property addresses of sellers who have directed their listing brokers to withhold their listing or their property address from display on the Internet. ©2026 North Texas Real Estate Information Systems, Inc. All Rights Reserved.
 Advertising Broker: Michelle Brecker | Pathway To Home Realty
