- Overview
- Description
- Property Details
- Location
- Facts & Features
- Getting Around
- Nearby Homes

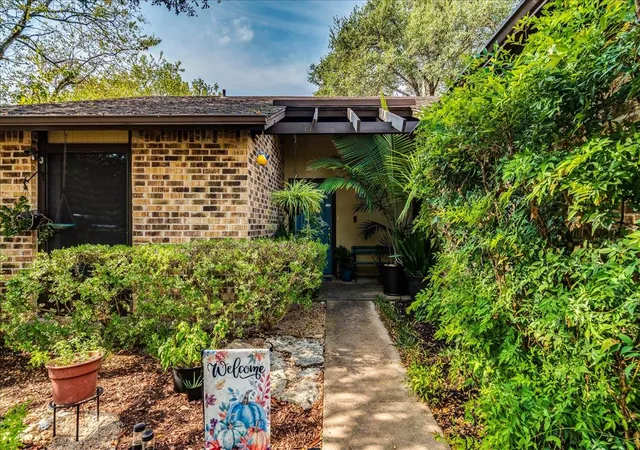


$397,500
Monthly Est:$1,979
 4 Beds
 2 Baths
2 full baths
 1,454sqft
3101 Evanston Ln, Austin, TX 78745
$397,500
$1,979/moEst:
Get Pre-Approved
Single Family Residence
Built in 1980
$-- HOA
7,853.87 sqft lot
$273/sq.ft
Description
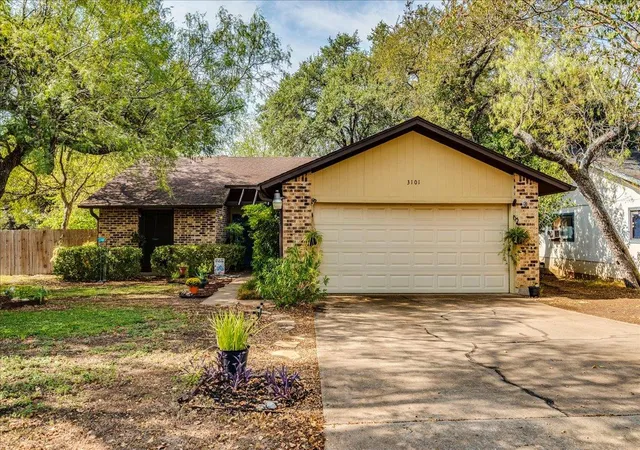
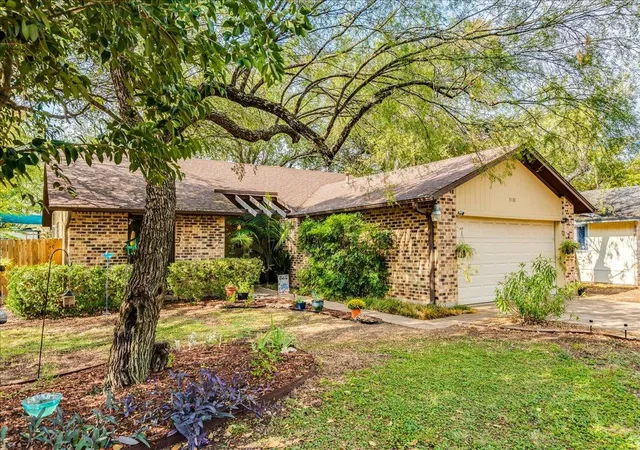
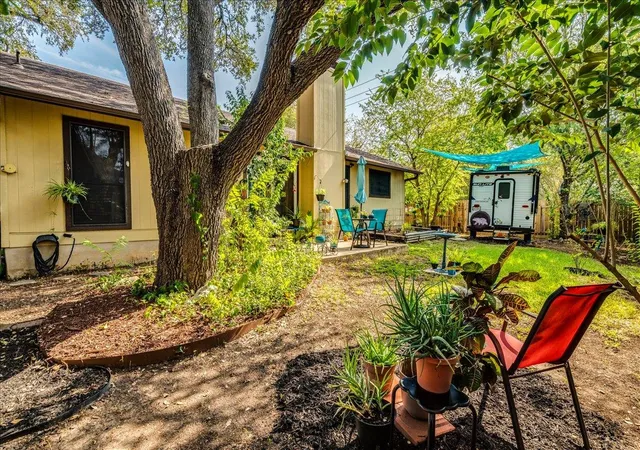
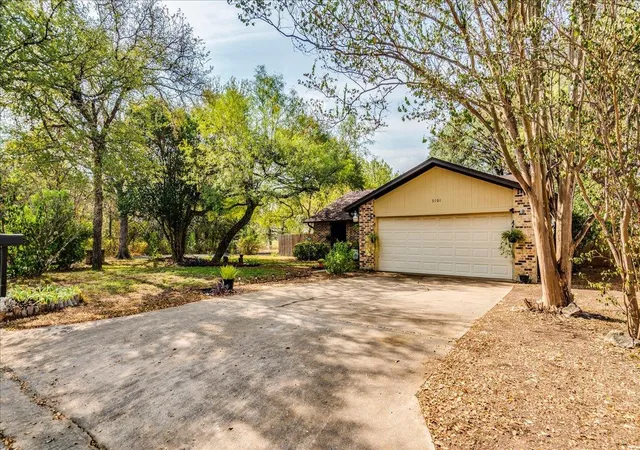
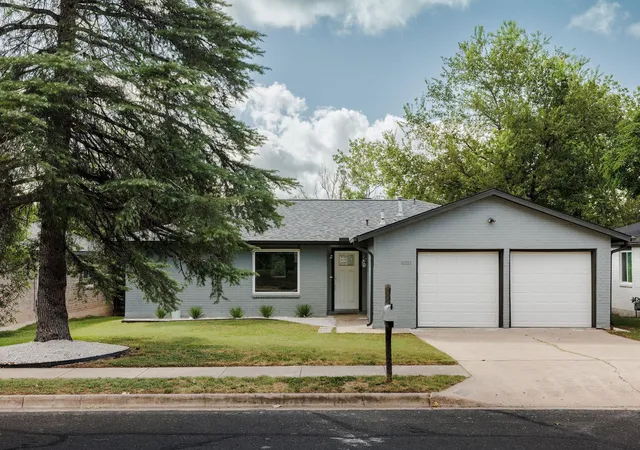
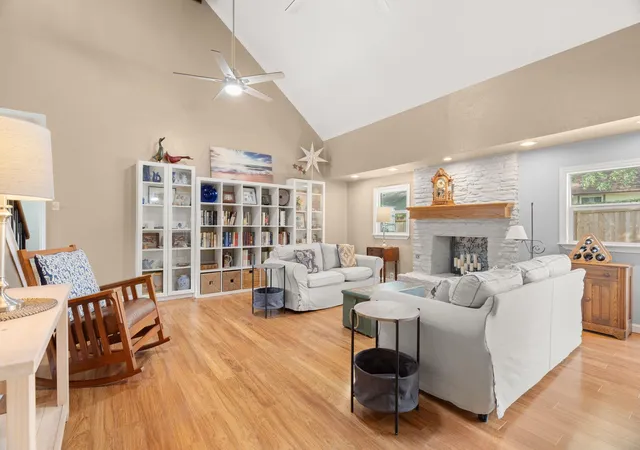
Longtime owner has taken excellent care of this home for 39 years; well-maintained and ready for move-in! Just installed plank flooring in LR/DR/Kit/hall/hall bath; freshly painted hall bath and kitchen. Spacious LR with vaulted ceiling and brick fireplace. Desirable layout with MIL plan and 4 bedrooms in a single story home! Refrigerator/washer/dryer will convey. Shady yard on corner lot with raised garden beds in back; easy to maintain yard. Fence along street has double gate for RV/boat/trailer parking. Across the street from park land and a block away from Longview Park (https://parkmagnet.com/united-states/texas/austin/longview-neighborhood-park) and Stephenson Nature Preserve.
- Houzeo last checked: 13 minutes ago
- Listing updated: October 22, 2026 at 7:20 pm
- Listing Provided by: Beckie Shafer (512) 731-1648 | eXp Realty LLC (888) 519-7431
- Source: Unlock MLS-TX | MLS#: 4088016

Property Details
Status
Pending
Type
Single Family Residence
No. of Stories
-
County
City
Neighborhood
--
Year Built
1980
HOA Fees
-
Finished Area
1,454 sqft
Lot Size
7,853.87 sqft lot
Basement Area
- sqft
MLS Name
Unlock MLS
MLS Number
4088016
MLS Status
Pending
Days on Market
48

Continue Your Journey in App
Find your dream home, receive real-time updates, and many more!
Continue Your Journey in App
Find your dream home, receive real-time updates, and many more!
Location
Facts & Features
Rooms
Bedrooms & bathrooms
Bedrooms: 4
Bathrooms: 2
Kitchen
Level: Main
Interior
Cooling
Ceiling Fan(s), Central Air
Window Features
Solar Screens, Window Coverings
Exterior Features
Rain Gutters, No Exterior Steps
Flooring
Carpet, Laminate, Vinyl
Sewer
Public Sewer
Heating
Central, Natural Gas
Interior Features
Ceiling Fan(s), Ceiling Vaulted, Laminate Counters, In Law Floorplan, No Interior Steps, Pantry, Walk In Closet(s)
Appliances
Dishwasher, Disposal, Gas Range, Rnghd, Free Standing Refrigerator, Washer/dryer, Water Heater
Construction
Year Built
Year Built: 1980
Home type
Single Family Residence
Property Condition
Resale
Roof
Composition
Construction Materials
Brick Veneer, Masonite
Foundation Details
Slab
Utilities & Energy
Water Source
Public
Parking Features
Door Single, Garage Door Opener
Security Features
See Remarks
Utilities
Electricity Connected, Natural Gas Connected, Sewer Connected, Water Connected
Pool Features
None
Fireplace Features
Gas Starter
Other Features
Disclosures
Seller Disclosure
Lot Features
Back Yard, Corner Lot, Curbs, Garden, Level, Trees Moderate
Community Features
Park, Sidewalks, Street Lights
Patio And Porch Features
Front Porch, Patio
Subdivision Name
Southampton Hills
Price History
| Date | Event | Price |
|---|---|---|
10/22/2026 Source: | Pending | $397,500 $273/sqft |

Nearby Homes
Find Homes by Property Features in Austin, TX
Nearby New Homes For Sale

Based on information submitted to the MLS GRID from Unlock MLS through Oct 29, 2026, 05:30AM. All information provided is deemed reliable but is not guaranteed and should be independently verified. Unlock MLS and its affiliates provide the MLS and all content therein “AS IS” and without any warranty, express or implied. All data is obtained from various sources and may not have been verified by broker or MLS GRID. Supplied Open House Information is subject to change without notice. All information should be independently reviewed and verified for accuracy. Properties may or may not be listed by the office/agent presenting the information. The information being provided is for consumers’ personal, non-commercial use. It may not be used for any purpose other than to identify prospective properties consumers may be interested in purchasing. © 2026 Unlock MLS. All Rights Reserved.
 Advertising Broker: Michelle Brecker | Pathway To Home Realty
