- Overview
- Description
- Property Details
- Location
- HOA Management
- Facts & Features
- Getting Around
- Nearby Homes
 Price Drop: $100K (10/20)


Street View
$1,625,000
Monthly Est:$8,088
 3 Beds
 5 Baths
3 full baths + 2 half baths
 4,124sqft
3101 Lexy Ln, Sevierville, TN 37862
$1,625,000
$8,088/moEst:
Get Pre-Approved
Single Family Residence
Built in 2024
$66.67/mo HOA
3.04 acres lot
$394/sq.ft
Description
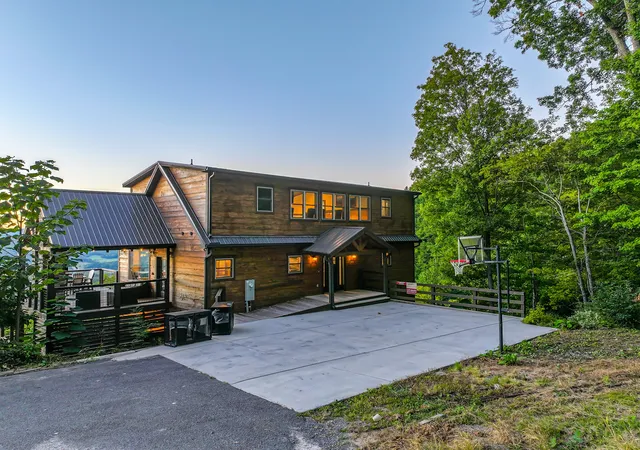
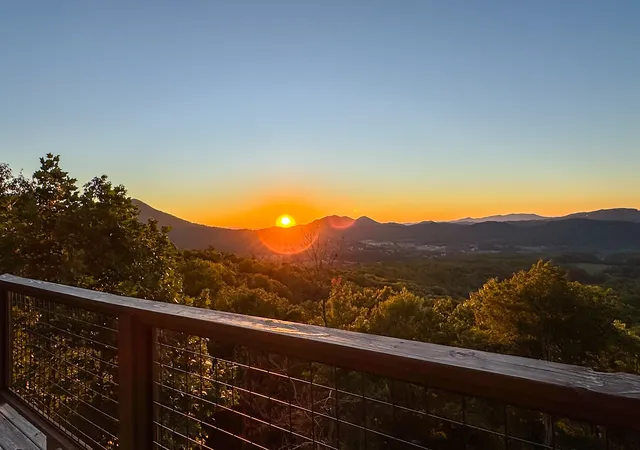
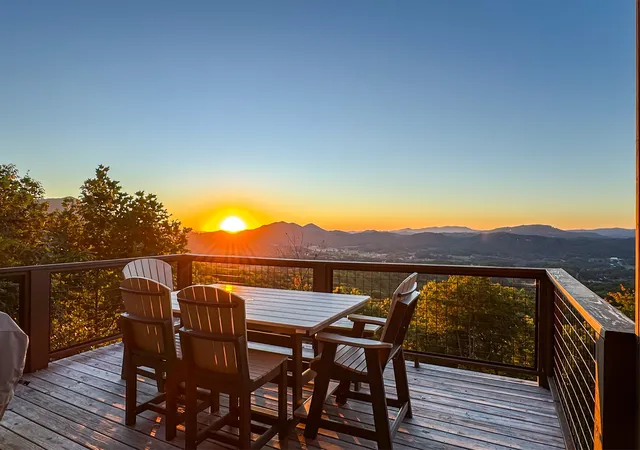
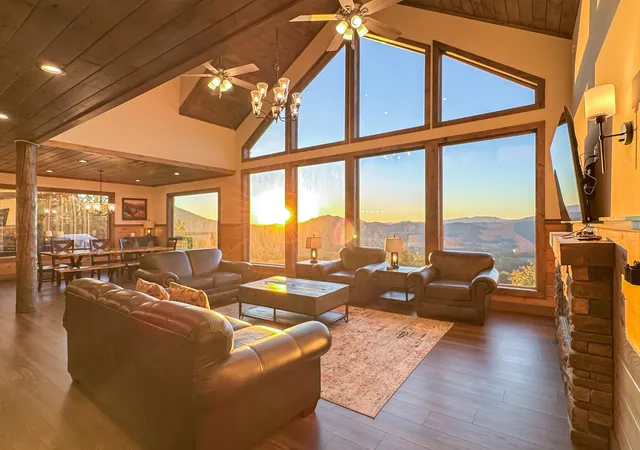
This stunning mountain home w/ 3 bedrooms 3 full bathrooms, 2 1/2 bathrooms, 1 bonus room, and 4,100+ sqft sits atop Wears Valley Offering stunning sun set views evening after evening! Carefully designed with short term rental in mind this home is packed with amenities sure to please all kinds of guests! To start with, enjoy the indoor in-ground heated Gunite swimming pool with waterfall feature and a sliding glass door! An incredible main floor created to feature wide open spaces through a generous dining, living, and kitchen area that are perfect for entertaining and housing large groups. To bring even more WOW factor the living room has sky high cathedral ceilings tastefully paired with an epic wall of glass that stretches from floor to ceiling that over looks all of Wears Valley. No deck was built directly off the back of the home so no part of the amazing views would be obstructed! The main floor also features a generous primary suite that has an oversized bedroom with a private electric fireplace, and sprawling bathroom that includes: double vanity, soaking tub, walk-in shower, and tile floors. Ramp access at the front of the home into the living room area. Even more fun occurs upstairs in the open loft overlooking the living room. Enjoy a game of a pool and 2 additional bedrooms with their own private bathrooms (with 1 being a secondary primary suite with a slightly smaller bathroom area). Make your way to the basement to enjoy a full in-home theater with oversized TV and built in surround sound! The basement common area makes for a great secondary game space and prominently features a wet bar! Just off of the game room is a bonus room and half bathroom. Rounding out the basement is access to the indoor pool. 2 floors of covered decks provide ample room to spread out and enjoy the outdoors. The main floor deck also offers an outdoor tv area with a fireplace! The parking pad for the home is surfaced concrete for extra grip and provides tons of space for guests
- Houzeo last checked: 4 minutes ago
- Listing updated: November 2, 2026 at 9:00 pm
- Listing Provided by: Greg Korlin (865) 643-2103 DRE #324858, Deborah Korlin DRE #293982 | Century 21 MVP (865) 429-2121
- Source: Nashville (RealTracs Mid) MLS-TN as distributed by MLS GRID | MLS#: 3623206

Property Details
Status
Active
Type
Single Family Residence
No. of Stories
3
County
City
Neighborhood
--
Year Built
2024
HOA Fees
$66.67/mo
Finished Area
4,124 sqft
Lot Size
3.04 acres lot
Basement Area
- sqft
MLS Name
Nashville (RealTracs Mid) MLS
MLS Number
3623206
MLS Status
Active
Days on Market
19

Continue Your Journey in App
Find your dream home, receive real-time updates, and many more!
Continue Your Journey in App
Find your dream home, receive real-time updates, and many more!
Location
HOA Management
N/A
HOA Fees
$800/ Annually
Amenities
 Amenities and services may be covered by one or multiple associations and service providers.
 Water
Disclaimer: Amenities are based on third-party information and may vary; buyers must independently verify all amenities, as information is deemed reliable but not guaranteed.
Facts & Features
Rooms
Bedrooms & bathrooms
Bedrooms: 3
Bathrooms: 5
Interior
Flooring
Luxury Vinyl
Sewer
Septic Tank
Cooling
Ceiling Fan(s), Central Air
Interior Features
High Ceilings, Hot Tub, Wet Bar
Heating
Central
Appliances
Range, Dishwasher, Dryer, Microwave, Refrigerator, Washer
Construction
Year Built
Year Built: 2024
Home type
Single Family Residence
Architectural Style
Cabin
Construction Materials
Frame, Wood Siding
Utilities & Energy
Fireplace Features
Electric
Pool Features
Indoor
Water Source
Other
Basement
Crawl Space, Finished
Other Features
Patio And Porch Features
Deck, Covered
Subdivision Name
Foothills Estates
Lot Features
Rolling Slope
Price History
| Date | Event | Price |
|---|---|---|
10/20/2026 Source: | Price Increased | $1,725,000 +6.15% $418/sqft |
10/20/2026 Source: | Price Decreased | $1,625,000 -5.80% $394/sqft |
10/19/2026 Source: | Listed for Sale | $1,725,000 +650.33% $418/sqft |
05/15/2016 Source: | Listing Removed | $229,900 $56/sqft |


Nearby Homes










Find Homes by Property Features in Sevierville, TN
Nearby New Homes For Sale

Based on information from Realtracs® through Nov 09, 2026, 08:16AM. Data courtesy of Realtracs® MLS as distributed by MLS GRID. Some IDX listings have been excluded from this website. All data is obtained from various sources and may not have been verified by the broker or MLS GRID. Supplied Open House Information is subject to change without notice. All information should be independently reviewed and verified for accuracy. Properties may or may not be listed by the office/agent presenting the information. IDX information is provided exclusively for consumers’ personal, noncommercial use. It may not be used for any purpose other than to identify prospective properties consumers may be interested in purchasing. The data is deemed reliable but is not guaranteed by MLS GRID. The use of the MLS GRID Data may be subject to an end-user license agreement prescribed by Realtracs® MLS. © 2026 RealTracs Solutions. All Rights Reserved. Angela Fowler Real Estate, LLC | 423.320.4620 | afowler@catt.com Mailing Address: 452 Kailors Cove Cir, Ringgold, GA 30736
 Advertising Broker: Angela Fowler | Angela Fowler Real Estate, LLC.
