Realty Solution
Powered by 
- 2
- Overview
- Description
- Property Details
- Location
- HOA Management
- Facts & Features
- Getting Around
- Nearby Homes


Street View
Listed by: Michael Walsh (949) 466-9229 DRE #01199572 | HomeSmart, Evergreen Realty (949) 365-1888
$1,700,000
Monthly Est:$8,462
 3 Beds
 4 Baths
3 full baths + 1 half bath
 2,329sqft
3101 Rivington, Irvine, CA 92612
$1,700,000
$8,462/moEst:
Get Pre-Approved
Condominium
Built in 2023
$831/mo HOA
-- sqft lot
$730/sq.ft
Description
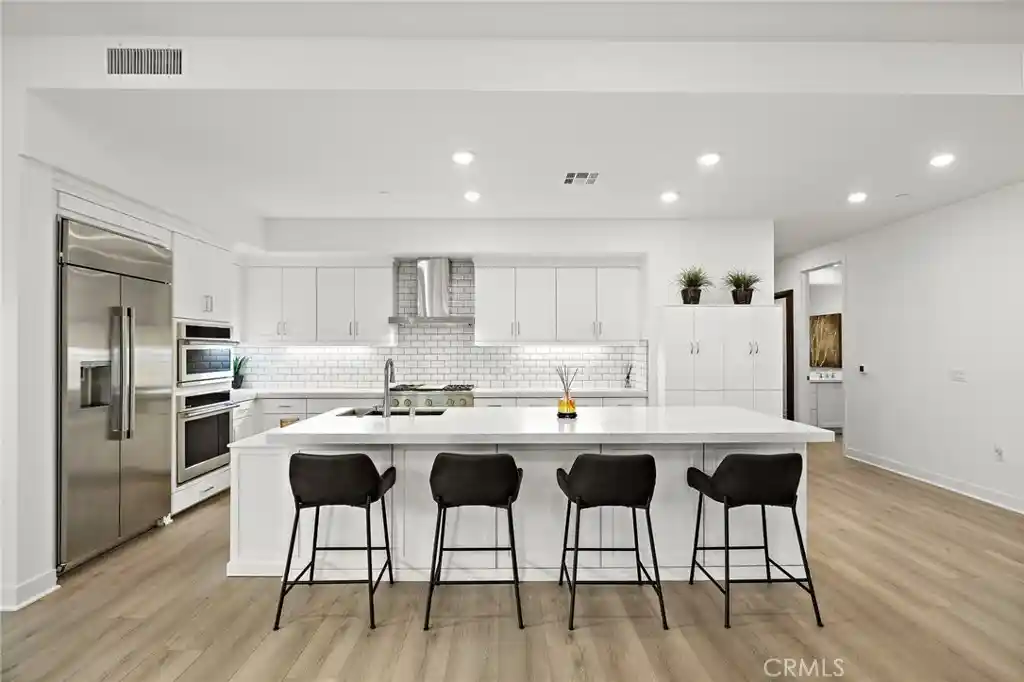
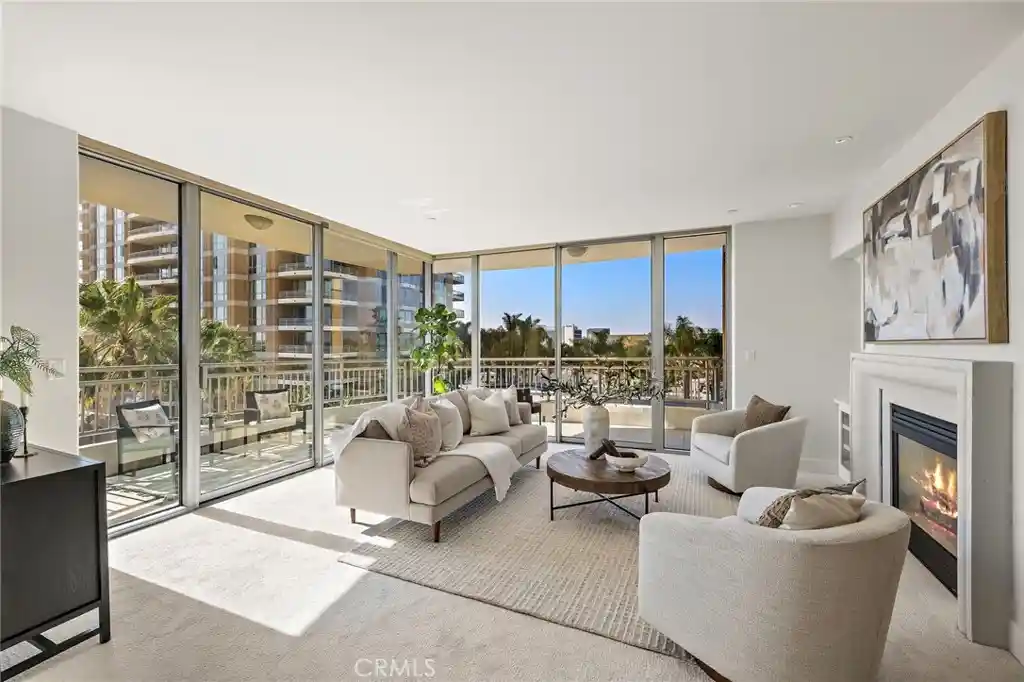
BRAND NEW & NEVER LIVED IN! EXCEPTIONAL LUXURY, PRIVACY & RESORT-STYLE LIVING AT LEXINGTON, CENTRAL PARK WEST! Experience the rare opportunity to be the very first to call this stunning, never-before-occupied luxury residence home! Located in the highly sought-after Lexington building at Central Park West in Irvine, this pristine ground-floor corner residence offers an extraordinary combination of luxury, privacy, and convenience. As one of the few residences without shared walls, this unique property enjoys a remarkably private community setting. An exceptional feature is the convenience of direct ground-floor access, allowing you to come and go without ever needing to use an elevator! Featuring 3 spacious bedrooms, 3 full bathrooms, and a powder room, this beautifully designed residence showcases an expansive, light-filled open floor plan. Upon entering, you’re welcomed by natural light illuminating the impressive great room. Custom Kirsch window treatments throughout allow for effortless control of light and privacy, alongside luxurious flooring and plush bedroom carpeting. The chef-inspired kitchen features sleek quartz countertops, an oversized center island, and a premium GE Monogram smart appliance suite, including a built-in refrigerator, convection oven, gas cooktop, and dishwasher, plus a freestanding pantry. This residence boasts a desirable dual-primary suite configuration offering outstanding versatility and privacy. The main primary retreat features a spa-inspired bathroom with dual vanities, a soaking tub, oversized walk-in shower, and walk-in closet. The second bedroom offers an en-suite bathroom and walk-in closet, while the third bedroom enjoys access to a full bathroom. Step outside to your oversized private patio, enhanced with custom landscaping for added privacy. Additional conveniences include interior laundry, storage, and access to Lexington’s resort-style amenities. Residents enjoy an 8,000-square-foot clubhouse, saltwater pool, spa, yoga studio, fitness center, sports courts, and outdoor entertainment areas. Enjoy nearby dining and shopping, including North Italia, Houston’s, and Mother’s Market. The home is ideally positioned near the planned pedestrian bridge, anticipated for completion in 2027, enhancing neighborhood connectivity. Just minutes from Fashion Island, South Coast Plaza, UC Irvine, John Wayne Airport, and Newport Beach, this spectacular residence offers the very best of Orange County living!
- Houzeo last checked: 11 minutes ago
- Listing updated: October 16, 2026 at 6:22 pm
- Source: California Regional MLS-CA | MLS#: OC26221595

This condo is in:
 Pickleball Court
 Racquetball Court
 Tennis Court
 Hot Tub / Spa
 Clubhouse
 Fire Pit / Outdoor Fireplace
 Dog Park / Pet Area
 Fitness Center
 Barbecue Area
 Picnic Area
Property Details
Status
Active
Type
Condominium
No. of Stories
7
County
City
Neighborhood
Year Built
2023
HOA Fees
$831/mo
Finished Area
2,329 sqft
Lot Size
-- sqft lot
Basement Area
- sqft
MLS Name
California Regional MLS
MLS Number
OC26221595
MLS Status
Active
Days on Market
13
Cumulative Days on Market
1

Continue Your Journey in App
Find your dream home, receive real-time updates, and many more!
Continue Your Journey in App
Find your dream home, receive real-time updates, and many more!
Location
HOA Management
Lexington (Central Park West)
HOA Fees
$638/ Monthly
N/A
HOA Fees
$193/ Monthly
Amenities
 Amenities and services may be covered by one or multiple associations and service providers.
 Pool
 Club House
 Park Playground
 Tennis
 Spa
 Gym
 Sports Court
Barbecue
PicnicArea
FirePit
OutdoorCookingArea
Disclaimer: Amenities are based on third-party information and may vary; buyers must independently verify all amenities, as information is deemed reliable but not guaranteed.
Facts & Features
Rooms
Bedrooms & bathrooms
Bedrooms: 3
Bathrooms: 4
Interior
Cooling
Central Air
Flooring
Laminate
Sewer
Public Sewer
Heating
Central
Interior Features
Crown Molding, Open Floorplan, Quartz Counters, Recessed Lighting, Storage, All Bedrooms Down, Bedroom On Main Level, Main Level Primary, Walk In Closets
Appliances
Built In Range, Dishwasher, Freezer, Gas Cooktop, Disposal, Gas Oven, Gas Range, Ice Maker, Microwave, Refrigerator
Construction
Year Built
Year Built: 2023
Home type
Condominium
Architectural Style
Contemporary, Craftsman, Modern, Traditional
Utilities & Energy
Association Amenities
Clubhouse, Dog Park, Fitness Center, Fire Pit, Outdoor Cooking Area, Barbecue, Picnic Area, Playground, Pickleball, Pool, Racquetball, Spa Hot Tub, Tennis Courts
Water Source
Public
Parking Features
Garage
Utilities
Cable Available, Electricity Available, Sewer Connected, Water Connected
Pool Features
Community, Association
Fireplace Features
None
Laundry Features
Electric Dryer Hookup, Gas Dryer Hookup, Inside, Laundry Closet
Other Features
Disclosures
Covenants Restrictions Disclosure, Hoa Disclosure
Lot Features
Corner Lot
Community Features
Curbs, Dog Park, Street Lights, Sidewalks, Urban, Pool
Patio And Porch Features
Concrete, Open, Patio
Subdivision Name
Lexington At Central Park West
Price History
| Date | Event | Price |
|---|---|---|
06/25/2026 Source: | Listed for Sale | $1,800,000 $773/sqft |
06/25/2026 Source: | Off Market | $1,800,000 $773/sqft |
06/22/2026 Source: | Coming Soon | $1,800,000 $773/sqft |

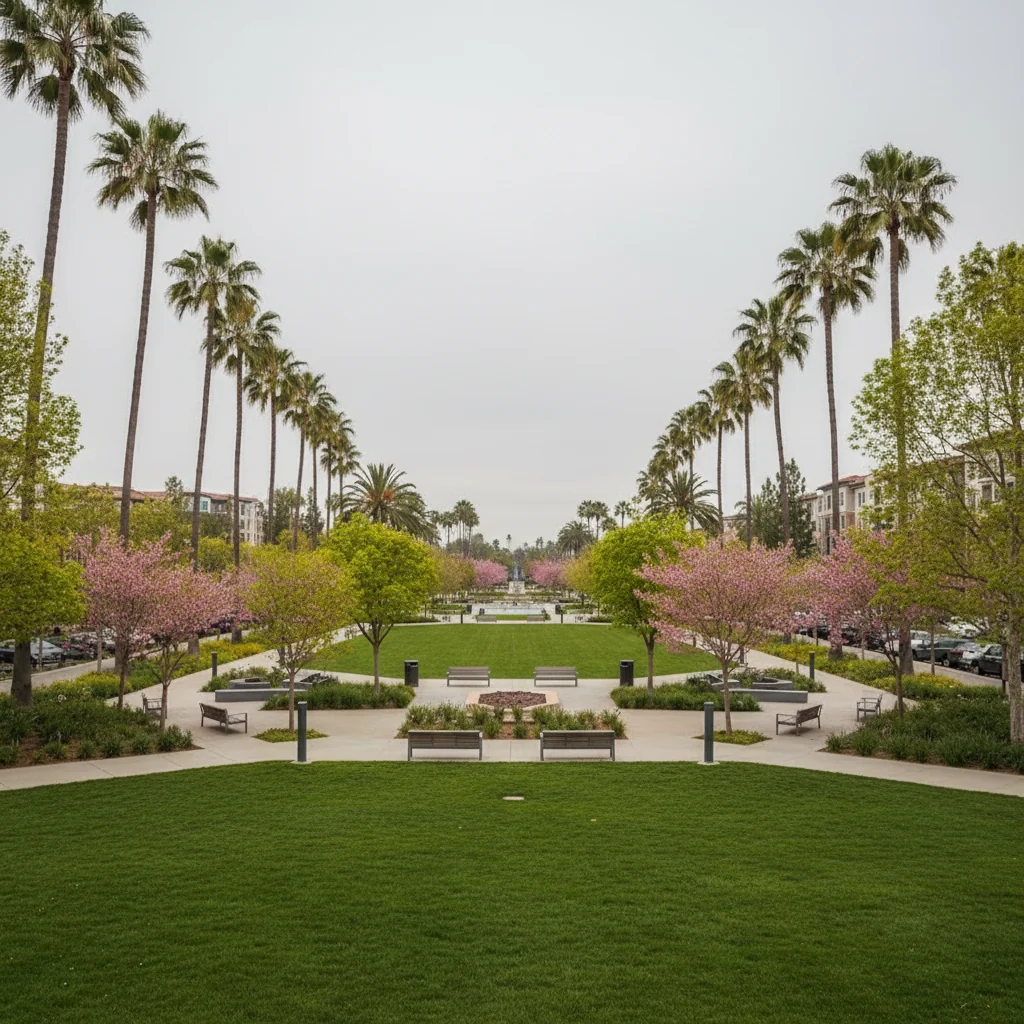
Central Park West Ranks #38 in Irvine, CA

Homes

Rental Prices

Median Home Price
Getting Around 3101 Rivington
Bike Score®

Bikeable
64/100
Walk Score®

Somewhat Walkable
68/100
Transit Score®

Some Transit
38/100
Data provided by Redfin
Nearby Homes



Find Homes by Property Features in Irvine, CA


Based on information from California Regional Multiple Listing Service, Inc. as of Oct 29, 2026, 04:00AM and /or other sources. All data, including all measurements and calculations of area, is obtained from various sources and has not been, and will not be, verified by broker or MLS. All information should be independently reviewed and verified for accuracy. Properties may or may not be listed by the office/agent presenting the information. Information being provided is for consumers’ personal, non-commercial use and may not be used for any purpose other than to identify prospective properties consumers may be interested in purchasing. This website may not include listings or property addresses of sellers who have directed their listing brokers to withhold their listing or their property address from display on the Internet. © 2026 California Regional Multiple Listing Service. All Rights Reserved.
 Advertising Broker: William Johnson DRE #01463271 | William Johnson Brokerage
