- Overview
- Description
- Property Details
- Location
- Facts & Features
- Getting Around
- Nearby Homes

Street View
$649,000
Monthly Est:$3,230
 2 Beds
 3 Baths
1 full bath + 1 half bath
 1,498sqft
3101 W 47th Avenue #15, Denver, CO 80211
$649,000
$3,230/moEst:
Get Pre-Approved
Townhouse
Built in 2021
$-- HOA
821 sqft lot
$433/sq.ft
Description
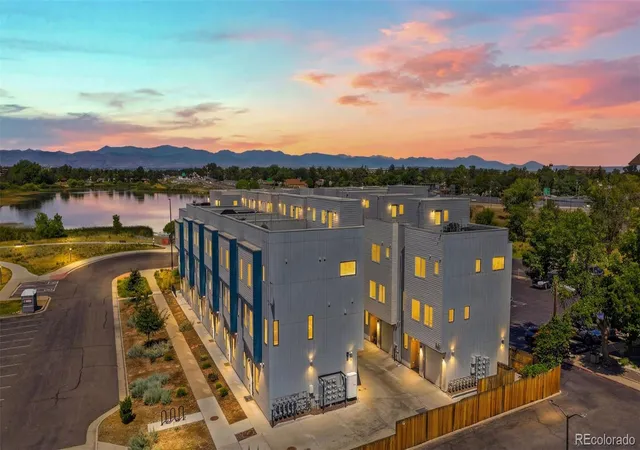
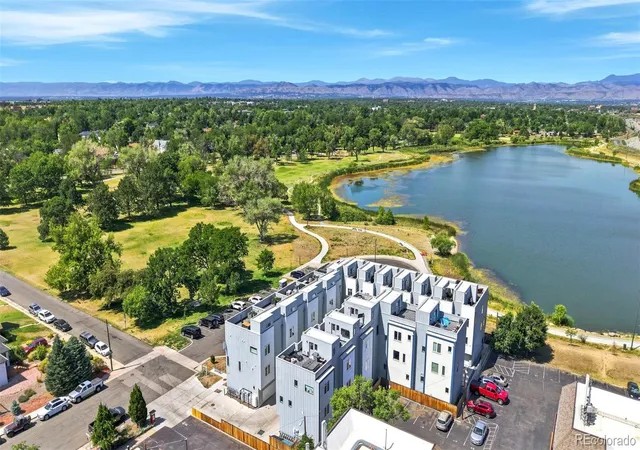
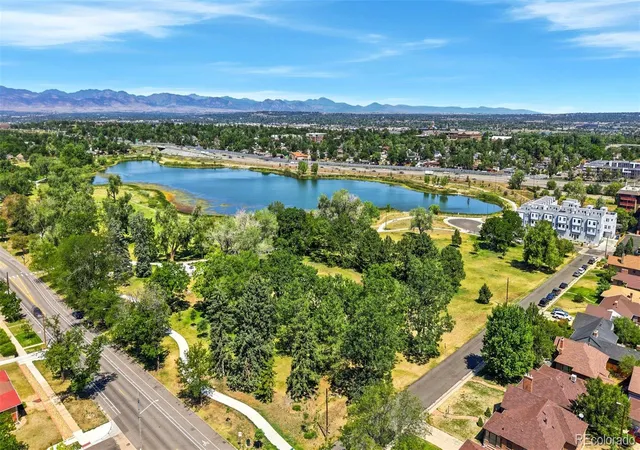
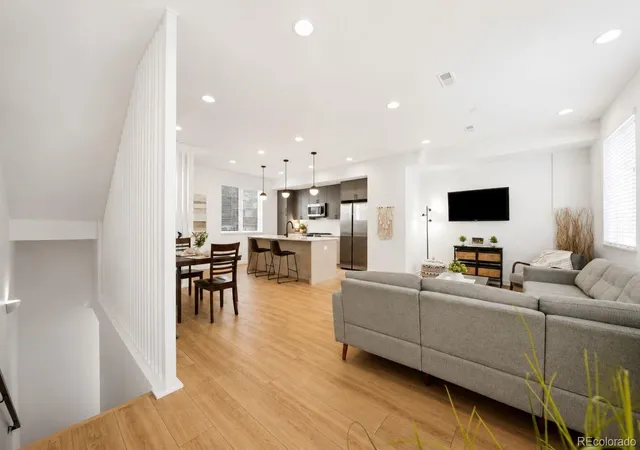
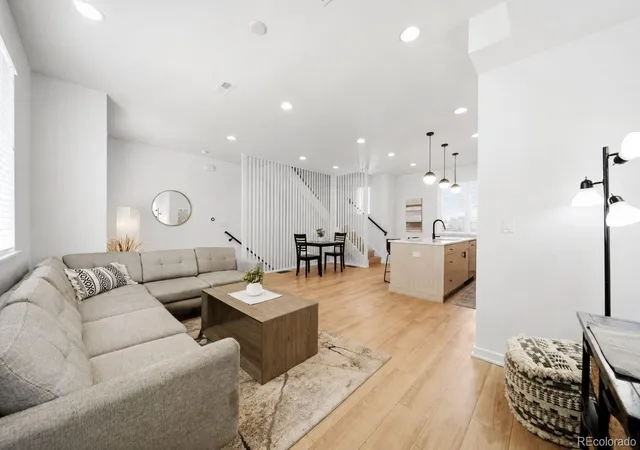
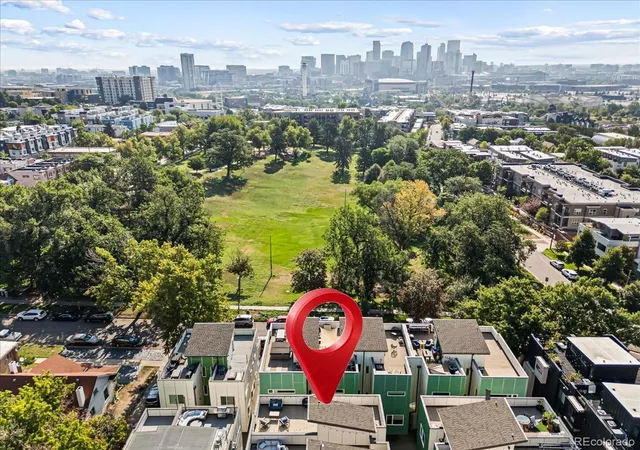
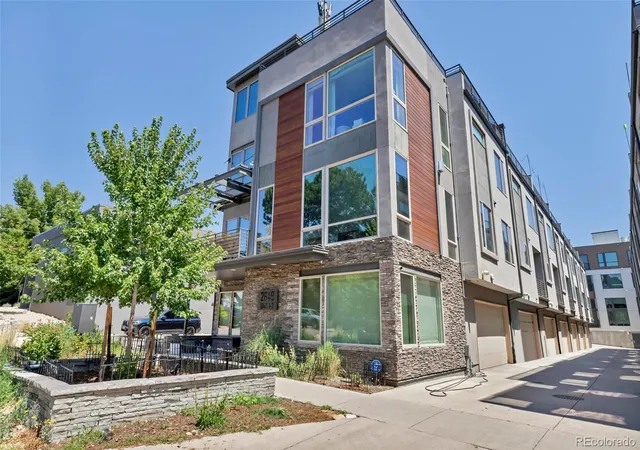
BUILT IN 2022 & OFFERED BELOW WHAT THE CURRENT OWNERS PAID, this contemporary townhome presents an exceptional opportunity to enjoy modern living in one of northwest Denver's most connected neighborhoods. Combining stylish finishes, low-maintenance living & outstanding value, this home delivers the lifestyle today's buyers are looking for. Immediately adjacent to the community, Rocky Mountain Lake Park provides an incredible everyday amenity with its scenic one-mile loop trail, tennis courts, fishing, paddleboarding & open green space. You're also just minutes from the restaurants, breweries, coffee shops & boutiques that make Berkeley & nearby Sunnyside so popular, while the Highlands & downtown Denver are just beyond. The quick access to I-70 means Golden is less than 15 minutes away & makes weekend escapes to the mountains remarkably convenient. One of the home's standout features is the private rooftop deck—the perfect place to relax or entertain. The included outdoor big-screen TV is protected by a temperature-controlled enclosure so it can remain outside year-round, making game days & movie nights effortless. The deck is both engineered & pre-wired for a hot tub, allowing you to create your own rooftop retreat while enjoying Front Range views to the northwest & views of the Denver skyline to the southeast. Inside, the bright, open floor plan is designed for everyday living & entertaining. The spacious living & dining areas flow seamlessly into the kitchen, featuring quartz countertops, abundant cabinetry & generous prep space. Upstairs, both bedrooms offer private en-suite bathrooms. The primary suite includes generous wardrobes for the ultimate in organization & a spacious bath with an oversized shower. No traditional HOA here! Instead, the Party Wall Agreement keeps monthly expenses to approximately $100/month, covering water, trash, snow removal & common maintenance—providing low-maintenance ownership without the cost of a typical HOA. More home, less cost.
- Houzeo last checked: 5 minutes ago
- Listing updated: August 19, 2026 at 3:23 pm
- Listing Provided by: Lisa Mutschler (303) 507-1675 | Expert Real Estate (303) 507-1675
- Source: DENVER (RE COLORADO) MLS-CO | MLS#: 9040179

Part of

Property Details
Status
Active
Type
Townhouse
No. of Stories
-
County
City
Neighborhood
Year Built
2021
HOA Fees
-
Finished Area
1,498 sqft
Lot Size
821 sqft lot
Basement Area
- sqft
MLS Name
DENVER (RE COLORADO) MLS
MLS Number
9040179
MLS Status
Active
Days on Market
84

Continue Your Journey in App
Find your dream home, receive real-time updates, and many more!
Download App
Continue Your Journey in App
Find your dream home, receive real-time updates, and many more!
Location
Facts & Features
Rooms
Bedrooms & bathrooms
Bedrooms: 2
Bathrooms: 3
Bathroom Half
Level: Main
Laundry
Level: Main
Living Room
Level: Main
Dining Room
Level: Main
Kitchen
Level: Main
Bedroom
Level: Upper
Bathroom Three Quarter
Level: Upper
Bedroom
Level: Upper
Bathroom Full
Level: Upper
Office
Level: Main
Interior
Cooling
Central Air
Window Features
Double Pane Windows, Window Coverings
Sewer
Public Sewer
Exterior Features
Gas Valve, Rain Gutters
Interior Features
Ceiling Fan(s), Eat In Kitchen, Entrance Foyer, High Speed Internet, Kitchen Island, Open Floorplan, Primary Suite, Quartz Counters, Smart Thermostat, Smoke Free
Appliances
Dishwasher, Disposal, Dryer, Gas Water Heater, Microwave, Oven, Refrigerator, Self Cleaning Oven, Washer
Flooring
Carpet, Laminate, Tile
Heating
Forced Air, Natural Gas
Construction
Year Built
Year Built: 2021
Home type
Townhouse
Architectural Style
Contemporary, Urban Contemporary
Construction Materials
Cement Siding, Concrete, Frame, Steel Siding
Roof
Membrane
Utilities & Energy
Parking Features
Concrete, Dry Walled, Lighted
Security Features
Carbon Monoxide Detector(s), Secured Garage/parking, Smoke Detector(s), Video Doorbell
Electric
Phase 3
Water Source
Public
Other Features
Lot Features
Near Public Transit, Open Space
Patio And Porch Features
Rooftop
Subdivision Name
Berkeley
Price History
| Date | Event | Price |
|---|---|---|
07/18/2026 Source: | Price Decreased | $649,000 -1.52% $433/sqft |
07/18/2026 Source: | Listed for Sale | $659,000 $440/sqft |

Berkeley Ranks #43 in Denver, CO


Homes

Rental Prices

Median Home Price
Nearby Homes

Find Homes by Property Features in Denver, CO

Based on information from REcolorado®, Inc.through Oct 10, 2026, 03:30PM. Not all properties were listed and/or closed by Company. This representation is based in whole or in part on content supplied by REcolorado®, Inc. REcolorado®, Inc. does not guarantee nor is it in any way responsible for its accuracy. Content maintained by REcolorado®, Inc. may not reflect all real estate activity in the market. Some IDX listings have been excluded from this website. Any use search of data on the website, other than by a consumer looking to purchase real estate, is prohibited. If Houzeo suspect “scraping” of the data has occurred, the suspicion and any evidence will be reported to the MLS. IDX information is provided exclusively for consumers' personal non-commercial use. It may not be used for any purpose other than to identify prospective properties consumers may be interested in purchasing. The data is deemed reliable but is not guaranteed by REcolorado®. The use of the IDX Data may be subject to an end user license agreement prescribed by REcolorado® as amended from time to time.
Based on information submitted to the MLS GRID as of Oct 10, 2026, 03:30PM. All data is obtained from various sources and may not have been verified by broker or MLS GRID. Supplied Open House information is subject to change without notice. All information should be independently reviewed and verified for accuracy. Properties may or may not be listed by the office/agent presenting the information. ©2026 REcolorado®, Inc. All Rights Reserved.
 Advertising Broker: Albert Gollas | Gollas and Company, Inc.