- Overview
- Description
- Property Details
- Location
- Facts & Features
- Getting Around
- Nearby Homes



$499,000
Monthly Est:$2,484
 3 Beds
 2 Baths
1 full bath + 1 half bath
 1,736sqft
3104 Allison Dr, Loveland, CO 80538
$499,000
$2,484/moEst:
Get Pre-Approved
Single Family Residence
Built in 1963
$-- HOA
11,011 sqft lot
$287/sq.ft
Description
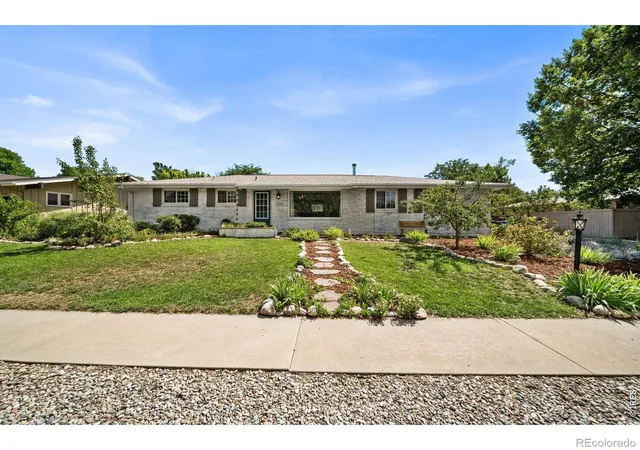
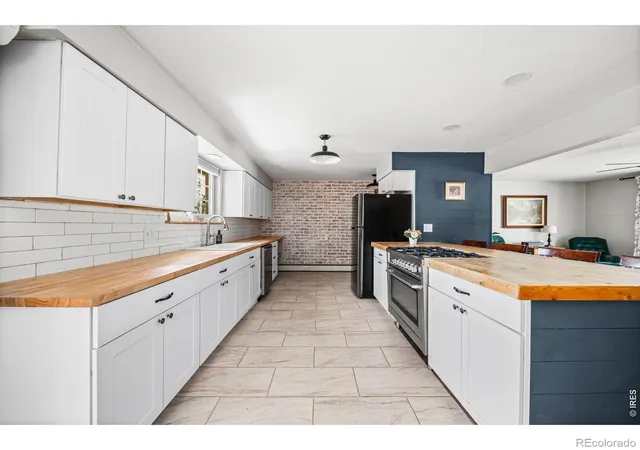
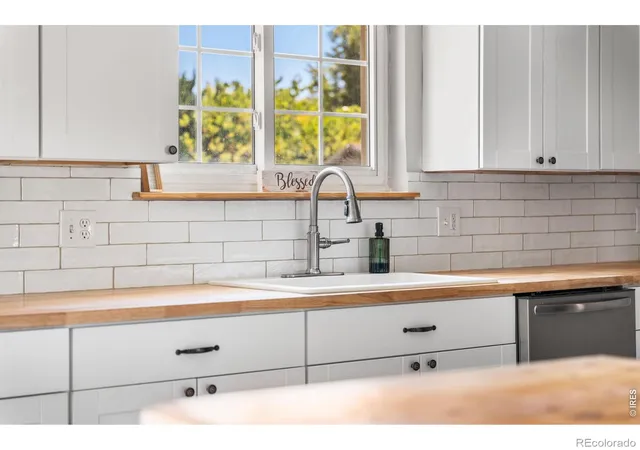
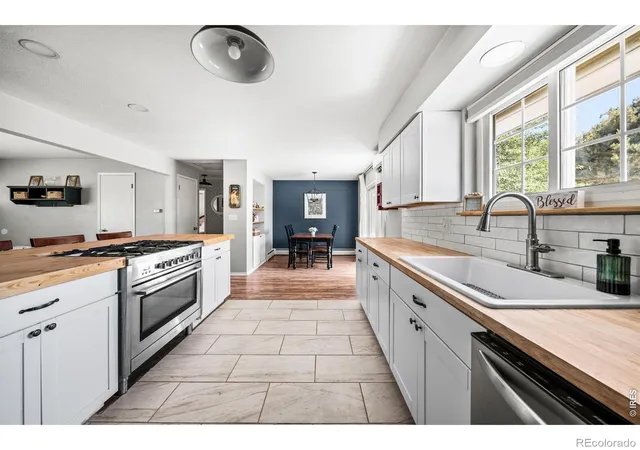
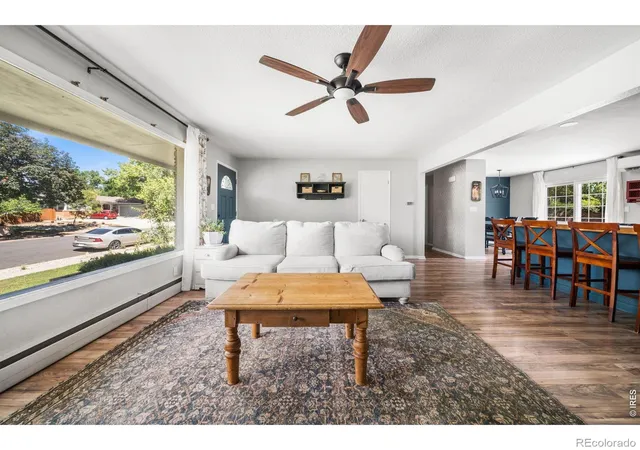
This inviting property blends thoughtful updates with true country charm, in a setting that feels miles from the everyday yet minutes from everything you love. The kitchen has been beautifully refreshed with brand-new cabinetry and countertops, a stylish subway tile backsplash, and a gas range cooktop perfect for the home chef. Underfoot, true hardwood floors flow all throughout the main living spaces, adding warmth and character, while crisp white vinyl windows and two mini-splits keep comfort dialed in through every Colorado season. Cozy up on cool evenings beside the wood-burning stove in the living room, a warm and inviting centerpiece for gathering with family and friends.Outside, this quarter-acre lot comes with no HOA to worry about, along with whitewashed exterior stone for timeless curb appeal, and a front sprinkler system that keeps the landscaping lush and green year-round with minimal effort. Homesteaders and hobby gardeners alike will love the chicken coop, storage shed, and dedicated garden area, plus rain barrels that make sustainable watering simple. An impressive orchard of fruit trees, including apple, peach, cherry, raspberry, and blackberry, rounds out this rare and productive backyard oasis, ready for its next season of harvests.Location is everything, and this one truly delivers. Golfers will love being just minutes from both the Cattail Creek and Olde Course, while an easy ten-minute walk leads straight to the shores of Lake Loveland, the beloved Benson Sculpture Garden, and Northlake Park. Spend your mornings on scenic trails, your afternoons among public art, and your evenings watching the sun set over the water, all just steps from your own front door in a vibrant, established Loveland neighborhood.Few properties in Loveland offer this much: fully updated, self-sufficient, and perfectly positioned near golf courses, open water, and green space. A rare blend of modern comfort and true homestead charm is ready to welcome its next owner.
Continue Reading- Houzeo last checked: 42 minutes ago
- Listing updated: September 28, 2026 at 4:23 pm
- Listing Provided by: Nicholas Bukowski (970) 219-7096 | The Station Real Estate (970) 219-7096
- Source: DENVER (RE COLORADO) MLS-CO | MLS#: IR1067550

Property Details
Status
Active
Type
Single Family Residence
No. of Stories
-
County
City
Neighborhood
--
Year Built
1963
HOA Fees
-
Finished Area
1,736 sqft
Lot Size
11,011 sqft lot
Basement Area
- sqft
MLS Name
DENVER (RE COLORADO) MLS
MLS Number
IR1067550
MLS Status
Active
Days on Market
29

Continue Your Journey in App
Find your dream home, receive real-time updates, and many more!
Download App
Continue Your Journey in App
Find your dream home, receive real-time updates, and many more!
Facts & Features
Rooms
Bedrooms & bathrooms
Bedrooms: 3
Bathrooms: 2
Bedroom
Level: Main
Area: Square Feet
Dimensions: 132.00
Bedroom
Level: Main
Area: Square Feet
Dimensions: 132.00
Bedroom
Level: Main
Area: Square Feet
Dimensions: 152.00
Dining Room
Level: Main
Area: Square Feet
Dimensions: 96.00
Kitchen
Level: Main
Area: Square Feet
Dimensions: 180.00
Laundry
Level: Main
Area: Square Feet
Dimensions: 133.00
Living Room
Level: Main
Area: Square Feet
Dimensions: 285.00
Bathroom Full
Level: Main
Family Room
Level: Main
Area: Square Feet
Dimensions: 171.00
Bathroom Half
Level: Main
Interior
Cooling
Air Conditioning Room
Interior Features
Kitchen Island, No Stairs
Appliances
Dishwasher, Disposal, Dryer, Microwave, Oven, Refrigerator, Washer
Window Features
Double Pane Windows, Window Coverings
Flooring
Wood
Heating
Baseboard, Wood Stove
Sewer
Public Sewer
Construction
Year Built
Year Built: 1963
Home type
Single Family Residence
Architectural Style
Rustic
Construction Materials
Brick
Roof
Composition
Utilities & Energy
Laundry Features
In Unit
Utilities
Cable Available, Electricity Available, Internet Access (wired), Natural Gas Available
Fireplace Features
Living Room
Security Features
Smoke Detector(s)
Basement
Crawl Space, None
Water Source
Public
Other Features
Subdivision Name
Loveland Country Club
Vegetation
Wooded
Patio And Porch Features
Patio
Lot Features
Level, Sprinklers In Front
Price History
| Date | Event | Price |
|---|---|---|
08/29/2026 Source: | Listed for Sale | $510,000 $294/sqft |
08/29/2026 Source: | Coming Soon | $510,000 +8.51% $294/sqft |
09/27/2023 Source: | Price Decreased | $470,000 -1.05% $271/sqft |
08/17/2023 Source: | Sold | $475,000 $274/sqft |

Nearby Homes
Find Homes by Property Features in Loveland, CO

Based on information from REcolorado®, Inc.through Sep 29, 2026, 03:15PM. Not all properties were listed and/or closed by Company. This representation is based in whole or in part on content supplied by REcolorado®, Inc. REcolorado®, Inc. does not guarantee nor is it in any way responsible for its accuracy. Content maintained by REcolorado®, Inc. may not reflect all real estate activity in the market. Some IDX listings have been excluded from this website. Any use search of data on the website, other than by a consumer looking to purchase real estate, is prohibited. If Houzeo suspect “scraping” of the data has occurred, the suspicion and any evidence will be reported to the MLS. IDX information is provided exclusively for consumers' personal non-commercial use. It may not be used for any purpose other than to identify prospective properties consumers may be interested in purchasing. The data is deemed reliable but is not guaranteed by REcolorado®. The use of the IDX Data may be subject to an end user license agreement prescribed by REcolorado® as amended from time to time.
Based on information submitted to the MLS GRID as of Sep 29, 2026, 03:15PM. All data is obtained from various sources and may not have been verified by broker or MLS GRID. Supplied Open House information is subject to change without notice. All information should be independently reviewed and verified for accuracy. Properties may or may not be listed by the office/agent presenting the information. ©2026 REcolorado®, Inc. All Rights Reserved.
 Advertising Broker: Albert Gollas | Gollas and Company, Inc.


