
- Overview
- Description
- Property Details
- Location
- Facts & Features
- Getting Around
- Nearby Homes
 Price Drop: $30K (11/09)
$1,219,900
Monthly Est:$6,072
 5 Beds

4 full baths + 1 half bath
 6,134sqft
3104 Moyer Rd, Hellertown, PA 18055
$1,219,900
$6,072/moEst:
Single Family Residence
Built in 2026
$-- HOA
2 acres lot
$199/sq.ft
Description
**JUST REDUCED TO $1,219,900! OVER 6,000 FINISHED SQ. FT. ON 2 ACRES! BUILDER INCENTIVES AVAILABLE!**
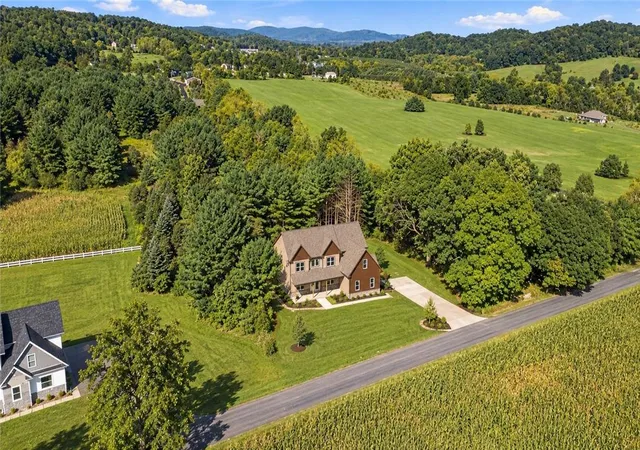
Welcome to 3104 Moyer Road, an exceptional newly constructed modern farmhouse offering the perfect combination of luxury, space, privacy, and value in beautiful Bucks County! Situated on approximately 2 scenic acres in Springfield Township, this stunning home offers 5 bedrooms, 4 full bathrooms, 1 half bathroom, and approximately 6,200 square feet of finished living space, including a spacious finished walk-out basement.
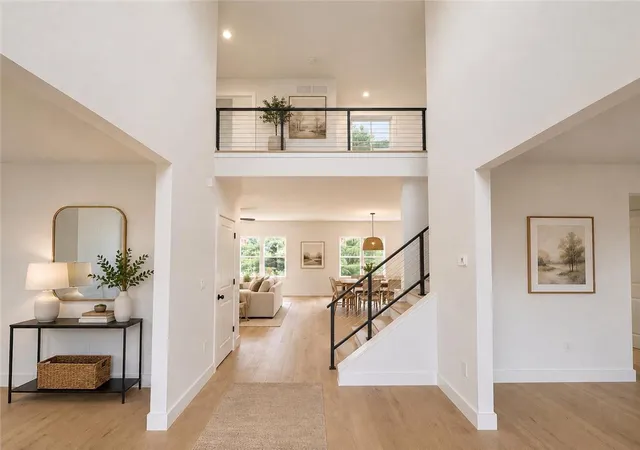
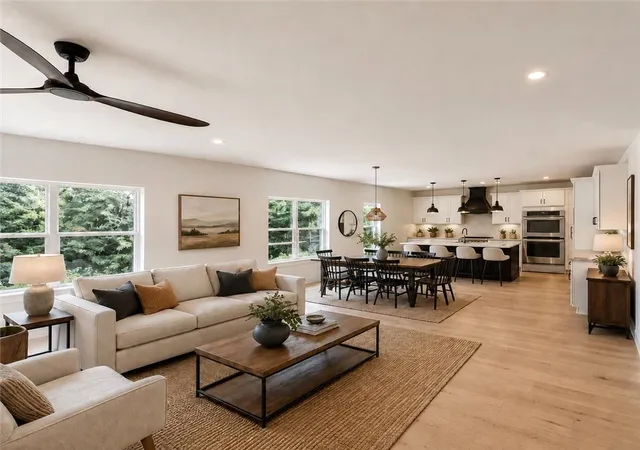
From the moment you enter, you'll appreciate the attention to detail, expansive open-concept layout, abundant natural light, and thoughtfully designed living spaces. The heart of the home is the gorgeous gourmet kitchen, complete with an oversized center island, double ovens, ample cabinetry, and plenty of space for entertaining. The kitchen flows seamlessly into the main living and dining areas, creating an ideal setting for everyday living and hosting guests.
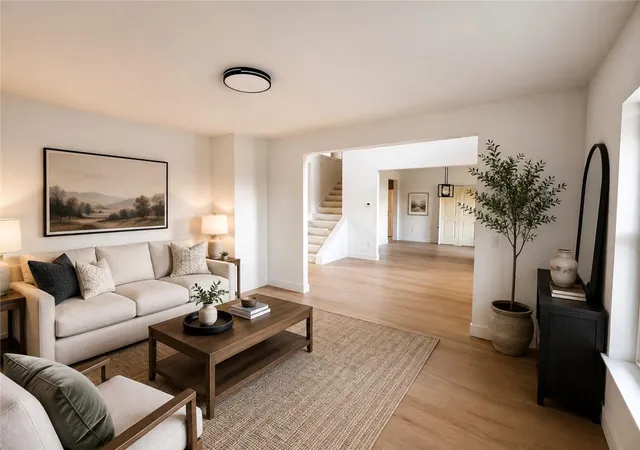
The first floor also features a private guest bedroom with a full bathroom, a dedicated home office, and additional flexible living space. Upstairs, the luxurious primary suite offers a peaceful retreat with a spa-inspired bathroom and generous walk-in closet space. Three additional bedrooms and a convenient second-floor laundry room complete the upper level.
The fully finished walk-out basement provides approximately 2,100 square feet of additional living space, perfect for a home theater, recreation room, fitness center, or entertainment area.
Outside, enjoy the beauty and privacy of your own 2-acre property, featuring picturesque countryside views, a spacious fenced backyard, and endless opportunities for outdoor entertaining. The attached three-car garage offers ample parking and storage.
Located within the desirable Palisades School District, this property combines peaceful country living with convenient access to the Lehigh Valley, shopping, dining, and major commuting routes.
**INCREDIBLE VALUE & BUILDER INCENTIVES!** The seller is offering attractive incentives, including potential mortgage interest rate buydown assistance, moving expense assistance, and credits toward select custom finishes, including the primary suite closet. A new home warranty is also included. Incentives are subject to terms and lender qualification.
Why wait months to build when you can enjoy the benefits of a brand-new luxury home without the construction process? With over 6,000 finished square feet, 2 acres of land, exceptional finishes, and a recently reduced price of $1,219,000, this property presents an outstanding opportunity!
**SCHEDULE YOUR PRIVATE TOUR TODAY AND EXPERIENCE THE SPACE, QUALITY, AND VALUE OF 3104 MOYER ROAD!**
- Houzeo last checked: 0 minutes ago
- Listing updated: November 12, 2026 at 7:28 pm
- Listing Provided by: Zachary R. Liptak (833) 983-1954 | Real of Pennsylvania (833) 983-1954
- Source: Greater Lehigh Valley MLS-PA | MLS#:

Property Details
Status
Active
Type
Single Family Residence
No. of Stories
2
County
City
Neighborhood
--
Year Built
2026
HOA Fees
-
Finished Area
6,134 sqft
Lot Size
2 acres lot
Basement Area
- sqft
MLS Name
Greater Lehigh Valley MLS
MLS Number
784858
MLS Status
Active
Days on Market
61
Continue Your Journey in App
Find your dream home, receive real-time updates, and many more!
Location
Facts & Features
Rooms
Bedrooms & bathrooms
Bedrooms: 5
Bathrooms: 5
PrimaryBathroom
Level: Second
Area: 168.00 Square Feet
Dimensions: 12.00 x 14.00
MediaRoom
Level: Basement
Area: 154.00 Square Feet
Dimensions: 14.00 x 11.00
Laundry
Level: Second
Area: 84.00 Square Feet
Dimensions: 14.00 x 6.00
Kitchen
Level: First
Area: 342.00 Square Feet
Dimensions: 19.00 x 18.00
HalfBath
Level: Basement
Area: 50.00 Square Feet
Dimensions: 10.00 x 5.00
FullBath
Level: First
Area: 50.00 Square Feet
Dimensions: 10.00 x 5.00
FullBath
Level: Second
Area: 55.00 Square Feet
Dimensions: 5.00 x 11.00
FullBath
Level: Second
Area: 102.00 Square Feet
Dimensions: 17.00 x 6.00
Foyer
Level: First
Area: 104.00 Square Feet
Dimensions: 13.00 x 8.00
BreakfastRoomNook
Level: First
Area: 216.00 Square Feet
Dimensions: 18.00 x 12.00
FamilyRoom
Level: First
Area: 216.00 Square Feet
Dimensions: 12.00 x 18.00
DiningRoom
Level: First
Area: 182.00 Square Feet
Dimensions: 14.00 x 13.00
Den
Level: First
Area: 196.00 Square Feet
Dimensions: 14.00 x 14.00
Bedroom
Level: Second
Area: 182.00 Square Feet
Dimensions: 13.00 x 14.00
Bedroom
Level: Second
Area: 306.00 Square Feet
Dimensions: 17.00 x 18.00
Bedroom
Level: Second
Area: 156.00 Square Feet
Dimensions: 12.00 x 13.00
Bedroom
Level: Second
Area: 168.00 Square Feet
Dimensions: 12.00 x 14.00
Bedroom
Level: First
Area: 120.00 Square Feet
Dimensions: 10.00 x 12.00
Interior
Heating
Propane, Zoned
Sewer
Septic Tank
Exterior Features
Patio, Propane Tank Leased
Cooling
Central Air, Ceiling Fans, Zoned
Flooring
Engineered Hardwood, Luxury Vinyl, Luxury Vinyl Plank
Appliances
Double Oven, Dishwasher, Electric Dryer, Electric Water Heater, Gas Cooktop, Refrigerator, Washer
Interior Features
Breakfast Area, Dining Area, Separate Formal Dining Room, Entrance Foyer, Eat In Kitchen, Home Office, Kitchen Island, Loft, Mud Room, Family Room Main Level, Utility Room, Vaulted Ceilings, Walk In Closets
Construction
Year Built
Year Built: 2026
Home type
Single Family Residence
Roof
Asphalt, Fiberglass
Architectural Style
Colonial, Farmhouse
Construction Materials
Stone Veneer, Wood Siding
Foundation Details
Basement
Utilities & Energy
Security Features
Smoke Detectors
Laundry Features
Electric Dryer Hookup, Upper Level
Water Source
Well
Parking Features
Attached, Driveway, Garage, Garage Door Opener
Electric
Circuit Breakers
Utilities
Cable Available
Basement
Finished, Concrete, Walk Out Access, Rec Family Area
Other Features
Lot Features
Wooded
Patio And Porch Features
Patio
Subdivision Name
Not In Development
Price History
| Date | Event | Price |
|---|---|---|
11/06/2026 Source: | Price Decreased | $1,219,900 -2.40% $199/sqft |
10/21/2026 Source: | Price Increased | $1,249,900 +14604.71% $204/sqft |
10/14/2026 Source: | Price Decreased | $8,500 -99.34% $1/sqft |
10/14/2026 Source: | Price Decreased | $1,295,000 -6.16% $211/sqft |
09/21/2026 Source: | Price Increased | $1,380,000 +10.41% $225/sqft |


Show more
Find Homes by Property Features in Hellertown, PA


Based on information from the Greater Lehigh Valley Realtors, Inc. (GLVR) from the Multiple Listing Service through Nov 22, 2026, 12:45PM. MLS Listing Information has not been verified and is not guaranteed by MLS. Information is provided exclusively for consumers’ personal, non-commercial use, it may not be used for any purpose other than to identify prospective properties consumers may be interested in purchasing. The data is deemed reliable but is not guaranteed to be accurate by the MLS. This website may not include listings or property addresses of sellers who have directed their listing brokers to withhold their listing or their property address from display on the Internet. The data relating to real estate for sale on this website comes in part from the IDX program of the GLVR MLS. Real estate listings held by brokerage firms other than Sell Your Home Services.com include the name of the listing broker. © 2026 Greater Lehigh Valley REALTORS® Multiple Listing Service - All Rights Reserved.
 Advertising Broker: Daniel Demers | Sell Your Home Services