- Overview
- Description
- Property Details
- Location
- HOA Management
- Facts & Features
- Getting Around
- Nearby Homes




$419,900
Monthly Est:$2,090
 4 Beds
 2 Baths
2 full baths
 1,998sqft
31041 Jazz Leaf Pl, San Antonio, FL 33576
$419,900
$2,090/moEst:
Get Pre-Approved
Single Family Residence
Built in 2020
$158.67/mo HOA
1,058 sqft lot
$210/sq.ft
Description
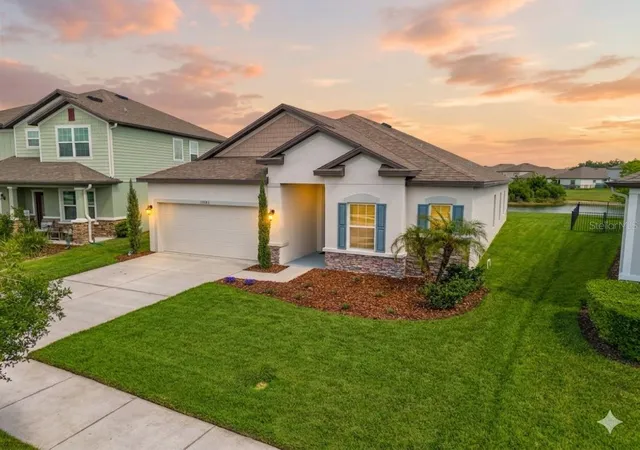
Welcome to this beautifully upgraded 4-bedroom, 2-bathroom home located in one of San Antonio’s premier lagoon communities, where resort-style living meets modern design.
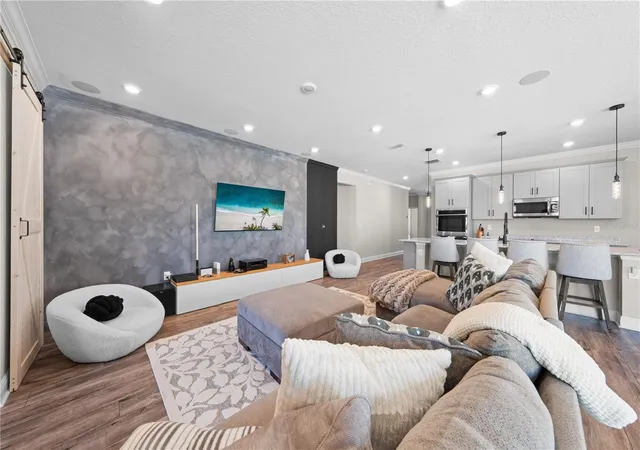
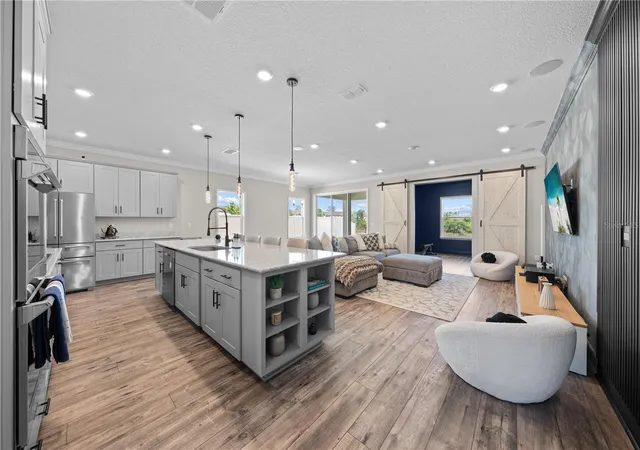
This home is loaded with upgrades from top to bottom, offering a level of finish you won’t find in most homes in the area. As you step inside, you’re greeted by tall 9’4” ceilings, an open and airy layout, and high-end ceramic tile flooring throughout the main living areas, creating a clean and modern feel.
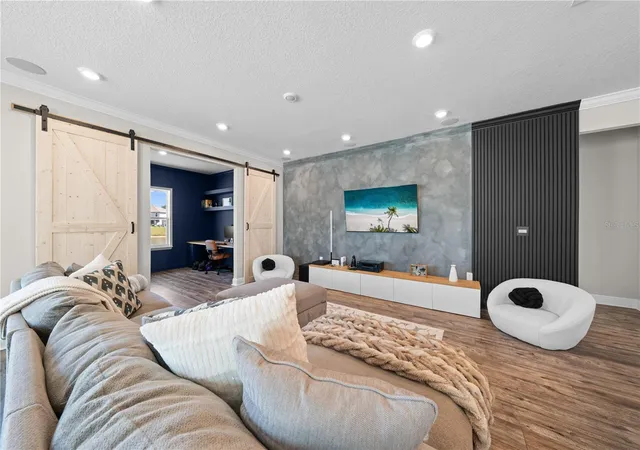
The gourmet kitchen is a true centerpiece, featuring upgraded quartz countertops, premium cabinetry, pendant lighting rough-ins, and a spacious layout perfect for entertaining. The open floor plan flows seamlessly into the great room, enhanced by upgraded LED lighting and prewiring for a full home theater speaker package.
Designed with privacy in mind, the split floor plan places the primary suite on its own side of the home. The owner’s suite features upgraded quartz countertops, a fully tiled Level 3 shower with large-format tile, double doors to the bath, and even a pedestal tub option—creating a true spa-like retreat.
Additional interior upgrades include custom interior paint, deluxe trim package, crown molding, upgraded interior finishes, added LED lighting in both the primary bedroom and main living areas and a built-in home theatre system featuring in ceiling speakers and a subwoofer for immersive surround sound.
Step outside to enjoy your spacious lot with peaceful pond views, enhanced by sod and irrigation already in place, plus an acrylic-finished patio perfect for relaxing or entertaining.
The exterior also stands out with stone accents, an 8’ full-lite front door, and a modern elevation package that adds to the home’s curb appeal.
Practical upgrades include:
Cable and fan prewires throughout
Upgraded lighting packages
Additional windows in key areas including the master bath and nook
All of this is located inside a highly desirable lagoon community, giving you access to one of the most unique and exciting lifestyle amenities in the area.
If you’re looking for a move-in ready home with real upgrades, modern finishes, and a premium lot with a view, this one is a standout.
- Houzeo last checked: 1 minute ago
- Listing updated: September 22, 2026 at 9:53 pm
- Listing Provided by: Ian Rinehart (321) 443-6730 | ROYAL REALTY REAL ESTATE, LLC (407) 892-0123
- Source: Stellar MLS-FL | MLS#: S5147136

Property Details
Status
Active
Type
Single Family Residence
No. of Stories
-
County
City
Neighborhood
--
Year Built
2020
HOA Fees
$158.67/mo
Finished Area
1,998 sqft
Lot Size
1,058 sqft lot
Basement Area
- sqft
MLS Name
Stellar MLS
MLS Number
S5147136
MLS Status
Active
Days on Market
175
Cumulative Days on Market
158

Continue Your Journey in App
Find your dream home, receive real-time updates, and many more!
Download App
Continue Your Journey in App
Find your dream home, receive real-time updates, and many more!
Location
HOA Management
home.HiKai.com
HOA Fees
$476/ Quarterly
Disclaimer: Amenities are based on third-party information and may vary; buyers must independently verify all amenities, as information is deemed reliable but not guaranteed.
Facts & Features
Rooms
Bedrooms & bathrooms
Bedrooms: 4
Bathrooms: 2
Family Room
Level: First
Area: 169.40 Square Feet
Dimensions: 15.4x11
Great Room
Level: First
Area: 177.84 Square Feet
Dimensions: 11.4x15.6
Primary Bedroom
Level: First
Area: 223.31 Square Feet
Dimensions: 13.7x16.3
Kitchen
Level: First
Area: 283.75 Square Feet
Dimensions: 12.5x22.7
Interior
Sewer
Public Sewer
Interior Features
Built In Features, Thermostat
Cooling
Central Air
Flooring
Carpet, Ceramic Tile
Heating
Electric
Exterior Features
Sidewalk
Appliances
Microwave
Construction
Year Built
Year Built: 2020
Home type
Single Family Residence
Roof
Other, Shingle
Foundation Details
Block
Construction Materials
Block, Stucco
Utilities & Energy
Laundry Features
Inside
Water Source
Public
Utilities
Water Available
Other Features
Subdivision Name
Mirada Parcels 20 & 22 Replat
Price History
| Date | Event | Price |
|---|---|---|
05/18/2026 Source: | Price Increased | $434,900 +3.57% $218/sqft |
04/17/2026 Source: | Price Decreased | $419,900 -4.55% $210/sqft |
04/17/2026 Source: | Listed for Sale | $439,900 $220/sqft |

Nearby Homes






Find Homes by Property Features in San Antonio, FL
Nearby New Homes For Sale

Based on information from Stellar MLS® through Oct 10, 2026, 06:00PM as submitted to and distributed by MLS GRID. All data is obtained from various sources and may not have been verified by the broker or MLS GRID. Supplied Open House Information is subject to change without notice. All information should be independently reviewed and verified for accuracy. Properties may or may not be listed by the office/agent presenting the information. IDX information is provided exclusively for consumers’ personal non-commercial use. It may not be used for any purpose other than to identify prospective properties consumers may be interested in purchasing. The data is deemed reliable but is not guaranteed by MLS GRID. The use of the MLS GRID Data may be subject to an end-user license agreement prescribed by the Member Participant’s applicable MLS, if any, and as amended from time to time. © 2026 Stellar MLS. All Rights Reserved.
 Advertising Broker: Fred McGill | Simple Showing, Inc