- Overview
- Description
- Property Details
- Location
- Facts & Features
- Getting Around
- Nearby Homes



$850,000
Monthly Est:$4,231
 4 Beds
 3 Baths
3 full baths
 2,040sqft
3105 Jackson St N, St Petersburg, FL 33704
$850,000
$4,231/moEst:
Get Pre-Approved
Single Family Residence
Built in 1950
$-- HOA
6,251 sqft lot
$417/sq.ft
Description
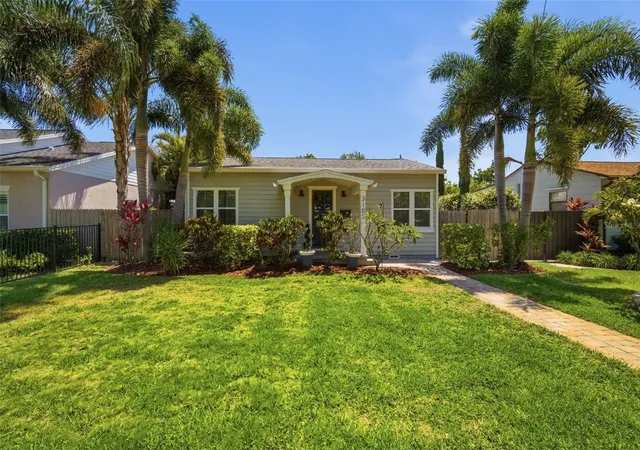
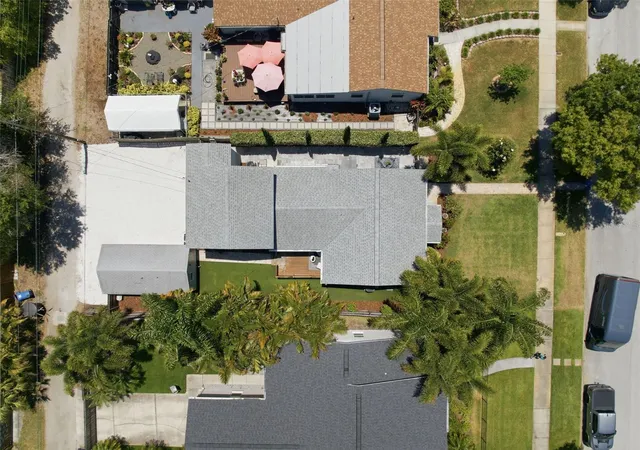
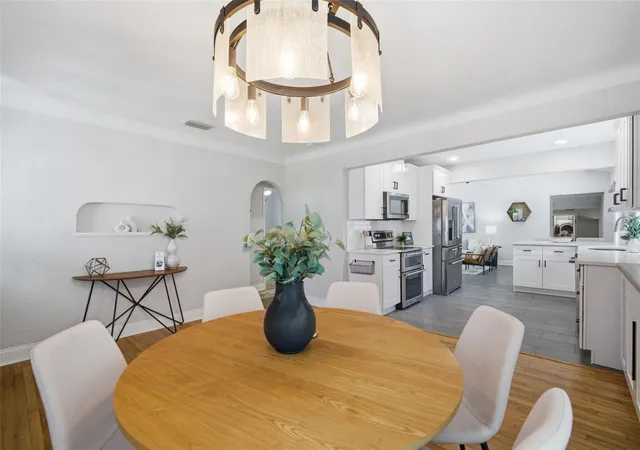
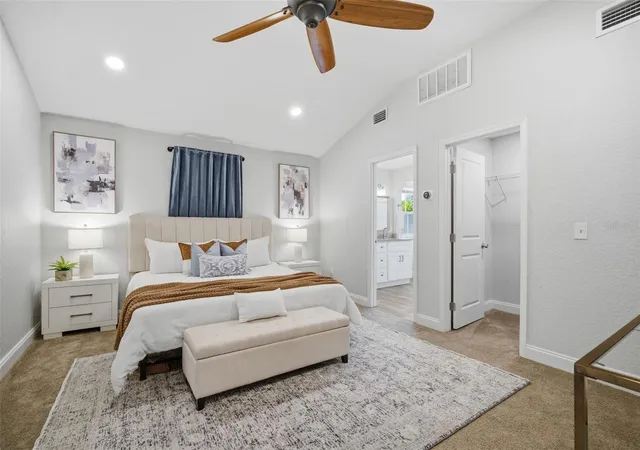
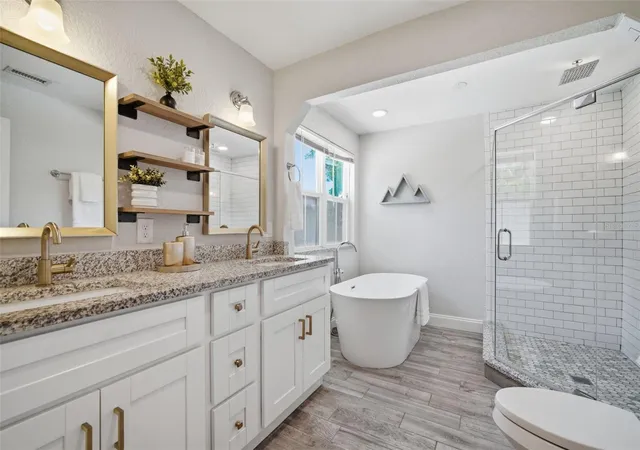
Located in the heart of Magnolia Heights and situated in a non-flood zone, this beautifully reimagined four-bedroom, three-bathroom home offers the perfect blend of modern comfort, outdoor living, and one of St. Petersburg's most desirable neighborhood lifestyles. The non-flood-zone location provides added peace of mind and the potential for reduced insurance costs, an increasingly valuable advantage. Inside, a spacious split-bedroom floor plan creates both privacy and functionality, while bright, open living spaces flow seamlessly into a thoughtfully designed kitchen featuring quartz countertops, curated lighting, and a timeless modern aesthetic. Behind the walls, extensive improvements including newer windows and siding, along with updated electrical and plumbing systems, offer confidence and convenience for years to come. Designed to embrace the Florida lifestyle, the outdoor spaces truly set this home apart. The custom paver patio and fully equipped outdoor kitchen create an inviting setting for entertaining large gatherings or enjoying dinner under the stars. An expansive elevated deck overlooks a large turf yard, providing a private, low-maintenance outdoor retreat with plenty of room to relax, play, and enjoy year-round sunshine without the upkeep of traditional landscaping. A massive parking pad offers exceptional flexibility for multiple guests and vehicles. With no homeowner's association, use the space to park your boat, trailer, or recreational equipment. Beyond the property itself, Magnolia Heights is beloved for its mature tree-lined streets, neighborhood charm, and proximity to many of St. Petersburg's most desirable destinations. Enjoy easy access to Coffee Pot Bayou, Crescent Lake Park, and miles of scenic biking and walking paths. Spend weekends exploring nearby coffee shops, local restaurants, parks, and the vibrant energy of Downtown St. Petersburg, all just minutes away. This is more than a home. This is your opportunity to enjoy one of St. Petersburg's most connected and desirable lifestyles. Call today to schedule your private showing!
- Houzeo last checked: 5 minutes ago
- Listing updated: October 21, 2026 at 9:58 pm
- Listing Provided by: Cabot Brown (813) 215-7493 | COMPASS FLORIDA LLC (813) 365-9935
- Source: Stellar MLS-FL as distributed by MLS GRID | MLS#: TB8504416

Property Details
Status
Active
Type
Single Family Residence
No. of Stories
-
County
City
Neighborhood
--
Year Built
1950
HOA Fees
-
Finished Area
2,040 sqft
Lot Size
6,251 sqft lot
Basement Area
- sqft
MLS Name
Stellar MLS
MLS Number
TB8504416
MLS Status
Active
Days on Market
178
Cumulative Days on Market
65

Continue Your Journey in App
Find your dream home, receive real-time updates, and many more!
Continue Your Journey in App
Find your dream home, receive real-time updates, and many more!
Location
Facts & Features
Rooms
Bedrooms & bathrooms
Bedrooms: 4
Bathrooms: 3
Interior
Heating
Central, Electric
Appliances
Dishwasher, Disposal, Dryer, Electric Water Heater, Microwave, Range, Refrigerator, Washer
Interior Features
Ceiling Fans(s), Eat In Kitchen, Primary Bedroom Upstairs, Split Bedroom, Stone Counters, Walk In Closet(s), Window Treatments
Cooling
Central Air
Sewer
Public Sewer
Flooring
Carpet, Ceramic Tile, Other
Exterior Features
Dog Run, Hurricane Shutters, Lighting, Outdoor Kitchen, Private Mailbox, Private Yard, Sidewalk, Storage
Window Features
Blinds
Construction
Year Built
Year Built: 1950
Home type
Single Family Residence
Architectural Style
Bungalow
Foundation Details
Crawlspace, Slab
Property Condition
Completed
Construction Materials
Block, Cement Siding, Stucco
Roof
Shingle
Utilities & Energy
Utilities
Bb/hs Internet Available, Cable Available, Electricity Connected, Other, Public, Sewer Connected, Water Connected
Laundry Features
Electric Dryer Hookup, Inside, Laundry Room, Washer Hookup
Water Source
Public
Security Features
Secured Garage/parking, Security Lights, Smoke Detector(s)
Other Features
Patio And Porch Features
Side Porch
Subdivision Name
Hyde Park
Vegetation
Mature Landscaping, Trees/landscaped
Price History
| Date | Event | Price |
|---|---|---|
10/21/2026 Source: | Listed for Sale | $850,000 $417/sqft |
07/13/2026 Source: | Contingent (Active Under Contract) | $850,000 $417/sqft |
06/18/2026 Source: | Price Decreased | $850,000 -4.39% $417/sqft |
05/05/2026 Source: | Listed for Sale | $889,000 +1.60% $436/sqft |
05/05/2026 Source: | Price Increased | $875,000 +483.33% $429/sqft |

Show more
Nearby Homes
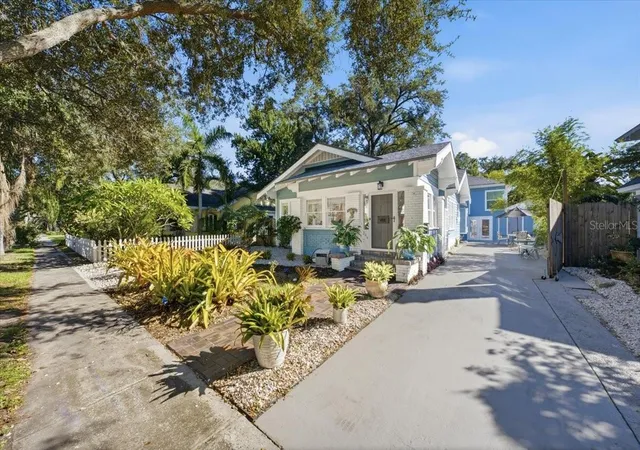
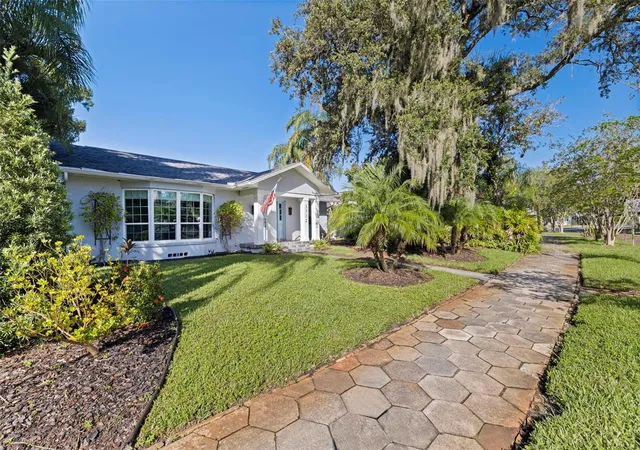
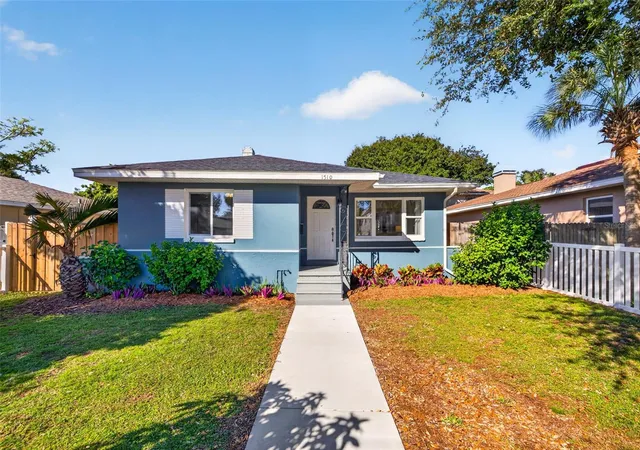
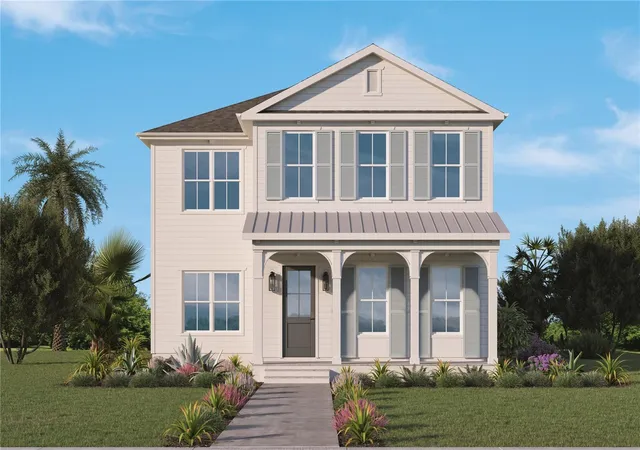
Find Homes by Property Features in St Petersburg, FL
Nearby New Homes For Sale

Based on information from Stellar MLS® through Oct 31, 2026, 03:30PM as submitted to and distributed by MLS GRID. All data is obtained from various sources and may not have been verified by the broker or MLS GRID. Supplied Open House Information is subject to change without notice. All information should be independently reviewed and verified for accuracy. Properties may or may not be listed by the office/agent presenting the information. IDX information is provided exclusively for consumers’ personal non-commercial use. It may not be used for any purpose other than to identify prospective properties consumers may be interested in purchasing. The data is deemed reliable but is not guaranteed by MLS GRID. The use of the MLS GRID Data may be subject to an end-user license agreement prescribed by the Member Participant’s applicable MLS, if any, and as amended from time to time. © 2026 Stellar MLS. All Rights Reserved.
 Advertising Broker: Fred McGill | Simple Showing, Inc
