
- Overview
- Description
- Property Details
- Location
- Facts & Features
- Getting Around
- Nearby Homes
 3D Tour
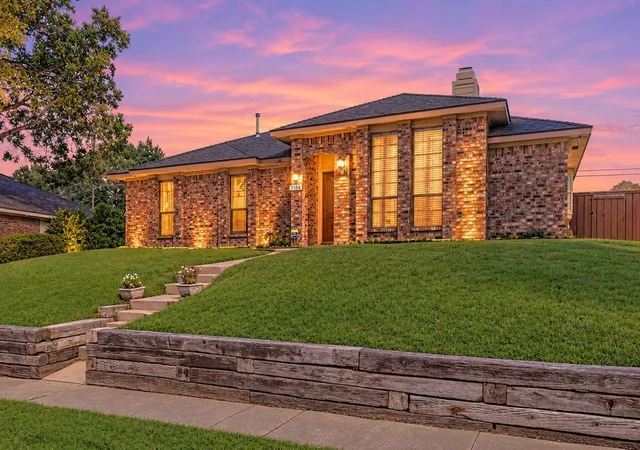

$399,000
Monthly Est:$1,986
 3 Beds

2 full baths
 1,827sqft
3106 Cambridgeshire Dr, Carrollton, TX 75007
$399,000
$1,986/moEst:
Single Family Residence
Built in 1984
$-- HOA
0.22 acre lot
$218/sq.ft
Description
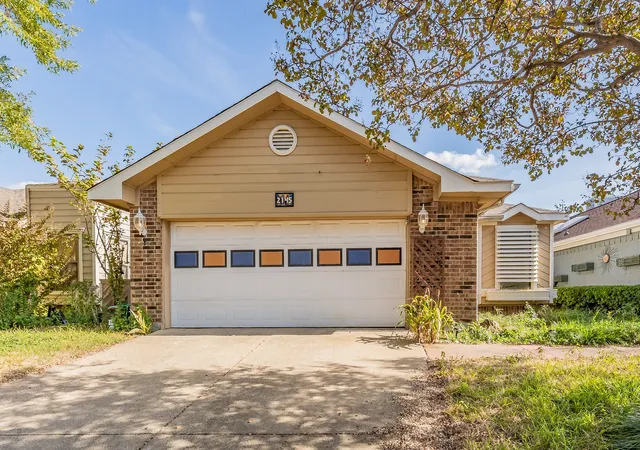
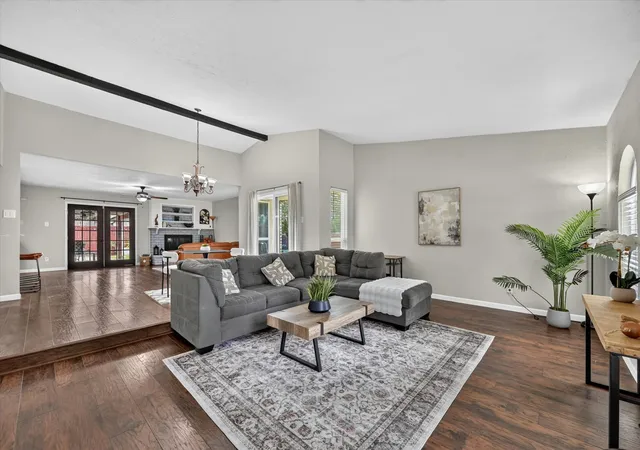
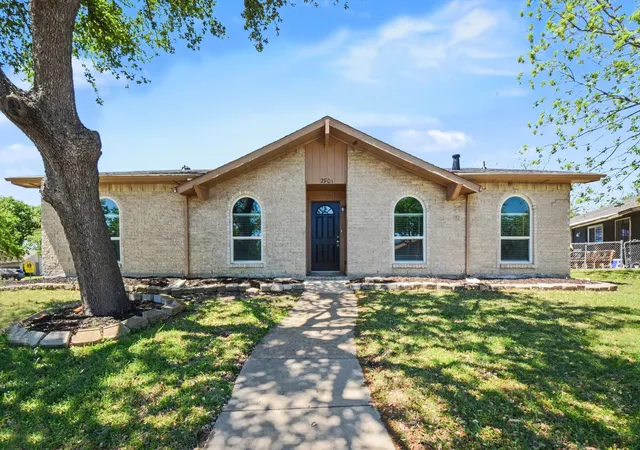
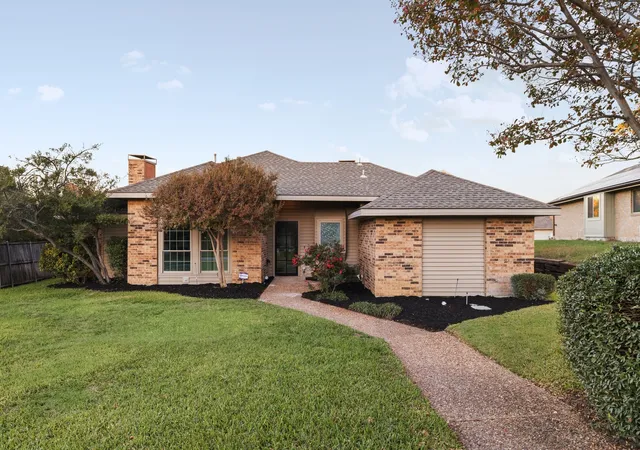
BRAND NEW HVAC! Step inside this beautifully updated 3-bedroom, 2-bath home, where
sunlight pours through the windows and fills every room with warmth. From the moment you
walk in, the bright, airy feel makes it easy to picture yourself settling in. The recently
remodeled kitchen is a joy for everyday meals and weekend entertaining alike, with fresh
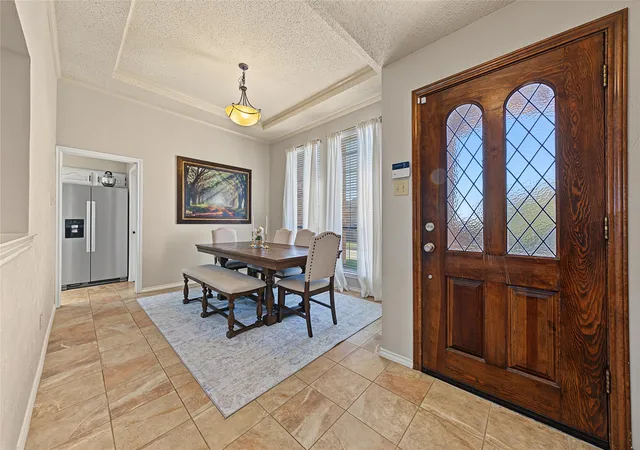
finishes and a layout that keeps the cook part of the conversation. Just beyond, the separate
dining room is ready for holiday feasts, birthday dinners, and long Sunday suppers.
When it’s time to unwind, retreat to the primary suite, where the remodeled bathroom feels
like a private spa. Two additional bedrooms offer flexibility for family, guests, or a home
office. The real showstopper is the media room with wet bar. Movie nights, game days, and
happy hours with friends all have a home here, no reservations required. A rear-entry 2-car
garage keeps the front of the home looking clean and welcoming, with convenient parking
and storage. Tucked into a great Carrollton location, you’re just minutes from favorite
restaurants and shopping, so dinner out, errands, and weekend adventures are always close
by. Beautifully updated, full of light, and made for gathering. Come see why 3106
Cambridgeshire Dr feels like home.
- Houzeo last checked: 8 minutes ago
- Listing updated: November 16, 2026 at 10:20 pm
- Listing Provided by: Christie Cannon (469) 951-9588 , Tiffani Stevens | LPT Realty LLC (972) 215-7747
- Source: NTREIS MLS-TX | MLS#:

Property Details
Status
Active Under Contract
Type
Single Family Residence
No. of Stories
1
County
City
Neighborhood
--
Year Built
1984
HOA Fees
-
Finished Area
1,827 sqft
Lot Size
0.22 acre lot
Basement Area
- sqft
MLS Name
NTREIS MLS
MLS Number
21426551
MLS Status
ActiveUnderContract
Cumulative Days on Market
10
Continue Your Journey in App
Find your dream home, receive real-time updates, and many more!
Location
Facts & Features
Rooms
Bedrooms & bathrooms
Bedrooms: 3
Bathrooms: 2
MediaRoom
Level: First
Area: 192.00 Square Feet
Dimensions: 12 x 16
FullBath
Level: First
Area: 32.00 Square Feet
Dimensions: 4 x 8
Bedroom
Level: First
Area: 90.00 Square Feet
Dimensions: 9 x 10
Bedroom
Level: First
Area: 100.00 Square Feet
Dimensions: 10 x 10
PrimaryBathroom
Level: First
Area: 99.00 Square Feet
Dimensions: 11 x 9
PrimaryBedroom
Level: First
Area: 180.00 Square Feet
Dimensions: 12 x 15
Kitchen
Level: First
Area: 180.00 Square Feet
Dimensions: 9 x 20
DiningRoom
Level: First
Area: 121.00 Square Feet
Dimensions: 11 x 11
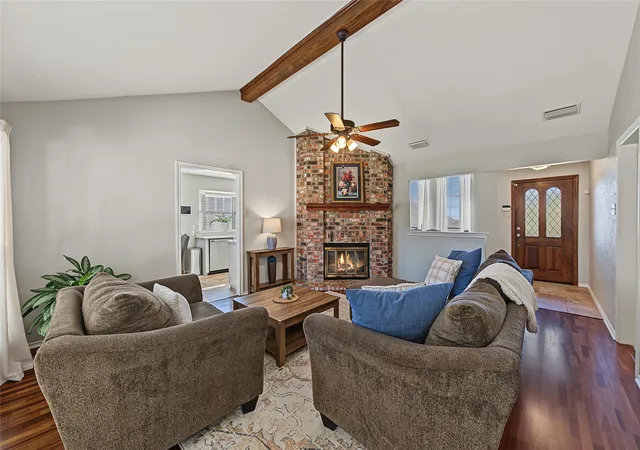
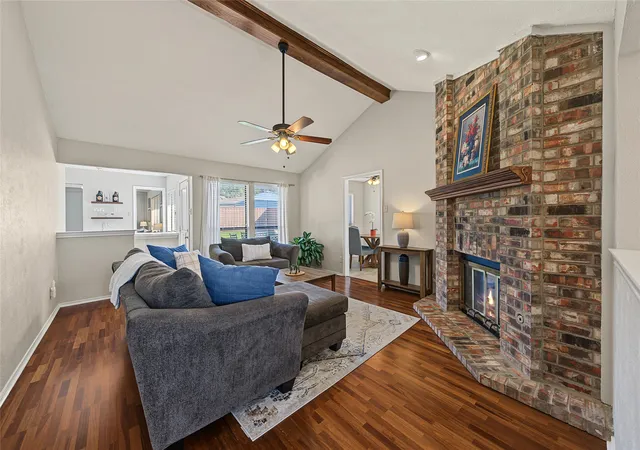
LivingRoom
Level: First
Area: 224.00 Square Feet
Dimensions: 14 x 16
Interior
Interior Features
Wet Bar, Built In Features, Decorative Designer Lighting Fixtures, Eat In Kitchen, High Speed Internet, Pantry, Cable Tv, Vaulted Ceilings, Walk In Closets
Sewer
Public Sewer
Cooling
Central Air, Ceiling Fans
Exterior Features
Lighting, Private Yard, Rain Gutters, Uncovered Courtyard
Heating
Central, Fireplaces
Flooring
Carpet, Hardwood, Tile
Window Features
Window Coverings
Appliances
Some Gas Appliances, Dishwasher, Electric Oven, Gas Cooktop, Disposal, Microwave, Plumbed For Gas, Vented Exhaust Fan
Construction
Year Built
Year Built: 1984
Home type
Single Family Residence
Architectural Style
Traditional, Detached
Roof
Composition
Construction Materials
Brick
Foundation Details
Slab
Property Condition
Resale
Utilities & Energy
Fireplace Features
Living Room, Masonry
Laundry Features
Laundry In Utility Room
Water Source
Public
Parking Features
Alley Access, Driveway, Garage, Garage Faces Rear
Utilities
Electricity Available, Natural Gas Available, Phone Available, Sewer Available, Separate Meters, Water Available, Cable Available
Pool Features
None
Security Features
Smoke Detectors
Other Features
Community Features
Golf, Playground, Park, Trails Paths, Sidewalks
Patio And Porch Features
Patio
Subdivision Name
Ridgeview Place
Lot Features
Back Yard, Interior Lot, Lawn, Landscaped, Subdivision, Few Trees
Price History
| Date | Event | Price |
|---|---|---|
11/16/2026 Source: | Contingent (Active Under Contract) | $399,000 $218/sqft |
11/06/2026 Source: | Listed for Sale | $399,000 +6.40% $218/sqft |
06/08/2022 Source: | Price Increased | $375,000 +27.12% $205/sqft |
09/13/2019 Source: | Sold | $295,000 $161/sqft |

Find Homes by Property Features in Carrollton, TX

Based on information from the North Texas Real Estate Information Systems, Inc., through Nov 22, 2026, 08:00PM. Information is provided exclusively for consumers’ personal, non-commercial use. It may not be used for any purpose other than to identify prospective properties consumers may be interested in purchasing. Data is deemed reliable but is not guaranteed accurate. This website may not include listings or property addresses of sellers who have directed their listing brokers to withhold their listing or their property address from display on the Internet. ©2026 North Texas Real Estate Information Systems, Inc. All Rights Reserved.
 Advertising Broker: Michelle Brecker | Pathway To Home Realty